Unbeatable Opportunity! Buyer can take over 2.99% 30Yr FIXED loan!!! You'll NEVER find this rate! SOLAR ALL PAID OFF! Nestled in West Sacramento's desirable community, this property is Move-in ready with many upgrades! Most Popular model with outdoor porch. Open floor-plan is perfect for family gatherings & entertaining. Beautiful tile flooring throughout the ENTIRE 1st floor. Modern kitchen with quartz countertops, stainless-steel appliances, roll-out shelves & hidden/pull-out trash bins. A spacious 1/2 bath & garage complete this area. As you go upstairs you can find a cozy area for office, your pet's ideal space or your creative corner. The 2nd level features all 3 bedrooms, laundry room, full bath & Luxury Vinyl Planks flooring 100% waterproof. Main Suite displays ample walk-in closet, dual vanities, quartz shower and countertops. Floors & walls upgraded insulation contributes to noise reduction & better home temperatures. Enjoy outdoors BBQ grills, swings & a garden to grow your own veggies or flowers! Close to highways & great school district
For sale
Price cut: $20K (8/14)
$528,800
3141 Bluebird Ct, West Sacramento, CA 95691
3beds
1,559sqft
Residential, Single Family Residence
Built in 2020
2,021 Square Feet Lot
$-- Zestimate®
$339/sqft
$117/mo HOA
What's special
Open floor-planStainless-steel appliancesQuartz shower and countertopsRoll-out shelvesOutdoor porchDual vanitiesLaundry room
- 37 days |
- 1,050 |
- 25 |
Zillow last checked:
Listing updated:
Listed by:
Connie Tan DRE #01980968 510-552-2589,
Legend Realty & Finance Group
Source: Bay East AOR,MLS#: 41142176
Facts & features
Interior
Bedrooms & bathrooms
- Bedrooms: 3
- Bathrooms: 3
- Full bathrooms: 2
- Partial bathrooms: 1
Rooms
- Room types: 0.5 Bath, Main Entry, Family Room, Kitchen, Laundry, Living Room
Kitchen
- Features: 220 Volt Outlet, Dishwasher, Disposal, Kitchen Island, Microwave, Range/Oven Free Standing
Heating
- Central
Cooling
- Ceiling Fan(s), Central Air
Appliances
- Included: Dishwasher, Microwave, Free-Standing Range
- Laundry: Hookups Only, Electric, Inside, Space For Frzr/Refr, Upper Level
Features
- Flooring: Tile, Vinyl, Carpet
- Has fireplace: No
- Fireplace features: None
Interior area
- Total structure area: 1,559
- Total interior livable area: 1,559 sqft
Property
Parking
- Total spaces: 2
- Parking features: Attached, Garage Faces Rear, Garage Door Opener
- Garage spaces: 2
Features
- Levels: Two
- Stories: 2
- Entry location: No Steps to Entry
- Patio & porch: Patio
- Pool features: None
Lot
- Size: 2,021 Square Feet
- Features: See Remarks, Front Yard
Details
- Parcel number: 045900016000
- Special conditions: Standard
Construction
Type & style
- Home type: SingleFamily
- Architectural style: None
- Property subtype: Residential, Single Family Residence
Materials
- Stucco, Wood, Frame
- Roof: Other
Condition
- Existing
- New construction: No
- Year built: 2020
Utilities & green energy
- Electric: Photovoltaics Seller Owned, 220 Volts in Kitchen, 220 Volts in Laundry
- Sewer: Public Sewer
- Water: Public
Community & HOA
Community
- Security: Security System Owned
- Subdivision: Not Listed
HOA
- Has HOA: Yes
- Amenities included: Park
- Services included: Maintenance Structure
- HOA fee: $117 monthly
- HOA name: CALL LISTING AGENT
- HOA phone: 916-925-9000
Location
- Region: West Sacramento
Financial & listing details
- Price per square foot: $339/sqft
- Tax assessed value: $584,511
- Price range: $528.8K - $528.8K
- Date on market: 7/20/2026
- Listing agreement: Excl Right
- Listing terms: Call Listing Agent
- Electric utility on property: Yes
Estimated market value
Not available
Estimated sales range
Not available
Not available
Price history
| Date | Event | Price |
|---|---|---|
| 8/14/2026 | Price change | $528,800-3.6%$339/sqft |
Source:  Bay East AOR #41142176 Report a problem Bay East AOR #41142176 Report a problem | ||
| 7/20/2026 | Listed for sale | $548,800+1.6%$352/sqft |
Source: Bay East AOR #41142176 Report a problem | ||
| 7/16/2026 | Listing removed | $3,000$2/sqft |
Source: Zillow Rentals Report a problem | ||
| 7/3/2026 | Listed for rent | $3,000+11.1%$2/sqft |
Source: Zillow Rentals Report a problem | ||
| 10/14/2024 | Listing removed | $2,700$2/sqft |
Source: Zillow Rentals Report a problem | ||
| 4/23/2024 | Listing removed | -- |
Source: Zillow Rentals Report a problem | ||
| 4/17/2024 | Listed for rent | $2,700$2/sqft |
Source: Zillow Rentals Report a problem | ||
| 4/17/2023 | Listing removed | -- |
Source: Zillow Rentals Report a problem | ||
| 4/12/2023 | Listed for rent | $2,700$2/sqft |
Source: Zillow Rentals Report a problem | ||
| 1/26/2022 | Sold | $540,000-1.6%$346/sqft |
Source:  BAREIS #221153236 Report a problem BAREIS #221153236 Report a problem | ||
| 1/26/2022 | Pending sale | $549,000$352/sqft |
Source: BAREIS #221153236 Report a problem | ||
| 1/9/2022 | Contingent | $549,000$352/sqft |
Source: BAREIS #221153236 Report a problem | ||
| 12/16/2021 | Listed for sale | $549,000+32.6%$352/sqft |
Source: BAREIS #221153236 Report a problem | ||
| 7/31/2020 | Sold | $414,000$266/sqft |
Source: Public Record Report a problem | ||
Public tax history
| Year | Property taxes | Tax assessment |
|---|---|---|
| 2026 | -- | $584,511 +2% |
| 2025 | $8,241 +2.2% | $573,051 +2% |
| 2024 | $8,065 -5.8% | $561,816 +2% |
| 2023 | $8,558 +37.6% | $550,800 +30.5% |
| 2022 | $6,218 +0.4% | $422,167 +2% |
| 2021 | $6,194 +161.4% | $413,890 +435.7% |
| 2020 | $2,369 -15.2% | $77,266 +4% |
| 2018 | $2,793 | $74,266 |
Find assessor info on the county website
Monthly payment
Est. payment
Payment breakdown
Explore the cost of this home by adjusting the details. Changes won't be saved.Climate risks
Neighborhood: Northwest Village
Nearby schools
GreatSchools rating
- 7/10Bridgeway Island Elementary SchoolGrades: K-8Distance: 0.4 mi
- 7/10River City High SchoolGrades: 9-12Distance: 1.8 mi
- $515,4003 bd2 ba1.8k sqft3133 Bluebird Ct, West Sacramento, CA 95691Off Market
- $507,2003 bd2 ba1.7k sqft3149 Bluebird Ct, West Sacramento, CA 95691Off Market
- $504,4003 bd2 ba1.7k sqft3125 Bluebird Ct, West Sacramento, CA 95691Off Market
- $512,8003 bd2 ba1.7k sqft3140 Bobwhite Ct, West Sacramento, CA 95691Off Market
- $595,6003 bd2 ba1.8k sqft3148 Bobwhite Ct, West Sacramento, CA 95691Off Market
- $556,1003 bd2 ba1.8k sqft3132 Bobwhite Ct, West Sacramento, CA 95691Off Market
- $489,0003 bd2 ba1.5k sqft3117 Bluebird Ct, West Sacramento, CA 95691Off Market
- $553,2003 bd2 ba1.7k sqft3124 Bobwhite Ct, West Sacramento, CA 95691Off Market
A local agent can set up tours, give advice and negotiate with sellers.
Similar homes
- $525,0004 bd4 ba1.9k sqft4029 Dover St, West Sacramento, CA 95691For Sale
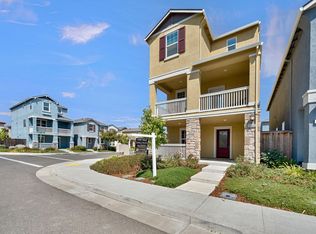 MLS ID #226101462, Jeff Martin. MetroList Services of CA
 - $680,0004 bd2 ba1.8k sqft2995 Stable Dr, West Sacramento, CA 95691For Sale
 MLS ID #226102205, Debbie Bair. MetroList Services of CA
 - $525,0003 bd3 ba1.4k sqft3723 Po River Way, Sacramento, CA 95834For Sale
 MLS ID #226097145, Wei Hong. MetroList Services of CA
 - $580,0003 bd3 ba1.6k sqft53 Rio Viale Ct, Sacramento, CA 95831For Sale
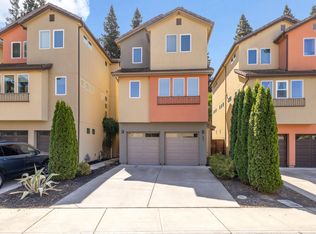 MLS ID #226097952, Jaime Becker. MetroList Services of CA
 - $539,9002 bd3 ba1.7k sqft4385 Euboea Island Ln, Sacramento, CA 95834For SaleMLS ID #226093255, Afton Peterson. MetroList Services of CA
- $512,0004 bd3 ba2k sqft3064 Club Center Dr, Sacramento, CA 95835For SaleMLS ID #226103539, Bridget Gray. MetroList Services of CA
- $594,9994 bd3 ba2.1k sqft3642 Nuestra Ave, Sacramento, CA 95835For SaleMLS ID #226106324, Harparteek S Saini. MetroList Services of CA
- $510,0003 bd3 ba1.7k sqft8800 Ariston Ln, Elk Grove, CA 95758For SaleMLS ID #226094340, Russ Teague. MetroList Services of CA
- $519,0004 bd3 ba2.1k sqft9299 Mystic Lake Aly, Sacramento, CA 95829For SaleMLS ID #226100998, Michelle Wong. MetroList Services of CA
- $532,0003 bd3 ba1.6k sqft8987 Upbeat Way, Elk Grove, CA 95757For SaleMLS ID #226095027, Jennifer Aguilar. MetroList Services of CA
- $599,9994 bd3 ba1.9k sqft3759 Po River Way, Sacramento, CA 95834For SaleMLS ID #226096648, Wendolyn White. MetroList Services of CA
- $479,9903 bd3 ba1.4k sqft251 Cinema St, Sacramento, CA 95823For SaleMLS ID #226103623, CJ Domondon. MetroList Services of CA
- $499,0003 bd3 ba1.9k sqft9326 Mystic Lake Aly, Sacramento, CA 95829For SaleMLS ID #226095758, Ingrid Burden. MetroList Services of CA
- $564,9004 bd2 ba1.8k sqft1211 Willow Hill Ave, Sacramento, CA 95834For SaleMLS ID #226088855, Jasdeep Sandhu. MetroList Services of CA
- $549,0003 bd3 ba1.9k sqft3596 Birdland Ave, Sacramento, CA 95835For SaleMLS ID #226089226, Laura Miller. MetroList Services of CA
- $585,0003 bd3 ba1.7k sqft2073 Earthlight Ln, Roseville, CA 95747For SaleMLS ID #226105046, Jeff DeGray. MetroList Services of CA
- $499,9003 bd3 ba1.6k sqft5000 Ocean Ln, Elk Grove, CA 95757For SaleMLS ID #226095306, Kenny Monceaux. MetroList Services of CA
- $579,0003 bd4 ba2k sqft3063 River Trout Walk, Sacramento, CA 95833For SaleMLS ID #226090700, Laura Miller. MetroList Services of CA
- $539,9002 bd2 ba1.4k sqft7024 Starburst Ln, Roseville, CA 95747For SaleMLS ID #226104331, Anne Wiens. MetroList Services of CA
- $524,9993 bd2 ba1.3k sqft8564 Harvest House Way, Elk Grove, CA 95624For SaleMLS ID #226096130, Kat Rivera. MetroList Services of CA
Local buyer's agents are ready to help
