Located in the Pocket Greenhaven, this 4 bedroom and 3 full bath with a downstairs bedroom and bath. This home features a newer kitchen with quartz countertops, newer Bosch dishwasher and hood-vent microwave, also a built-in trash compactor. Newer paint and flooring throughout, complementary window blinds to every window. Recent upgrades include new gutters and leaf guard system throughout, some new LED lighting and brand new sprinkler system with new valves in the front & backyard, HVAC 2024. Near Didion Elementary, Kennedy High school, MLK Elementary. Walkable to Garcia Bend Park, Sacramento River levee and more. This home has it all!
Active
Price cut: $14K (10/3)
$625,000
385 Hatteras Way, Sacramento, CA 95831
4beds
1,878sqft
Single Family Residence
Built in 1988
5,662 Square Feet Lot
$623,500 Zestimate®
$333/sqft
$-- HOA
What's special
New garage openerNew led lightingSpacious formal roomWell cared kitchenQuartz countertopsFunctional dining areaBeautiful glass tile backsplash
- 94 days
- 1,109
- 50
Zillow last checked:
Listing updated:
Listed by:
James Tan DRE #01966122 916-601-9669,
Cook Realty
Source: MetroList Services of CA,MLS#: 226087537Originating MLS: MetroList Services, Inc.
Facts & features
Interior
Bedrooms & bathrooms
- Bedrooms: 4
- Bathrooms: 3
- Full bathrooms: 3
Primary bedroom
- Features: Walk-In Closet
Primary bathroom
- Features: Shower Stall(s), Double Vanity, Soaking Tub, Window
Dining room
- Features: Formal Area
Kitchen
- Features: Breakfast Area, Quartz Counter
Heating
- Central, Natural Gas
Cooling
- Ceiling Fan(s), Central Air
Appliances
- Included: Gas Water Heater, Dishwasher, Disposal, Microwave, Free-Standing Electric Range
- Laundry: Hookups Only, Inside Room
Features
- Flooring: Carpet, Linoleum
- Number of fireplaces: 1
- Fireplace features: Pellet Stove, Family Room
Interior area
- Total interior livable area: 1,878 sqft
Property
Parking
- Total spaces: 3
- Parking features: Attached, Garage Door Opener, Garage Faces Front
- Attached garage spaces: 3
Features
- Levels: Multi/Split
- Fencing: Back Yard,Wood
Lot
- Size: 5,662 Square Feet
- Features: Auto Sprinkler F&R, Curb(s)/Gutter(s), Street Lights, Landscape Back, Landscape Front
Details
- Additional structures: Shed(s)
- Parcel number: 03110200330000
- Zoning: R1
- Special conditions: Standard
Construction
Type & style
- Home type: SingleFamily
- Architectural style: Ranch
- Property subtype: Single Family Residence
Materials
- Stucco
- Foundation: Raised, Slab
- Roof: Tile
Condition
- Year built: 1988
Utilities & green energy
- Electric: 220 Volts
- Sewer: Public Sewer
- Water: Public, Meter on Site
- Utilities for property: Cable Available, Internet Available, Natural Gas Connected
Community & HOA
Community
- Subdivision: Spinnaker Estates
Location
- Region: Sacramento
Financial & listing details
- Price per square foot: $333/sqft
- Tax assessed value: $304,977
- Price range: $625K - $625K
- Date on market: 7/10/2026
- Road surface type: Asphalt
Estimated market value
$623,500
$592,000 - $655,000
$2,927/mo
Price history
| Date | Event | Price |
|---|---|---|
| 10/3/2026 | Price change | $625,000-2.2%$333/sqft |
Source: MetroList Services of CA #226087537 Report a problem | ||
| 9/12/2026 | Price change | $639,000-3.9%$340/sqft |
Source: SFAR #226087537 Report a problem | ||
| 8/15/2026 | Price change | $665,000-2.2%$354/sqft |
Source: MetroList Services of CA #226087537 Report a problem | ||
| 7/10/2026 | Listed for sale | $679,998+3.5%$362/sqft |
Source: MetroList Services of CA #226087537 Report a problem | ||
| 3/6/2026 | Sold | $657,000+2.7%$350/sqft |
Source: MetroList Services of CA #226013434 Report a problem | ||
| 2/13/2026 | Pending sale | $640,000$341/sqft |
Source: MetroList Services of CA #226013434 Report a problem | ||
| 2/11/2026 | Listed for sale | $640,000+255.6%$341/sqft |
Source: MetroList Services of CA #226013434 Report a problem | ||
| 4/19/1996 | Sold | $180,000$96/sqft |
Source: Public Record Report a problem | ||
Public tax history
| Year | Property taxes | Tax assessment |
|---|---|---|
| 2026 | -- | $304,977 +2% |
| 2025 | $3,772 +1.4% | $298,998 +2% |
| 2024 | $3,720 +2.6% | $293,136 +2% |
| 2023 | $3,626 +1.3% | $287,390 +2% |
| 2022 | $3,579 +7.5% | $281,756 +2% |
| 2021 | $3,329 -0.6% | $276,232 +1% |
| 2020 | $3,349 +2.2% | $273,400 +2% |
| 2019 | $3,277 +2.7% | $268,040 +2% |
| 2018 | $3,192 +1.6% | $262,786 +2% |
| 2017 | $3,142 +1.2% | $257,634 +2% |
| 2016 | $3,104 +4.1% | $252,584 +1.5% |
| 2015 | $2,981 | $248,791 +2% |
| 2014 | $2,981 | $243,918 +0.5% |
| 2013 | -- | $242,817 +2% |
| 2012 | -- | $238,057 +2% |
| 2011 | -- | $233,391 +0.8% |
| 2010 | -- | $231,647 +1.8% |
| 2008 | -- | $227,646 +2% |
| 2007 | -- | $223,184 +2% |
| 2006 | -- | $218,808 +2% |
| 2005 | -- | $214,519 +2% |
| 2004 | -- | $210,314 +1.9% |
| 2003 | -- | $206,461 +2% |
| 2002 | -- | $202,413 +2% |
| 2001 | -- | $198,445 +2% |
| 2000 | -- | $194,555 |
Find assessor info on the county website
Monthly payment
Est. payment
Payment breakdown
Explore the cost of this home by adjusting the details. Changes won't be saved.Climate risks
Neighborhood: Pocket


Similar homes
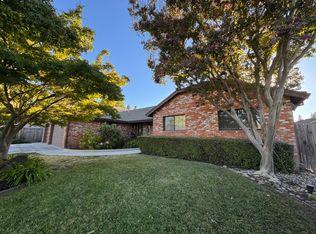
- $649,0003 bd3 ba2.1k sqft7064 Gloria Dr, Sacramento, CA 95831For Sale
 MLS ID #226112163, Tammy Novoa. MetroList Services of CA
 - $639,0004 bd3 ba2.1k sqft2881 Perez Ct, West Sacramento, CA 95691For Sale
 MLS ID #226059097, Katie Villegas. MetroList Services of CA
 - $624,9904 bd3 ba2.1k sqft5 Tanzanite Ct, Sacramento, CA 95834For Sale
 MLS ID #226101739, Naveed Kajani. MetroList Services of CA
 - $579,0004 bd2 ba1.7k sqft7158 Clearbrook Way, Sacramento, CA 95823For Sale
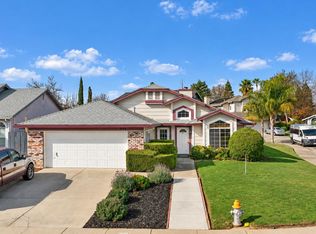 MLS ID #226121328, Ken Moss. MetroList Services of CA
