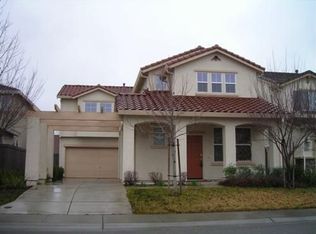
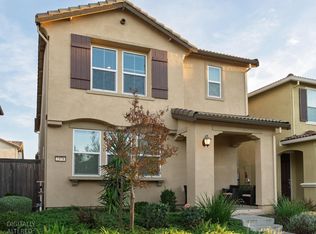
Newly Reduced Price! Experience spacious and comfortable living in this beautiful 4‑bedroom, 3‑bath home located in North Natomas' desirable Northpointe Park Village. With 2,645 sq ft of well‑designed living space, this home offers an ideal layout for families, multi‑generational living, or anyone seeking room to grow. The open floor plan features a bright living area, an inviting foyer, and a highly sought‑after downstairs bedroom with a full bath. The kitchen and family room flow seamlessly to the backyard, creating an effortless indoor/outdoor living experience. Upstairs, generous secondary bedrooms and a private primary suite provide ample comfort and flexibility. Situated just minutes from the North Natomas Community Center and Aquatics Complex at 2101 Club Center Drive, as well as top parks, schools, shopping, and dining, this home combines convenience with an exceptional lifestyle. The HOA includes clubhouse access and security services. With quick access to I‑5, downtown Sacramento, and the airport, the location adds even more appeal. With its spacious layout, great neighborhood, and unmatched proximity to amenities, this North Natomas property is a truly outstanding opportunity. Don't miss your chance to make it yours.
Active
Price cut: $5K (7/31)
$624,950
5086 Bissett Way, Sacramento, CA 95835
4beds
2,645sqft
:
Get pre-qualified$4,239/mo
Single Family Residence
Built in 2003
4,861 Square Feet Lot
$622,900 Zestimate®
$236/sqft
$92/mo HOA
What's special
Private primary suiteGenerous secondary bedroomsOpen floor planInviting foyer
- 113 days |
- 402 |
- 14 |
Zillow last checked:
Listing updated:
Listed by:
Victor Lin DRE #01806035 916-600-3388,
Cook Realty
Source: MetroList Services of CA,MLS#: 226044907Originating MLS: MetroList Services, Inc.
Facts & features
Interior
Bedrooms & bathrooms
- Bedrooms: 4
- Bathrooms: 3
- Full bathrooms: 3
Dining room
- Features: Formal Room
Kitchen
- Features: Kitchen/Family Combo, Tile Counters
Heating
- Central, Fireplace(s)
Cooling
- Ceiling Fan(s), Central Air
Appliances
- Included: Range Hood, Dishwasher
- Laundry: Electric Dryer Hookup, Gas Dryer Hookup, Inside Room
Features
- Flooring: Simulated Wood, Wood
- Number of fireplaces: 1
- Fireplace features: Family Room, Gas Log
Interior area
- Total structure area: 0
- Total interior livable area: 2,645 sqft
Property
Parking
- Total spaces: 2
- Parking features: Attached, Garage Faces Front
- Attached garage spaces: 2
Features
- Levels: Two
- Stories: 2
- Fencing: Back Yard,Wood
Lot
- Size: 4,861 Square Feet
- Features: Auto Sprinkler F&R, Landscape Back, Landscape Front
Details
- Parcel number: 22515101090000
- Zoning: R-1A-P
- Special conditions: Standard
Construction
Type & style
- Home type: SingleFamily
- Architectural style: Traditional
- Property subtype: Single Family Residence
Materials
- Frame, Wood
- Foundation: Slab
- Roof: Shingle
Condition
- Year built: 2003
Utilities & green energy
- Electric: 220 Volts
- Sewer: Public Sewer
- Water: Public
- Utilities for property: Cable Available, Electric, Sewer In & Connected, Internet Available, Natural Gas Connected
Community & HOA
HOA
- Has HOA: Yes
- Amenities included: Pool, Clubhouse, Recreation Facilities, Spa/Hot Tub, Gym
- Services included: Pool, Recreation Facility
- HOA fee: $92 monthly
Location
- Region: Sacramento
Financial & listing details
- Price per square foot: $236/sqft
- Tax assessed value: $455,667
- Annual tax amount: $6,312
- Price range: $625K - $625K
- Date on market: 4/11/2026
Estimated market value
$622,900
$592,000 - $654,000
$3,548/mo
Price history
| Date | Event | Price |
|---|---|---|
| 7/31/2026 | Price change | $624,950-0.8%$236/sqft |
Source: MetroList Services of CA #226044907 Report a problem | ||
| 7/7/2026 | Price change | $629,950-0.8%$238/sqft |
Source: MetroList Services of CA #226044907 Report a problem | ||
| 6/26/2026 | Price change | $635,000-0.8%$240/sqft |
Source: MetroList Services of CA #226044907 Report a problem | ||
| 6/5/2026 | Price change | $640,000-2.3%$242/sqft |
Source: MetroList Services of CA #226044907 Report a problem | ||
| 5/12/2026 | Price change | $655,000-3%$248/sqft |
Source: MetroList Services of CA #226044907 Report a problem | ||
| 4/11/2026 | Listed for sale | $675,000+110.6%$255/sqft |
Source: MetroList Services of CA #226044907 Report a problem | ||
| 7/14/2003 | Sold | $320,500$121/sqft |
Source: Public Record Report a problem | ||
Public tax history
| Year | Property taxes | Tax assessment |
|---|---|---|
| 2025 | $6,312 -3.4% | $455,667 +2% |
| 2024 | $6,536 +4.5% | $446,733 +2% |
| 2023 | $6,252 +1.4% | $437,974 +2% |
| 2022 | $6,164 -0.1% | $429,387 +2% |
| 2021 | $6,168 +0.1% | $420,969 +1% |
| 2020 | $6,159 +1.5% | $416,654 +2% |
| 2019 | $6,070 +3.7% | $408,486 +2% |
| 2018 | $5,854 +0.8% | $400,477 +2% |
| 2017 | $5,809 +7.7% | $392,625 +10.8% |
| 2016 | $5,394 +13.7% | $354,473 +5% |
| 2015 | $4,742 | $337,594 +5% |
| 2014 | $4,742 | $321,518 +29% |
| 2013 | -- | $249,239 +12% |
| 2012 | -- | $222,535 -6.5% |
| 2011 | -- | $238,034 -3% |
| 2010 | -- | $245,396 -29.3% |
| 2008 | -- | $346,918 +2% |
| 2007 | -- | $340,116 +2% |
| 2006 | -- | $333,448 +2% |
| 2005 | -- | $326,910 +2% |
| 2004 | -- | $320,500 +528.4% |
| 2003 | -- | $51,000 +31.6% |
| 2002 | -- | $38,750 |
Find assessor info on the county website
Monthly payment
Est. payment
Payment breakdown
Explore the cost of this home by adjusting the details. Changes won't be saved.Climate risks
Neighborhood: Village 12
Nearby schools
GreatSchools rating
- 4/10Natomas Park Elementary SchoolGrades: K-5Distance: 0.5 mi
- 2/10Natomas Middle SchoolGrades: 6-8Distance: 1.6 mi
- 7/10Inderkum High SchoolGrades: 9-12Distance: 1.1 mi
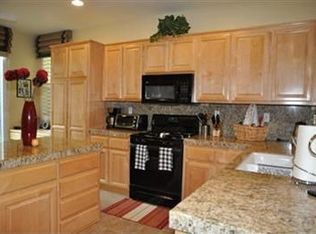
- $590,9004 bd3 ba2k sqft5080 Bissett Way, Sacramento, CA 95835Off Market
- $552,7003 bd2 ba1.9k sqft5121 Nantucket Way, Sacramento, CA 95835Off Market
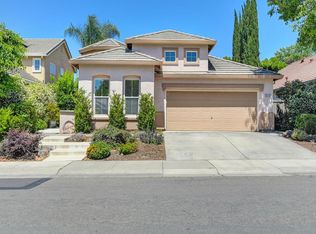
- $550,0004 bd2 ba1.9k sqft5115 Nantucket Way, Sacramento, CA 95835Sold
- $574,1004 bd3 ba2.2k sqft5074 Bissett Way, Sacramento, CA 95835Off Market
- $545,0004 bd2 ba1.8k sqft1801 Danbrook Dr, Sacramento, CA 95835Sold
- $579,4004 bd2 ba2.3k sqft5107 Nantucket Way, Sacramento, CA 95835Off Market
- $507,6003 bd2 ba1.6k sqft1807 Danbrook Dr, Sacramento, CA 95835Off Market
- $663,6005 bd3 ba2.6k sqft5068 Bissett Way, Sacramento, CA 95835Off Market
A local agent can set up tours, give advice and negotiate with sellers.
Similar homes
- $540,0003 bd2 ba1.6k sqft1570 Arcola Ave, Sacramento, CA 95835For Sale
 MLS ID #226094560, Lisa Soltesz. MetroList Services of CA
 - $552,0004 bd3 ba1.8k sqft5424 Knotty Pine Way, Sacramento, CA 95835For Sale
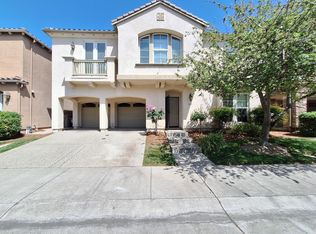 MLS ID #226075397, Brian Gorban. MetroList Services of CA
 - $599,0004 bd3 ba2.6k sqft2521 Marta Bella Way, Sacramento, CA 95833For Sale
 MLS ID #226091477, Malik Ahmad. MetroList Services of CA
 - $499,9004 bd3 ba2k sqft2978 Bowden Square Way, Sacramento, CA 95835For Sale
 MLS ID #226030781, Jose Luis Lopez. MetroList Services of CA
 - $539,9993 bd2 ba1.6k sqft390 Greg Thatch Cir, Sacramento, CA 95835For SaleMLS ID #226064001, Rohit Rana. MetroList Services of CA
- $485,0003 bd3 ba1.8k sqft11 Crevalle Pl, Sacramento, CA 95835For SaleMLS ID #226066264, Elise Gumm. MetroList Services of CA
- $550,0003 bd3 ba2.3k sqft1881 Alice Way, Sacramento, CA 95834For SaleMLS ID #226070165, Eileen Macalalad. MetroList Services of CA
- $495,0003 bd3 ba1.6k sqft3742 Bayou Rd, Sacramento, CA 95835For SaleMLS ID #226025625, Gurprit Hansra. MetroList Services of CA
- $520,0004 bd2 ba1.6k sqft4001 Saintsbury Dr, Sacramento, CA 95834For SaleMLS ID #226073486, Ellen Herrle. MetroList Services of CA
- $645,0004 bd3 ba1.6k sqft9169 Renee Ann St, Orangevale, CA 95662For SaleMLS ID #226094258, Monica Monney. MetroList Services of CA
- $565,0004 bd4 ba2k sqft4948 Dewey Dr, Fair Oaks, CA 95628For SaleMLS ID #226097311, Lisa Soltesz. MetroList Services of CA
- $475,0004 bd2 ba1.7k sqft7205 Chesney Way, Rio Linda, CA 95673For SaleMLS ID #226096511, Francisco Avila. MetroList Services of CA
- $651,0003 bd3 ba2.4k sqft2152 Arnold Dr, Rocklin, CA 95765For SaleMLS ID #226096387, Lisa Soltesz. MetroList Services of CA
- $445,0004 bd2 ba1.4k sqft6508 Clara Way, North Highlands, CA 95660For SaleMLS ID #226096716, Artem Sonnik. MetroList Services of CA
- $639,0004 bd3 ba2.8k sqft10969 Woolwich Way, Mather, CA 95655For SaleMLS ID #226091077, M Wardell Johnson. MetroList Services of CA
- $642,0004 bd3 ba2.1k sqft2881 Perez Ct, West Sacramento, CA 95691For SaleMLS ID #226059097, Katie Villegas. MetroList Services of CA
- $499,0003 bd3 ba1.8k sqft3730 Catalan Sea Ave, Sacramento, CA 95834For SaleMLS ID #226036869, Ranjit Kandola. MetroList Services of CA
- $430,0003 bd3 ba1.4k sqft1188 Rio Royal Way, Sacramento, CA 95834For SaleMLS ID #226088783, Haime Martinez. MetroList Services of CA
- $615,0004 bd3 ba2.2k sqft8874 Starfall Way, Elk Grove, CA 95624For SaleMLS ID #226093679, Jennifer Sumner. MetroList Services of CA
- $679,9984 bd3 ba1.8k sqft385 Hatteras Way, Sacramento, CA 95831For SaleMLS ID #226087537, James Tan. MetroList Services of CA
Local buyer's agents are ready to help
