Welcome to this beautifully maintained home located in the highly desirable Hampton Village community of North Natomas. This spacious two-story residence offers 4 bedrooms, 2.5 bathrooms, and approximately 2,093 square feet of comfortable living space, built in 2018. The open-concept floor plan features a bright and inviting living area with large windows that fill the home with natural light. The modern kitchen is designed for both everyday living and entertaining, showcasing granite countertops, a large island, stainless steel appliances, and abundant cabinetry. Upstairs, a versatile loft provides flexible space ideal for a second living area, home office, playroom, or potential fifth bedroom. The spacious primary suite offers a walk-in closet and dual-sink vanity, creating a comfortable private retreat. Additional bedrooms provide plenty of room for family or guests. Step outside to a low-maintenance backyard with a relaxing patio area perfect for outdoor gatherings. Additional highlights include solar power for energy efficiency, a two-car attached garage, and convenient access to community parks and open spaces. Ideally located near schools, shopping, dining, parks, and with easy access to downtown Sacramento and the airport, this move-in-ready home offers the perfect combination of style, comfort, and convenience.
Active
Price increase: $60.1K (7/7)
$530,000
2978 Bowden Square Way, Sacramento, CA 95835
4beds
2,093sqft
Single Family Residence
Built in 2018
2,748 Square Feet Lot
$529,500 Zestimate®
$253/sqft
$75/mo HOA
What's special
Low-maintenance backyardLarge islandSpacious primary suiteTwo-car attached garageOpen-concept floor planStainless steel appliancesGranite countertops
- 128 days |
- 317 |
- 4 |
Zillow last checked:
Listing updated:
Listed by:
Jose Luis Lopez DRE #02032437 916-370-6153,
NAREM
Source: MetroList Services of CA,MLS#: 226030781Originating MLS: MetroList Services, Inc.
Facts & features
Interior
Bedrooms & bathrooms
- Bedrooms: 4
- Bathrooms: 3
- Full bathrooms: 2
- Partial bathrooms: 1
Primary bedroom
- Features: Walk-In Closet
Primary bathroom
- Features: Shower Stall(s), Double Vanity
Dining room
- Features: Dining/Living Combo
Kitchen
- Features: Pantry Closet, Granite Counters, Kitchen Island
Heating
- Central, Gas
Cooling
- Central Air
Appliances
- Included: Free-Standing Gas Range, Dishwasher, Microwave
- Laundry: Upper Level, Inside, Inside Room
Features
- Flooring: Laminate, Tile, Vinyl, Other
- Has fireplace: No
Interior area
- Total structure area: 0
- Total interior livable area: 2,093 sqft
Property
Parking
- Total spaces: 2
- Parking features: Attached, Garage Door Opener
- Attached garage spaces: 2
Features
- Levels: Two
- Stories: 2
- Fencing: Back Yard,Wood,Fenced
Lot
- Size: 2,748 Square Feet
- Features: Auto Sprinkler F&R, Low Maintenance
- Topography: Level,Level
Details
- Parcel number: 20113100260000
- Zoning: R-1A-P
- Special conditions: Short Sale
Construction
Type & style
- Home type: SingleFamily
- Architectural style: Contemporary
- Property subtype: Single Family Residence
Materials
- Stucco, Wood
- Foundation: Concrete, Slab
- Roof: Tile
Condition
- Year built: 2018
Utilities & green energy
- Electric: 220 Volts in Laundry
- Sewer: Sewer in Street, Public Sewer
- Water: Public, Meter Paid
- Utilities for property: Cable Available, Public, Sewer Connected, Electric, Solar, Natural Gas Connected
Green energy
- Energy generation: Solar
Community & HOA
HOA
- Has HOA: Yes
- Amenities included: Dog Park, Other
- Services included: Common Areas, Maintenance Grounds, Other, Management
- HOA fee: $75 monthly
Location
- Region: Sacramento
Financial & listing details
- Price per square foot: $253/sqft
- Tax assessed value: $582,624
- Annual tax amount: $8,045
- Price range: $530K - $530K
- Date on market: 3/15/2026
Estimated market value
$529,500
$503,000 - $556,000
$3,109/mo
Price history
| Date | Event | Price |
|---|---|---|
| 7/7/2026 | Price change | $530,000+12.8%$253/sqft |
Source: MetroList Services of CA #226030781 Report a problem | ||
| 5/16/2026 | Pending sale | $469,900$225/sqft |
Source: MetroList Services of CA #226030781 Report a problem | ||
| 5/5/2026 | Listed for sale | $469,900$225/sqft |
Source: MetroList Services of CA #226030781 Report a problem | ||
| 3/28/2026 | Pending sale | $469,900$225/sqft |
Source: MetroList Services of CA #226030781 Report a problem | ||
| 3/15/2026 | Listed for sale | $469,900-16.8%$225/sqft |
Source: MetroList Services of CA #226030781 Report a problem | ||
| 1/7/2026 | Listing removed | $565,000$270/sqft |
Source: MetroList Services of CA #225142291 Report a problem | ||
| 12/9/2025 | Price change | $565,000-2.4%$270/sqft |
Source: MetroList Services of CA #225142291 Report a problem | ||
| 11/10/2025 | Listed for sale | $579,000-3.3%$277/sqft |
Source: MetroList Services of CA #225142291 Report a problem | ||
| 10/31/2025 | Listing removed | $599,000$286/sqft |
Source: MetroList Services of CA #225128516 Report a problem | ||
| 10/14/2025 | Price change | $599,000-4.9%$286/sqft |
Source: MetroList Services of CA #225128516 Report a problem | ||
| 10/3/2025 | Listed for sale | $630,000+12.5%$301/sqft |
Source: MetroList Services of CA #225128516 Report a problem | ||
| 6/21/2023 | Sold | $560,000$268/sqft |
Source: HomeSmart Intl Solds #223031753_95835 Report a problem | ||
| 5/25/2023 | Pending sale | $560,000$268/sqft |
Source: MetroList Services of CA #223031753 Report a problem | ||
| 4/28/2023 | Price change | $560,000-4.8%$268/sqft |
Source: MetroList Services of CA #223031753 Report a problem | ||
| 4/17/2023 | Listed for sale | $588,000+48.1%$281/sqft |
Source: MetroList Services of CA #223031753 Report a problem | ||
| 8/29/2018 | Sold | $397,000$190/sqft |
Source: Public Record Report a problem | ||
Public tax history
| Year | Property taxes | Tax assessment |
|---|---|---|
| 2025 | $8,045 -3.6% | $582,624 +2% |
| 2024 | $8,342 +4.1% | $571,200 +34.3% |
| 2023 | $8,016 +27% | $425,363 +2% |
| 2022 | $6,312 +0.8% | $417,023 +2% |
| 2021 | $6,264 +0.1% | $408,847 +1% |
| 2020 | $6,256 +5% | $404,655 +2% |
| 2019 | $5,961 +386.3% | $396,721 +429% |
| 2018 | $1,226 | $75,000 |
Find assessor info on the county website
Monthly payment
Est. payment
Payment breakdown
Explore the cost of this home by adjusting the details. Changes won't be saved.Climate risks
Neighborhood: Village 7
Nearby schools
GreatSchools rating
- 3/10H. Allen Hight Elementary SchoolGrades: K-5Distance: 0.5 mi
- 2/10Natomas Middle SchoolGrades: 6-8Distance: 0.5 mi
- 7/10Inderkum High SchoolGrades: 9-12Distance: 1.1 mi
- $579,1005 bd3 ba2.2k sqft2972 Bowden Square Way, Sacramento, CA 95835Off Market

- $576,3005 bd2 ba2.2k sqft2984 Bowden Square Way, Sacramento, CA 95835Off Market
- $490,8003 bd2 ba1.7k sqft2966 Bowden Square Way, Sacramento, CA 95835Off Market
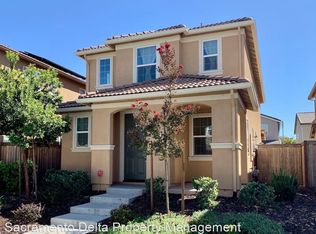
- $506,9003 bd3 ba1.7k sqft2988 Bowden Square Way, Sacramento, CA 95835Off Market
- $574,0005 bd3 ba2.2k sqft2977 Club Center Dr, Sacramento, CA 95835Off Market
- $570,9005 bd3 ba2.2k sqft2960 Bowden Square Way, Sacramento, CA 95835Off Market
- $578,2005 bd2 ba2.2k sqft2992 Bowden Square Way, Sacramento, CA 95835Off Market
- $540,1004 bd2 ba2k sqft2971 Club Center Dr, Sacramento, CA 95835Off Market
A local agent can set up tours, give advice and negotiate with sellers.
Similar homes
- $551,0004 bd3 ba1.8k sqft5424 Knotty Pine Way, Sacramento, CA 95835For Sale
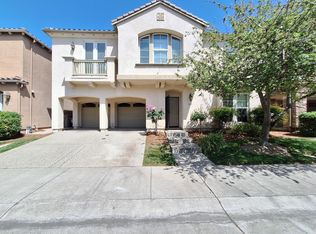 MLS ID #226075397, Brian Gorban. MetroList Services of CA
 - $499,9954 bd3 ba1.9k sqft17 Outer Banks Pl, Sacramento, CA 95835For Sale
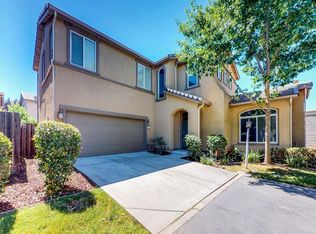 MLS ID #226044080, Ed Dreher. MetroList Services of CA
 - $499,9003 bd3 ba1.8k sqft11 Crevalle Pl, Sacramento, CA 95835For Sale
 MLS ID #226066264, Elise Gumm. MetroList Services of CA
 - $539,9993 bd2 ba1.6k sqft390 Greg Thatch Cir, Sacramento, CA 95835For Sale
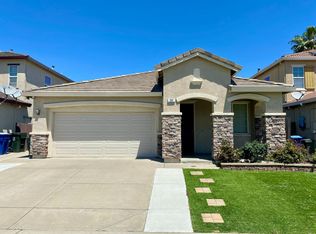 MLS ID #226064001, Rohit Rana. MetroList Services of CA
 - $495,0003 bd3 ba1.6k sqft3742 Bayou Rd, Sacramento, CA 95835For SaleMLS ID #226025625, Gurprit Hansra. MetroList Services of CA
- $490,0003 bd3 ba1.8k sqft3388 Paumanok Way, Sacramento, CA 95835For SaleMLS ID #226056821, Natalie Riggins. MetroList Services of CA
- $629,9504 bd3 ba2.6k sqft5086 Bissett Way, Sacramento, CA 95835For SaleMLS ID #226044907, Victor Lin. MetroList Services of CA
- $503,0003 bd3 ba1.8k sqft3730 Catalan Sea Ave, Sacramento, CA 95834For SaleMLS ID #226036869, Ranjit Kandola. MetroList Services of CA
- $519,0004 bd2 ba1.6k sqft4001 Saintsbury Dr, Sacramento, CA 95834For SaleMLS ID #226073486, Ellen Herrle. MetroList Services of CA
- $550,0003 bd3 ba2.3k sqft1881 Alice Way, Sacramento, CA 95834For SaleMLS ID #226070165, Eileen Macalalad. MetroList Services of CA
- $559,0005 bd3 ba2.1k sqft3859 Berrybridge St, Sacramento, CA 95834For SaleMLS ID #226063196, Uddhav Gary Giri. MetroList Services of CA
- $544,9004 bd3 ba1.9k sqft8541 Brisenbourg Way, Antelope, CA 95843For SaleMLS ID #226088249, Harjit Swatch. MetroList Services of CA
- $429,9993 bd3 ba1.2k sqft3790 E Commerce Way, Sacramento, CA 95834For SaleMLS ID #226042485, Andrea Florez. MetroList Services of CA
- $430,0003 bd3 ba1.4k sqft1188 Rio Royal Way, Sacramento, CA 95834For SaleMLS ID #226088783, Haime Martinez. MetroList Services of CA
- $520,0004 bd2 ba1.6k sqft9246 Parducci Way, Sacramento, CA 95829For SaleMLS ID #226091111, Saminder Chandhok. MetroList Services of CA
- $515,0004 bd2 ba1.5k sqft209 Bryan Ave, Roseville, CA 95661For SaleMLS ID #226087504, Lisa Soltesz. MetroList Services of CA
- $529,9994 bd3 ba2k sqft269 Cinema St, Sacramento, CA 95823For SaleMLS ID #ML82050615, Eddy Lee. MLSListings Inc
- $489,9503 bd2 ba1.7k sqft4836 Jackson St, North Highlands, CA 95660For SaleMLS ID #226080523, Kelly Wyler. MetroList Services of CA
- $485,0004 bd2 ba1.4k sqft413 Arlingdale Cir, Rio Linda, CA 95673For SaleMLS ID #41136688, Zachary Proto. CCAR
- $448,0004 bd2 ba1.5k sqft113 Elkhorn Blvd, Rio Linda, CA 95673For SaleMLS ID #226009847, Wenxiong He. MetroList Services of CA
Local buyer's agents are ready to help
