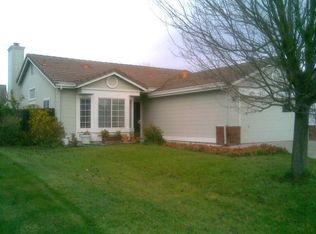
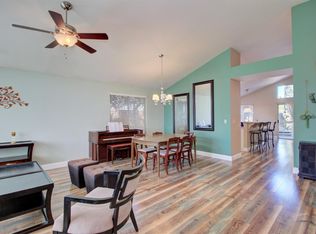
Beautifully Updated Cul-de-Sac Home with RV Access & 3-Car Garage! Welcome to one of the most desirable courts in West Sacramento! This spacious 4-bedroom, 3-bathroom tri-level home offers the perfect combination of comfort, convenience, and modern updates. Recent improvements include new interior paint throughout, a new double oven, new gas range, new microwave hood, new dishwasher, new faucets throughout the home, new downstairs carpet, and new luxury vinyl plank flooring in the bathrooms. Step inside to soaring cathedral ceilings and a bright, open floor plan designed for everyday living and entertaining. The home features abundant built-in storage throughout, including additional garage storage, while the low-maintenance yard makes homeownership easy and enjoyable. Outside, you'll appreciate the RV access, oversized driveway, and spacious 3-car garage, providing plenty of room for vehicles, recreational equipment, and storage. Plus, enjoy the benefits of No Mello-Roos and no zero lot lines. Ideally located near Nugget Market, Target, the West Sacramento Recreation Center, and the scenic Clarksburg Branchline Trail. Families will appreciate proximity to Southport Elementary and River City High School. Sports fans and outdoor enthusiasts will love the short bike ride to home games for the Sacramento River Cats and Athletics, along with quick access to downtown Sacramento. This exceptional home offers the perfect blend of suburban comfort and urban convenience. Schedule your private showing today!
Active
Price cut: $3K (8/7)
$639,000
2881 Perez Ct, West Sacramento, CA 95691
4beds
2,154sqft
Single Family Residence
Built in 1993
7,318 Square Feet Lot
$630,300 Zestimate®
$297/sqft
$-- HOA
What's special
Low-maintenance yardRv accessBright open floor planAbundant built-in storage throughoutOversized drivewaySoaring cathedral ceilings
- 79 days |
- 755 |
- 19 |
Zillow last checked:
Listing updated:
Listed by:
Katie Villegas DRE #01902927 916-806-6438,
Connect Real Estate West, Inc.
Source: MetroList Services of CA,MLS#: 226059097Originating MLS: MetroList Services, Inc.
Facts & features
Interior
Bedrooms & bathrooms
- Bedrooms: 4
- Bathrooms: 3
- Full bathrooms: 3
Rooms
- Room types: Dining Room, Family Room, Kitchen, Wine Storage Area, Laundry, Living Room
Primary bedroom
- Features: Walk-In Closet
Primary bathroom
- Features: Shower Stall(s), Double Vanity, Tub, Window
Dining room
- Features: Formal Area
Kitchen
- Features: Breakfast Area, Pantry Cabinet, Tile Counters
Heating
- Pellet Stove, Central, Fireplace Insert
Cooling
- Ceiling Fan(s), Central Air
Appliances
- Included: Gas Cooktop, Built-In Gas Range, Range Hood, Dishwasher, Disposal, Double Oven, Electric Water Heater
- Laundry: Laundry Room, Electric Dryer Hookup, Gas Dryer Hookup, Inside, Inside Room
Features
- Flooring: Carpet, Laminate, Tile, Luxury Vinyl Plank, Wood
- Number of fireplaces: 1
- Fireplace features: Brick, Insert, Pellet Stove
Interior area
- Total structure area: 0
- Total interior livable area: 2,154 sqft
Property
Parking
- Total spaces: 6
- Parking features: RV Access/Parking, Garage Faces Front, Driveway
- Garage spaces: 3
- Uncovered spaces: 3
Accessibility
- Accessibility features: Grab Bars
Features
- Levels: Two
- Stories: 2
- Fencing: Back Yard,Wood
Lot
- Size: 7,318 Square Feet
- Features: Manual Sprinkler F&R, Court, Cul-De-Sac, Low Maintenance
Details
- Additional structures: Shed(s)
- Parcel number: 045540020000
- Zoning: Residential
- Special conditions: Trust
Construction
Type & style
- Home type: SingleFamily
- Property subtype: Single Family Residence
Materials
- Frame, Wood Siding
- Foundation: Raised, Concrete
- Roof: Cement,Tile
Condition
- Year built: 1993
Utilities & green energy
- Electric: 220 Volts
- Sewer: Public Sewer
- Water: Public
- Utilities for property: Cable Available, Public, Sewer In & Connected
Community & HOA
Location
- Region: West Sacramento
Financial & listing details
- Price per square foot: $297/sqft
- Tax assessed value: $309,032
- Annual tax amount: $6,041
- Price range: $639K - $639K
- Date on market: 6/5/2026
- Road surface type: Asphalt
Estimated market value
$630,300
$599,000 - $662,000
$3,422/mo
Price history
| Date | Event | Price |
|---|---|---|
| 8/7/2026 | Price change | $639,000-0.5%$297/sqft |
Source: MetroList Services of CA #226059097 Report a problem | ||
| 6/5/2026 | Listed for sale | $642,000$298/sqft |
Source: MetroList Services of CA #226059097 Report a problem | ||
| 5/1/2026 | Listing removed | $642,000$298/sqft |
Source: MetroList Services of CA #226016502 Report a problem | ||
| 3/18/2026 | Listed for sale | $642,000$298/sqft |
Source: MetroList Services of CA #226016502 Report a problem | ||
| 3/5/2026 | Pending sale | $642,000$298/sqft |
Source: MetroList Services of CA #226016502 Report a problem | ||
| 2/12/2026 | Listed for sale | $642,000$298/sqft |
Source: MetroList Services of CA #226016502 Report a problem | ||
| 1/28/2026 | Listing removed | $642,000$298/sqft |
Source: MetroList Services of CA #225139290 Report a problem | ||
| 11/1/2025 | Listed for sale | $642,000+248.9%$298/sqft |
Source: MetroList Services of CA #225139290 Report a problem | ||
| 8/19/1994 | Sold | $184,000$85/sqft |
Source: Public Record Report a problem | ||
Public tax history
| Year | Property taxes | Tax assessment |
|---|---|---|
| 2025 | $6,041 +3.8% | $309,032 +2% |
| 2024 | $5,817 +46.8% | $302,973 +2% |
| 2023 | $3,964 +13.8% | $297,034 +2% |
| 2022 | $3,483 +0.9% | $291,211 +2% |
| 2021 | $3,452 +4.9% | $285,502 +1% |
| 2020 | $3,292 +3.2% | $282,575 +4% |
| 2018 | $3,189 +1.1% | $271,604 +2% |
| 2017 | $3,156 +1.5% | $266,279 +2% |
| 2016 | $3,108 | $261,059 +1.5% |
| 2015 | $3,108 +8.7% | $257,138 +2% |
| 2014 | $2,859 -0.1% | $252,102 +0.5% |
| 2013 | $2,861 | $250,963 +6.8% |
| 2012 | -- | $235,000 -2.6% |
| 2011 | -- | $241,219 +0.8% |
| 2010 | -- | $239,417 -0.2% |
| 2009 | -- | $239,986 +2% |
| 2008 | -- | $235,281 +2% |
| 2007 | -- | $230,668 +2% |
| 2006 | -- | $226,146 +2% |
| 2005 | -- | $221,712 +2% |
| 2004 | -- | $217,365 +1.9% |
| 2003 | -- | $213,382 +2% |
| 2002 | -- | $209,199 +2% |
| 2001 | -- | $205,098 |
Find assessor info on the county website
Monthly payment
Est. payment
Payment breakdown
Explore the cost of this home by adjusting the details. Changes won't be saved.Climate risks
Neighborhood: Northwest Village
Nearby schools
GreatSchools rating
- 5/10Southport Elementary SchoolGrades: K-8Distance: 1 mi
- 7/10River City High SchoolGrades: 9-12Distance: 0.9 mi
- $555,60033 bd2 ba1.3k sqft2875 Perez Ct, West Sacramento, CA 95691Off Market
- $615,2004 bd2 ba2k sqft2887 Perez Ct, West Sacramento, CA 95691Off Market
- $544,1003 bd2 ba1.5k sqft2854 Nichols Ct, West Sacramento, CA 95691Off Market
- $536,6004 bd2 ba1.6k sqft2860 Nichols Ct, West Sacramento, CA 95691Off Market
- $620,0004 bd2 ba1.8k sqft2869 Perez Ct, West Sacramento, CA 95691Sold
- $514,1003 bd2 ba1.2k sqft2848 Nichols Ct, West Sacramento, CA 95691Off Market
- $532,8003 bd2 ba1.4k sqft2893 Perez Ct, West Sacramento, CA 95691Off Market
- $623,6005 bd3 ba2.1k sqft2866 Nichols Ct, West Sacramento, CA 95691Off Market
A local agent can set up tours, give advice and negotiate with sellers.
Similar homes
- $560,0003 bd2 ba1.7k sqft3135 Sumatra St, West Sacramento, CA 95691For Sale
 MLS ID #226098159, Catherine McAlister. MetroList Services of CA
 - $735,0004 bd4 ba2.9k sqft3212 Puerto Rico Rd, West Sacramento, CA 95691For Sale
 MLS ID #226082790, Mary Garcia. MetroList Services of CA
 - $659,9004 bd2 ba1.8k sqft6995 Wavecrest Way, Sacramento, CA 95831For Sale
 MLS ID #226099327, Sue Benton. MetroList Services of CA
 - $665,0004 bd3 ba1.8k sqft385 Hatteras Way, Sacramento, CA 95831For Sale
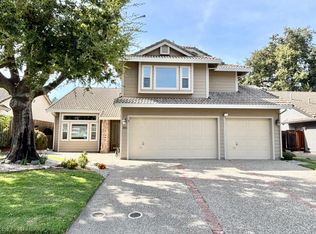 MLS ID #226087537, James Tan. MetroList Services of CA
 - $659,0004 bd3 ba2.3k sqft6012 Laguna Park Dr, Elk Grove, CA 95758For SaleMLS ID #226106157, David Messer. MetroList Services of CA
- $640,0004 bd4 ba2.1k sqft3013 Babson Dr, Elk Grove, CA 95758For SaleMLS ID #226042901, Nathan Mitchell. MetroList Services of CA
- $548,0003 bd2 ba1.5k sqft7115 Riverside Blvd, Sacramento, CA 95831For SaleMLS ID #226106376, Ernie Phelan. MetroList Services of CA
- $799,0003 bd3 ba1.8k sqft6820 Arabella Way, Sacramento, CA 95831For SaleMLS ID #226102203, John Renwick. MetroList Services of CA
- $580,0004 bd3 ba1.9k sqft865 Regatta Dr, Sacramento, CA 95833For SaleMLS ID #226035448, Dona Malek Abdel-Malek. MetroList Services of CA
- $615,0004 bd3 ba2.2k sqft8874 Starfall Way, Elk Grove, CA 95624For SaleMLS ID #226093679, Jennifer Sumner. MetroList Services of CA
- $670,0004 bd2 ba2.2k sqft3353 Romano Ct, Rancho Cordova, CA 95670For SaleMLS ID #226102848, Mike Dang. MetroList Services of CA
- $825,0004 bd2 ba1.9k sqft6407 Elder Creek Rd, Sacramento, CA 95824For SaleMLS ID #226101639, James Tan. MetroList Services of CA
- $669,0004 bd3 ba2.4k sqft8368 McGray Way, Elk Grove, CA 95624For SaleMLS ID #226082892, Cam Ho. MetroList Services of CA
- $670,0004 bd3 ba2.9k sqft6024 Deepdale Way, Elk Grove, CA 95758For SaleMLS ID #225130757, Jessica Forward. MetroList Services of CA
- $549,9904 bd3 ba1.9k sqft924 Regatta Dr, Sacramento, CA 95833For SaleMLS ID #226081246, Edward Hutchison. MetroList Services of CA
- $610,0004 bd3 ba2k sqft8668 Gossamer Way, Elk Grove, CA 95624For SaleMLS ID #226079051, Wenxiong He. MetroList Services of CA
- $659,0003 bd1 ba1.5k sqft39640 South River Road, Clarksburg, CA 95612For SaleMLS ID #226066197, Kimberly Portner, Nested Real Estate. BAREIS
- $597,0003 bd2 ba1.3k sqft3950 Y St, Sacramento, CA 95817For SaleMLS ID #226069495, Jeff Slodowitz. MetroList Services of CA
- $619,9504 bd3 ba2.6k sqft5086 Bissett Way, Sacramento, CA 95835For SaleMLS ID #226044907, Victor Lin. MetroList Services of CA
- $549,9004 bd2 ba1.9k sqft8177 Oak Landing Ct, Sacramento, CA 95828For SaleMLS ID #226097217, Matthew Cabrera. MetroList Services of CA
Local buyer's agents are ready to help
