Welcome to 3212 Puerto Rico Road, West Sacramento, CA 95691.Experience the perfect blend of elegance, comfort, and thoughtful updates in this beautifully maintained original-owner home. Offering 4 bedrooms, 3 full bathrooms, 1 half bathroom, and a 3-car garage, this spacious residence features a highly desirable floor plan designed for today's lifestyle. Step inside to a stunning two-story foyer with soaring ceilings and an elegant staircase that creates a grand first impression. The main level offers a private bedroom, one full bathroom, and one half bathroom, making it ideal for guests, multi-generational living, or a home office. Upstairs, you'll find three additional bedrooms and two full bathrooms, including a spacious primary suite & Loft. The open-concept kitchen overlooks the inviting family room and features abundant cabinetry, a center island, generous counter space, and a cozy fireplace creating the perfect space for entertaining or everyday living. Beautiful hardwood flooring, large windows, and natural light enhance the home's warm and inviting feel. Recent upgrades include: Beautifully remodeled bathrooms New upstairs flooring Upgraded air conditioning system, Smart Vent, Upgraded water heater with hot water recirculation system, Low-maintenance artificial turf, Covered backyard patio with ceiling fan with light, perfect for year-round outdoor entertaining. Outside, you'll enjoy exceptional curb appeal, mature landscaping, and a spacious backyard designed for relaxing and entertaining with minimal maintenance. Located in one of West Sacramento's desirable neighborhoods, this move-in-ready home offers pride of ownership throughout and is conveniently located near many parks, schools, shopping, Sutter Health Park, downtown Sacramento, and major commuter routes. Don't miss this rare opportunity to own a beautifully updated, original-owner home that combines timeless design, modern upgrades, and exceptional livability.
Active
$735,000
3212 Puerto Rico Rd, West Sacramento, CA 95691
4beds
2,926sqft
Single Family Residence
Built in 2001
6,098 Square Feet Lot
$723,000 Zestimate®
$251/sqft
$-- HOA
What's special
Cozy fireplaceElegant staircaseMature landscapingCenter islandOpen-concept kitchenLarge windowsNew upstairs flooring
- 60 days
- 585
- 35
Zillow last checked:
Listing updated:
Listed by:
Mary Garcia DRE #01751496 916-233-8530,
Realty ONE Group Complete
Source: MetroList Services of CA,MLS#: 226082790Originating MLS: MetroList Services, Inc.
Facts & features
Interior
Bedrooms & bathrooms
- Bedrooms: 4
- Bathrooms: 4
- Full bathrooms: 3
- Partial bathrooms: 1
Primary bedroom
- Features: Closet, Walk-In Closet
Primary bathroom
- Features: Shower Stall(s), Tub
Dining room
- Features: Space in Kitchen
Kitchen
- Features: Pantry Closet, Granite Counters
Heating
- Central
Cooling
- Ceiling Fan(s), Smart Vent, Central Air
Appliances
- Included: Built-In Gas Oven, Built-In Gas Range, Dishwasher, Disposal, Microwave
- Laundry: Ground Floor, Hookups Only, Inside Room
Features
- Flooring: Carpet, Luxury Vinyl Plank
- Number of fireplaces: 1
- Fireplace features: Living Room
Interior area
- Total interior livable area: 2,926 sqft
Video & virtual tour
Property
Parking
- Total spaces: 3
- Parking features: Attached, Driveway
- Attached garage spaces: 3
- Has uncovered spaces: Yes
Features
- Fencing: Back Yard,Masonry
Lot
- Size: 6,098 Square Feet
- Features: Auto Sprinkler F&R, Grass Artificial, Low Maintenance
Details
- Additional structures: Pergola, Shed(s)
- Parcel number: 045600005000
- Zoning: P-D
- Special conditions: Standard
Construction
Type & style
- Home type: SingleFamily
- Property subtype: Single Family Residence
Materials
- Stucco, Wood
- Foundation: Concrete
- Roof: Tile
Condition
- Year built: 2001
Utilities & green energy
- Electric: 220 Volts in Laundry
- Sewer: Public Sewer
- Water: Meter on Site
- Utilities for property: Cable Available, Electric, Sewer In & Connected, Internet Available
Community & HOA
Location
- Region: West Sacramento
Financial & listing details
- Price per square foot: $251/sqft
- Tax assessed value: $432,250
- Price range: $735K - $735K
- Date on market: 7/31/2026
- Road surface type: Paved Sidewalk
Estimated market value
$723,000
$687,000 - $759,000
$3,495/mo
Price history
| Date | Event | Price |
|---|---|---|
| 7/31/2026 | Listed for sale | $735,000+158.3%$251/sqft |
Source: MetroList Services of CA #226082790 Report a problem | ||
| 9/7/2001 | Sold | $284,500$97/sqft |
Source: Public Record Report a problem | ||
Public tax history
| Year | Property taxes | Tax assessment |
|---|---|---|
| 2026 | -- | $432,250 +2% |
| 2025 | $6,763 +2% | $423,775 +2% |
| 2024 | $6,631 -4.3% | $415,467 +2% |
| 2023 | $6,930 +10.8% | $407,322 +2% |
| 2022 | $6,255 +1% | $399,336 +2% |
| 2021 | $6,196 +3.5% | $391,507 +1% |
| 2020 | $5,988 +2.9% | $387,493 +4% |
| 2018 | $5,820 +1.1% | $372,448 +2% |
| 2017 | $5,757 +2% | $365,146 +2% |
| 2016 | $5,644 | $357,987 +1.5% |
| 2015 | $5,644 +6.5% | $352,611 +2% |
| 2014 | $5,299 +18.2% | $345,705 +28% |
| 2013 | $4,483 | $270,000 +6.3% |
| 2012 | -- | $254,000 -9.3% |
| 2011 | -- | $280,000 -3.4% |
| 2010 | -- | $290,000 -11% |
| 2009 | -- | $325,935 +2% |
| 2008 | -- | $319,545 +2% |
| 2007 | -- | $313,281 +2% |
| 2006 | -- | $307,140 +2% |
| 2005 | -- | $301,118 +2% |
| 2004 | -- | $295,215 +1.9% |
| 2003 | -- | $289,805 +2% |
| 2002 | -- | $284,123 |
Find assessor info on the county website
Monthly payment
Est. payment
Payment breakdown
Explore the cost of this home by adjusting the details. Changes won't be saved.Climate risks
Neighborhood: Northwest Village
- $601,7004 bd2 ba2k sqft3206 Puerto Rico Rd, West Sacramento, CA 95691Off Market
- $697,7004 bd3 ba2.9k sqft3218 Puerto Rico Rd, West Sacramento, CA 95691Off Market
- $636,9003 bd2 ba2.3k sqft3200 Puerto Rico Rd, West Sacramento, CA 95691Off Market
- $612,0004 bd3 ba2.7k sqft3224 Puerto Rico Rd, West Sacramento, CA 95691Off Market
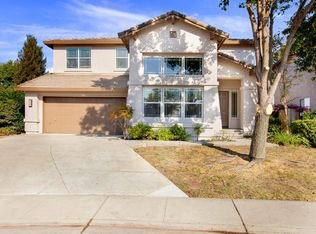
Similar homes
- $720,0005 bd4 ba3.2k sqft3269 Aruba St, West Sacramento, CA 95691For Sale
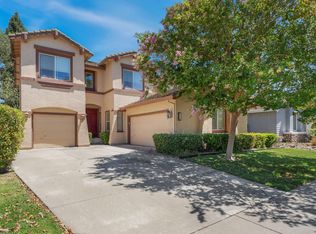 MLS ID #226094758, Debbie Bair. MetroList Services of CA
 - $689,0004 bd3 ba2.5k sqft4060 Shaver Ct, West Sacramento, CA 95691For Sale
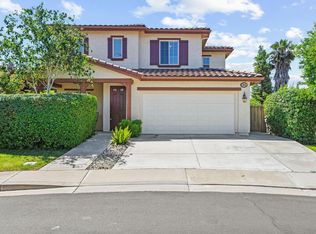 MLS ID #226088043, Whitney Fong. MetroList Services of CA
 - $825,0004 bd3 ba2.9k sqft3805 Mendocino Ct, West Sacramento, CA 95691For Sale
 MLS ID #226095271, Emma Barajas-Cardenas. MetroList Services of CA
 - $809,0003 bd3 ba2.7k sqft3811 Black Butte Rd, West Sacramento, CA 95691For Sale
 MLS ID #226062046, Emma Barajas-Cardenas. MetroList Services of CA
