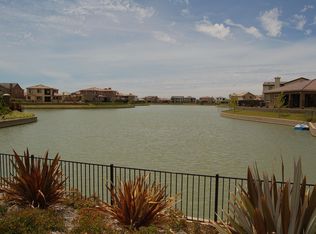
**UPDATED LIST PRICE**Welcome to 3845 Tahoe Street-The sellers were very thoughtful and intentional with the updates to get their home ready for market, including a clear section 1 pest. This inviting home features fresh interior and exterior paint(including the garage) giving it a clean modern feel from the moment you arrive. From the front of this home enjoy a serene lake view that adds a peaceful and scenic touch to the property. Step inside and discover brand new carpet with an 8 pound padding underneath on both stairways, as well as throughout the entire upstairs living quarters. Enjoy year round comfort the Air conditioner and new compressor was replaced in August 2024, offering both efficiency and peace of mind. This floor plan offers a full bedroom and bath on the lower lever-ideal for extended family, a live in nanny, or even potential rental income. With its refreshed finishes and scenic outlook and well maintained systems this home is move in ready. it's also conveniently located near amenities such as the Nugget grocery store, Target, parks, the Clarksburg trail, Sutter Health Park, and all major commuter routes.
Active
Price cut: $40K (7/21)
$885,000
3845 Tahoe St, West Sacramento, CA 95691
5beds
3,953sqft
Single Family Residence
Built in 2005
6,969 Square Feet Lot
$872,200 Zestimate®
$224/sqft
$-- HOA
What's special
Refreshed finishesSerene lake viewInviting home
- 149 days |
- 943 |
- 41 |
Zillow last checked:
Listing updated:
Listed by:
Kelly Rochester DRE #02062785 916-919-3860,
eXp Realty of California Inc.
Source: MetroList Services of CA,MLS#: 226031605Originating MLS: MetroList Services, Inc.
Facts & features
Interior
Bedrooms & bathrooms
- Bedrooms: 5
- Bathrooms: 4
- Full bathrooms: 3
- Partial bathrooms: 1
Primary bedroom
- Features: Balcony, Walk-In Closet, Outside Access
Primary bathroom
- Features: Shower Stall(s), Double Vanity, Soaking Tub, Tile
Dining room
- Features: Dining/Family Combo, Space in Kitchen, Formal Area
Kitchen
- Features: Breakfast Area, Pantry Closet, Granite Counters, Island w/Sink
Heating
- Central, Fireplace(s)
Cooling
- Ceiling Fan(s), Central Air
Appliances
- Included: Gas Cooktop, Gas Water Heater, Range Hood, Dishwasher, Disposal, Microwave, Plumbed For Ice Maker
- Laundry: Sink, Gas Dryer Hookup, Hookups Only, Inside, Inside Room
Features
- Flooring: Carpet, Tile, Luxury Vinyl Plank, Wood
- Number of fireplaces: 1
- Fireplace features: Family Room
Interior area
- Total structure area: 0
- Total interior livable area: 3,953 sqft
Property
Parking
- Total spaces: 5
- Parking features: Attached, Enclosed, Garage Door Opener, Garage Faces Front, Guest
- Attached garage spaces: 3
- Uncovered spaces: 2
Features
- Levels: Two
- Stories: 2
- Exterior features: Balcony
- Has spa: Yes
- Spa features: Bath
- Fencing: Back Yard,Wood,Fenced
Lot
- Size: 6,969 Square Feet
- Features: Auto Sprinkler F&R, Curb(s)/Gutter(s), Shape Regular, Street Lights
- Topography: Level,Level
Details
- Parcel number: 072072007000
- Zoning: R1
- Special conditions: Standard
Construction
Type & style
- Home type: SingleFamily
- Architectural style: Contemporary
- Property subtype: Single Family Residence
Materials
- Stucco, Frame
- Foundation: Slab
- Roof: Tile
Condition
- Year built: 2005
Utilities & green energy
- Electric: 220 Volts in Laundry
- Sewer: Public Sewer
- Water: Public, Meter on Site
- Utilities for property: Cable Connected, Sewer In & Connected, Internet Available, Natural Gas Available, Natural Gas Connected
Community & HOA
Community
- Subdivision: Bridgeway Lakes Ph03
Location
- Region: West Sacramento
Financial & listing details
- Price per square foot: $224/sqft
- Tax assessed value: $860,177
- Annual tax amount: $12,750
- Price range: $885K - $885K
- Date on market: 3/20/2026
Estimated market value
$872,200
$829,000 - $916,000
$4,132/mo
Price history
| Date | Event | Price |
|---|---|---|
| 7/21/2026 | Price change | $885,000-4.3%$224/sqft |
Source: MetroList Services of CA #226031605 Report a problem | ||
| 4/29/2026 | Price change | $925,000-1.5%$234/sqft |
Source: MetroList Services of CA #226031605 Report a problem | ||
| 3/20/2026 | Listed for sale | $939,000+52.1%$238/sqft |
Source: MetroList Services of CA #226031605 Report a problem | ||
| 7/13/2022 | Listing removed | -- |
Source: Zillow Rental Network Premium Report a problem | ||
| 7/7/2022 | Price change | $3,900+14.7%$1/sqft |
Source: Zillow Rental Network Premium Report a problem | ||
| 7/5/2022 | Listed for rent | $3,400+42%$1/sqft |
Source: Zillow Rental Network Premium Report a problem | ||
| 4/29/2016 | Listing removed | $2,395+9.1%$1/sqft |
Source: Zillow Rental Manager Report a problem | ||
| 7/14/2013 | Listing removed | $2,195$1/sqft |
Source: S&S Property Management Report a problem | ||
| 6/25/2013 | Listed for rent | $2,195+4.8%$1/sqft |
Source: S&S Property Management Report a problem | ||
| 11/1/2011 | Listing removed | $2,095$1/sqft |
Source: S&S Property Management Report a problem | ||
| 10/24/2011 | Price change | $2,095-2.6%$1/sqft |
Source: S&S Property Management Report a problem | ||
| 9/29/2011 | Listed for rent | $2,150$1/sqft |
Source: S&S Property Management Report a problem | ||
| 4/26/2005 | Sold | $617,500$156/sqft |
Source: Public Record Report a problem | ||
Public tax history
| Year | Property taxes | Tax assessment |
|---|---|---|
| 2025 | $12,750 +2% | $860,177 +2% |
| 2024 | $12,502 -4.8% | $843,312 +2% |
| 2023 | $13,139 +11.7% | $826,777 +2% |
| 2022 | $11,761 +16.7% | $810,567 +23.8% |
| 2021 | $10,081 +6.1% | $655,000 +4% |
| 2020 | $9,501 +5.8% | $630,000 +8.6% |
| 2018 | $8,978 +7.6% | $580,000 +11.5% |
| 2017 | $8,346 +4.9% | $520,000 +7.2% |
| 2016 | $7,959 | $485,000 +1% |
| 2015 | $7,959 +11.1% | $480,000 +9.1% |
| 2014 | $7,163 +11.6% | $440,000 +18.9% |
| 2013 | $6,421 | $370,000 |
| 2012 | -- | $370,000 -2.6% |
| 2011 | -- | $380,000 |
| 2010 | -- | $380,000 -8.4% |
| 2009 | -- | $415,000 -23.1% |
| 2008 | -- | $540,000 -15.9% |
| 2007 | -- | $642,034 +2% |
| 2006 | -- | $629,446 +610.4% |
| 2005 | -- | $88,602 +2180.6% |
| 2004 | -- | $3,885 |
Find assessor info on the county website
Monthly payment
Est. payment
Payment breakdown
Explore the cost of this home by adjusting the details. Changes won't be saved.Climate risks
Neighborhood: Southwest Village
Nearby schools
GreatSchools rating
- 7/10Bridgeway Island Elementary SchoolGrades: K-8Distance: 0.9 mi
- 7/10River City High SchoolGrades: 9-12Distance: 2 mi
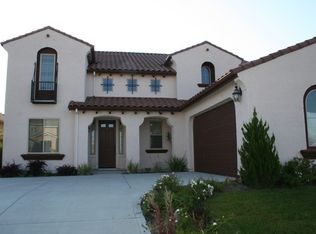
- $775,8004 bd3 ba3.4k sqft3835 Tahoe St, West Sacramento, CA 95691Off Market
- $928,1005 bd5 ba3.4k sqft3855 Tahoe St, West Sacramento, CA 95691Off Market

- $680,7005 bd3 ba2.9k sqft3848 Kaweah St, West Sacramento, CA 95691Off Market
- $648,2004 bd3 ba2.5k sqft3840 Kaweah St, West Sacramento, CA 95691Off Market
- $733,3004 bd3 ba2.9k sqft3865 Tahoe St, West Sacramento, CA 95691Off Market
- $667,4005 bd3 ba2.9k sqft3825 Tahoe St, West Sacramento, CA 95691Off Market
- $648,3003 bd3 ba2.8k sqft3832 Kaweah St, West Sacramento, CA 95691Off Market
- $735,6006 bd3 ba3k sqft3856 Kaweah St, West Sacramento, CA 95691Off Market
A local agent can set up tours, give advice and negotiate with sellers.
Similar homes
- $877,0004 bd3 ba2.9k sqft3805 Mendocino Ct, West Sacramento, CA 95691For Sale
 MLS ID #226095271, Emma Barajas-Cardenas. MetroList Services of CA
 - $720,0005 bd4 ba3.2k sqft3269 Aruba St, West Sacramento, CA 95691For Sale
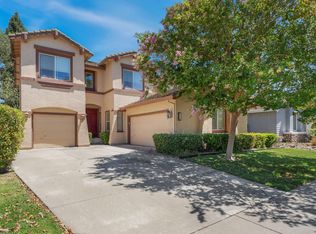 MLS ID #226094758, Debbie Bair. MetroList Services of CA
 - $735,0004 bd4 ba2.9k sqft3212 Puerto Rico Rd, West Sacramento, CA 95691For Sale
 MLS ID #226082790, Mary Garcia. MetroList Services of CA
 - $809,0003 bd3 ba2.7k sqft3811 Black Butte Rd, West Sacramento, CA 95691For Sale
 MLS ID #226062046, Emma Barajas-Cardenas. MetroList Services of CA
 - $559,0004 bd3 ba2.2k sqft3316 San Vicente Rd, West Sacramento, CA 95691For SaleMLS ID #226084428, Tracy Truong. MetroList Services of CA
- $694,0004 bd3 ba2.6k sqft2759 Coranado Street, West Sacramento, CA 95691For SaleMLS ID #226098122, Emil Smith, Rapisarda Real Estate. BAREIS
- $825,0005 bd5 ba4k sqft11024 Essey Cir, Mather, CA 95655For SaleMLS ID #226101179, Polly Rathe. MetroList Services of CA
- $925,0005 bd4 ba4k sqft3373 Marina Cove Cir, Elk Grove, CA 95758For SaleMLS ID #226098314, Dr.Nechikat Nechikat. MetroList Services of CA
- $855,0005 bd5 ba4.2k sqft3019 Palmate Way, Sacramento, CA 95834For SaleMLS ID #226054366, Jenny Saelee. MetroList Services of CA
- $837,7004 bd4 ba3.3k sqft751 Hawkcrest Cir, Sacramento, CA 95835For SaleMLS ID #226045007, Suzette Loggins. MetroList Services of CA
- $930,0005 bd3 ba4k sqft2726 Marina Point Ln, Elk Grove, CA 95758For SaleMLS ID #226087453, Vangie Mendez. MetroList Services of CA
- $869,9004 bd3 ba2.7k sqft9465 Triathlon Ln, Elk Grove, CA 95758For SaleMLS ID #226096449, Debbie Davis. MetroList Services of CA
- $949,9955 bd5 ba3.3k sqft526 Lentini Way, Sacramento, CA 95834For SaleMLS ID #226060971, Marlo Jordan. MetroList Services of CA
- $975,0005 bd5 ba3.3k sqft405 Olivadi Way, Sacramento, CA 95834For SaleMLS ID #226079448, Devone Tarabetz. MetroList Services of CA
- $1,085,0005 bd5 ba4.3k sqft3762 Clubside Ln, Sacramento, CA 95835For SaleMLS ID #226070038, Phillip Todd. MetroList Services of CA
- $810,0005 bd3 ba3.1k sqft10085 Avocado Way, Elk Grove, CA 95757For SaleMLS ID #226100524, Deborah Henry. MetroList Services of CA
- $849,0006 bd4 ba3.8k sqft9234 Rushing Creek Way, Elk Grove, CA 95624For SaleMLS ID #226075093, Charles Velasco. MetroList Services of CA
- $590,0004 bd3 ba2.2k sqft3760 Mirtoon Sea Ave, Sacramento, CA 95834For SaleMLS ID #226102763, Tiffany Tate. MetroList Services of CA
- $899,9994 bd4 ba3.3k sqft9457 Quintero Ave, Elk Grove, CA 95624For SaleMLS ID #226099357, ARIA Salehpour. MetroList Services of CA
- $875,0008 bd3 ba4.3k sqft6808 Kermit Ln, Fair Oaks, CA 95628For SaleMLS ID #226062247, Gabe Mannie. MetroList Services of CA
Local buyer's agents are ready to help
