Welcome to 6808 Kermit Ln in Fair Oaks, a warm and inviting residence that blends comfort, versatility, and relaxed California living. Move-in ready and thoughtfully designed, this charming home offers multiple entrances to both the upper and lower levels, creating flexible living arrangements ideal for multigenerational living, guests, a home office setup, or added privacy and convenience. The heart of the home is a beautifully connected open-concept living space where the kitchen, dining, and living areas flow seamlessly together. The kitchen is both stylish and functional, featuring stainless steel appliances, a convenient peninsula with seating, and an easy layout perfect for everyday living and entertaining. The adjoining living room feels bright and welcoming with rich flooring, built-in shelving, and abundant windows that fill the space with natural light. The spacious layout includes comfortable bedrooms and well-appointed bathrooms, including a private ensuite retreat, while the bathrooms offer modern touches such as double vanities and a generous walk-in shower. A large great room provides even more space for gatherings, movie nights, hobbies, or game-day entertaining. Step outside and discover an expansive backyard designed for year-round enjoyment. The huge private yard offers endless possibilities for entertaining, gardening, recreation, or simply relaxing under the mature surroundings. Enjoy summer days by the sparkling pool and unwind in the hot tub, with multiple outdoor spaces including a covered patio, inviting porch, and additional patio areas perfect for dining and lounging. Adding even more value and functionality is a detached rear structure ideal for extra storage, a workshop, hobby space, or potential shop. With its welcoming atmosphere, flexible floorplan, multiple access points, incredible outdoor amenities, and abundant space inside and out, this Fair Oaks property offers a unique opportunity to enjoy comfort, character, and versatility all in one exceptional setting.
Active
Price cut: $50K (8/21)
$825,000
6808 Kermit Ln, Fair Oaks, CA 95628
8beds
4,300sqft
Single Family Residence
Built in 1955
0.37 Acres Lot
$803,700 Zestimate®
$192/sqft
$-- HOA
What's special
- 19 days
- 562
- 29
Zillow last checked:
Listing updated:
Listed by:
Gabe Mannie DRE #01840320 916-505-2272,
Redfin Corporation
Source: MetroList Services of CA,MLS#: 226105924Originating MLS: MetroList Services, Inc.
Facts & features
Interior
Bedrooms & bathrooms
- Bedrooms: 8
- Bathrooms: 3
- Full bathrooms: 3
Rooms
- Room types: Bonus Room, Dining Room, Family Room, Great Room, Kitchen, Laundry, Living Room
Primary bedroom
- Features: Walk-In Closet
Primary bathroom
- Features: Shower Stall(s), Double Vanity
Dining room
- Features: Dining/Family Combo, Formal Area
Kitchen
- Features: Breakfast Area, Pantry Cabinet, Synthetic Counter
Heating
- Central
Cooling
- Ceiling Fan(s), Central Air
Appliances
- Included: Free-Standing Gas Range, Dishwasher, Disposal, Microwave, Free-Standing Gas Oven
- Laundry: Laundry Room, Upper Level, Inside Room
Features
- Flooring: Carpet, Tile, Vinyl
- Has fireplace: No
Interior area
- Total structure area: 0
- Total interior livable area: 4,300 sqft
Video & virtual tour
Property
Parking
- Total spaces: 4
- Parking features: RV Access/Parking, RV Possible, Driveway
- Uncovered spaces: 4
Features
- Exterior features: Balcony
- Has private pool: Yes
- Pool features: In Ground, Pool/Spa Combo, Gunite
- Fencing: Back Yard
Lot
- Size: 0.37 Acres
- Features: Corner Lot, Landscape Back, Landscape Front
Details
- Additional structures: Storage, Workshop
- Parcel number: 23200430030000
- Zoning: RD-5
- Special conditions: Offer As Is,Standard
Construction
Type & style
- Home type: SingleFamily
- Property subtype: Single Family Residence
Materials
- Stucco, Frame, Wood
- Foundation: Slab
- Roof: Composition
Condition
- Year built: 1955
Utilities & green energy
- Electric: 220 Volts
- Sewer: Public Sewer
- Water: Public
- Utilities for property: Public
Community & HOA
Community
- Subdivision: Lincoln Oaks
Location
- Region: Fair Oaks
Financial & listing details
- Price per square foot: $192/sqft
- Tax assessed value: $721,621
- Price range: $825K - $825K
- Date on market: 8/21/2026
Estimated market value
$803,700
$764,000 - $844,000
$3,740/mo
Price history
| Date | Event | Price |
|---|---|---|
| 8/21/2026 | Price change | $825,000-5.7%$192/sqft |
Source: MetroList Services of CA #226105924 Report a problem | ||
| 5/15/2026 | Listed for sale | $875,000+230.2%$203/sqft |
Source: MetroList Services of CA #226062247 Report a problem | ||
| 1/25/2012 | Sold | $265,000-37.6%$62/sqft |
Source: Public Record Report a problem | ||
| 8/3/2011 | Sold | $425,000-40.6%$99/sqft |
Source: Public Record Report a problem | ||
| 1/13/2006 | Sold | $715,000$166/sqft |
Source: Public Record Report a problem | ||
Public tax history
| Year | Property taxes | Tax assessment |
|---|---|---|
| 2026 | -- | $721,621 +2% |
| 2025 | $10,062 +20.7% | $707,472 +2% |
| 2024 | $8,335 +2.6% | $693,600 +2% |
| 2023 | $8,123 +113.2% | $680,000 +116.8% |
| 2022 | $3,810 +1.7% | $313,648 +2% |
| 2021 | $3,747 +1.9% | $307,499 +1% |
| 2020 | $3,677 +2.1% | $304,347 +2% |
| 2019 | $3,603 +1.2% | $298,380 +2% |
| 2018 | $3,562 +1% | $292,530 +2% |
| 2017 | $3,527 +7.1% | $286,795 +2% |
| 2016 | $3,294 +3.9% | $281,173 +1.5% |
| 2015 | $3,171 | $276,950 +49.8% |
| 2006 | -- | $184,886 +2% |
| 2005 | -- | $181,261 +2% |
| 2004 | -- | $177,708 +1.9% |
| 2003 | -- | $174,452 +2% |
| 2002 | -- | $171,032 +2% |
| 2001 | -- | $167,679 +2% |
| 2000 | -- | $164,393 |
Find assessor info on the county website
Monthly payment
Est. payment
Payment breakdown
Explore the cost of this home by adjusting the details. Changes won't be saved.Climate risks
Neighborhood: 95628
Similar homes
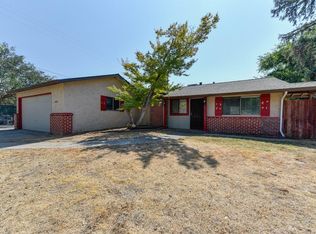
- $849,0005 bd3 ba2.8k sqft4271 Niblick Way, Fair Oaks, CA 95628For Sale
 MLS ID #226094903, Cara Ryan. MetroList Services of CA
 - $875,0005 bd4 ba3.3k sqft7818 Tamara Dr, Fair Oaks, CA 95628For Sale
 MLS ID #225153418, Jenni Ko. MetroList Services of CA
 - $825,0005 bd4 ba2.7k sqft3548 Tarro Way, Carmichael, CA 95608For Sale
 MLS ID #226099291, Darren Brown. MetroList Services of CA
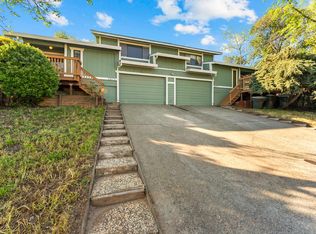
 - $789,9006 bd2 ba2.5k sqft7973 Cavalli Way, Fair Oaks, CA 95628For Sale
 MLS ID #226033468, Igor Musiyets. MetroList Services of CA
Local buyer's agents are ready to help
