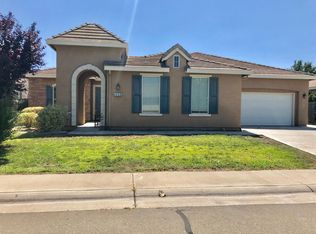
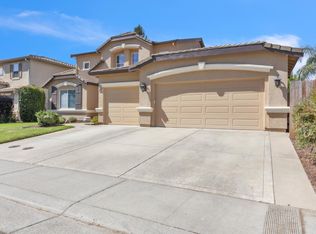
ONE-OF-A-KIND SINGLE-STORY HOME IN 95829! Exceptional 5 BEDROOM, 3.5 BATH residence featuring 2 PRIVATE PRIMARY SUITES and outstanding flexibility for a large family, multi-generational living, MODERN LIVING LIFE STYLE and work-from-home need's. Designed for comfort, functionality and accessibility, this spacious home features high ceilings, a wide entry and hallways, ceiling fans throughout, 3 additional private bedrooms, a separate front living room, formal dining room, and an expansive family room. The large kitchen offers abundant cabinetry, space for a breakfast table and a separate walk-in pantry. Additional improvements include a NEW HEATING & AIR SYSTEM, NEW EXTERIOR PAINT, Entry way has NEW DOOR AND SECURITY DOOR. Master bedroom has NEW DOOR AND SECURITY DOOR for backyard access. Enjoy a side courtyard plus extensive front and rear concrete areas providing additional outdoor flexibility. RV ACCESS, MASSIVE DRIVEWAY PARKING FOR APPROX. 5-6 VEHICLES, PLUS AN ATTACHED 2-CAR GARAGE! Conveniently located in a desirable neighborhood near shopping, schools, parks and everyday amenities. PROPERTY IN GREAT CONDITION MUST SEE! A rare combination of single-story living, size, accessibility and versatility that's difficult to find in the 95829 area. DON'T MISS THIS OPPORTUNITY BRING YOUR BUYERS! The property was previously approved for operation as a 5-RESIDENT RESIDENTIAL CARE FACILITY FOR THE ELDERLY (RCFE), Includes ADA-friendly accessibility features offering potential for qualified buyers, subject to current licensing, permitting and local requirements.
Active
$849,900
9932 Diamonte Way, Sacramento, CA 95829
5beds
3,171sqft
Single Family Residence
Built in 2005
8,550 Square Feet Lot
$838,600 Zestimate®
$268/sqft
$-- HOA
What's special
Side courtyardRv accessWide entry and hallwaysExpansive family roomHigh ceilingsFormal dining roomCeiling fans throughout
- 1 day
- 138
- 8
Zillow last checked:
Listing updated:
Listed by:
Jerome Omega DRE #01369406 916-752-1158,
White House Real Estate
Source: MetroList Services of CA,MLS#: 226111324Originating MLS: MetroList Services, Inc.
Facts & features
Interior
Bedrooms & bathrooms
- Bedrooms: 5
- Bathrooms: 4
- Full bathrooms: 3
- Partial bathrooms: 1
Dining room
- Features: Formal Room, Space in Kitchen
Kitchen
- Features: Pantry Closet, Kitchen Island, Tile Counters
Heating
- Central, Gas
Cooling
- Ceiling Fan(s), Central Air
Appliances
- Included: Built-In Gas Oven, Built-In Gas Range, Dishwasher, Disposal, Microwave
- Laundry: Cabinets, Sink, Inside Room
Features
- Flooring: Carpet, Laminate
- Number of fireplaces: 1
- Fireplace features: Living Room
Interior area
- Total structure area: 0
- Total interior livable area: 3,171 sqft
Property
Parking
- Total spaces: 2
- Parking features: Attached, Garage Door Opener, Garage Faces Front
- Attached garage spaces: 2
Features
- Fencing: Back Yard,Wood
Lot
- Size: 8,550 Square Feet
- Features: Low Maintenance
Details
- Parcel number: 12207200090000
- Zoning: RD-4
- Special conditions: Standard
- Other equipment: Intercom
Construction
Type & style
- Home type: SingleFamily
- Architectural style: Mediterranean
- Property subtype: Single Family Residence
Materials
- Stucco, Frame
- Foundation: Slab
- Roof: Tile
Condition
- Year built: 2005
Utilities & green energy
- Electric: 220 Volts
- Sewer: Public Sewer
- Water: Public
- Utilities for property: Cable Available, Sewer In & Connected, Internet Available, Natural Gas Connected
Community & HOA
Location
- Region: Sacramento
Financial & listing details
- Price per square foot: $268/sqft
- Tax assessed value: $361,200
- Price range: $849.9K - $849.9K
- Date on market: 9/9/2026
Estimated market value
$838,600
$797,000 - $881,000
$3,462/mo
Price history
| Date | Event | Price |
|---|---|---|
| 9/9/2026 | Listed for sale | $849,900-2.9%$268/sqft |
Source: MetroList Services of CA #226111324 Report a problem | ||
| 8/8/2026 | Listing removed | $875,000$276/sqft |
Source: MetroList Services of CA #226066040 Report a problem | ||
| 7/19/2026 | Price change | $875,000-2.8%$276/sqft |
Source: MetroList Services of CA #226066040 Report a problem | ||
| 6/22/2026 | Price change | $899,900-5.3%$284/sqft |
Source: MetroList Services of CA #226066040 Report a problem | ||
| 6/5/2026 | Listed for sale | $950,000+245.5%$300/sqft |
Source: MetroList Services of CA #226066040 Report a problem | ||
| 1/14/2009 | Sold | $275,000-30.9%$87/sqft |
Source: Public Record Report a problem | ||
| 9/27/2004 | Sold | $398,000$126/sqft |
Source: Public Record Report a problem | ||
Public tax history
| Year | Property taxes | Tax assessment |
|---|---|---|
| 2026 | -- | $361,200 +2% |
| 2025 | $4,089 +1.6% | $354,119 +2% |
| 2024 | $4,025 +2.4% | $347,176 +2% |
| 2023 | $3,929 +1.7% | $340,370 +2% |
| 2022 | $3,865 +1.1% | $333,697 +2% |
| 2021 | $3,824 +1.3% | $327,155 +1% |
| 2020 | $3,775 +1.8% | $323,802 +2% |
| 2019 | $3,710 +2.6% | $317,454 +2% |
| 2018 | $3,616 +1.7% | $311,230 +2% |
| 2017 | $3,556 +5% | $305,128 +2% |
| 2016 | $3,387 +3.4% | $299,146 +1.5% |
| 2015 | $3,275 | $294,653 -31.4% |
| 2010 | -- | $429,784 +8% |
| 2005 | -- | $398,000 +638.4% |
| 2004 | -- | $53,897 +101.5% |
| 2003 | -- | $26,744 |
Find assessor info on the county website
Monthly payment
Est. payment
Payment breakdown
Explore the cost of this home by adjusting the details. Changes won't be saved.Climate risks
Neighborhood: Vineyard
Similar homes
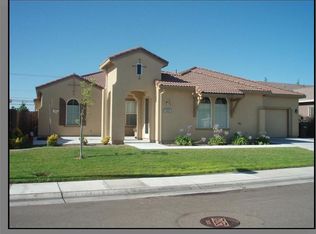
- $834,9004 bd3 ba3k sqft10216 Sorenstam Dr, Sacramento, CA 95829For Sale
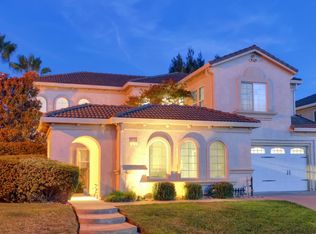 MLS ID #226095971, Richard Landrey. MetroList Services of CA
 - $889,0004 bd4 ba3k sqft9489 Rossport Way, Elk Grove, CA 95624For Sale
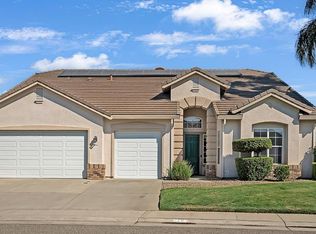 MLS ID #226107825, Vina Faught. MetroList Services of CA
 - $899,0005 bd3 ba3.3k sqft9569 Hickory Rail Way, Elk Grove, CA 95624For Sale
 MLS ID #226108247, Leia Baraza. MetroList Services of CA
 - $1,180,0004 bd3 ba2.1k sqft9244 Rogers Rd, Sacramento, CA 95829For Sale
 MLS ID #226072825, Tracy Truong. MetroList Services of CA
Local buyer's agents are ready to help
