Beautifully updated and move-in ready, this West Sacramento home for sale offers the perfect blend of style, comfort, and convenience in one of the area's most desirable neighborhoods. From the elegant front entry to the thoughtfully designed outdoor living space, every detail has been carefully curated to create a home you'll love coming home to. The heart of the home is the inviting updated kitchen featuring quartz countertops, stainless steel appliances, abundant cabinetry, and an open layout that flows seamlessly into the living and dining areasperfect for entertaining or everyday living. Rich wood flooring throughout the main level, custom paint, and beautifully remodeled bathrooms create a timeless, welcoming feel. Upstairs, the spacious media room offers exceptional flexibility and can easily serve as a fourth bedroom, home office, fitness room, or additional living space to fit your lifestyle. The backyard is designed for year-round enjoyment. Relax beneath the insulated covered patio complete with ceiling fans and lighting, host gatherings around the built-in BBQ, or unwind beside the soothing stone fountain. Stamped concrete, landscape lighting, and low-maintenance artificial turf create an outdoor space that's both beautiful and easy to maintain. Located in the highly desirable Southport area of West Sacramento, you'll enjoy nearby access to the Clarksburg Branch Line Trail, neighborhood parks, a fishing pond, Southport Town Center, shopping, dining, and everyday conveniences. Downtown Sacramento is just minutes away, with easy access to Interstate 80 and Highway 50 for commuting throughout the Sacramento region. If you've been searching for a move-in ready West Sacramento home with an updated kitchen, flexible floor plan, exceptional outdoor living space, and an unbeatable location near trails, parks, shopping, and downtown Sacramento, this home checks every box.
Active
Price cut: $16K (8/17)
$699,000
1475 Columbus Rd, West Sacramento, CA 95691
4beds
2,285sqft
Single Family Residence
Built in 2004
4,791 Square Feet Lot
$689,400 Zestimate®
$306/sqft
$-- HOA
What's special
Soothing stone fountainQuartz countertopsBeautifully remodeled bathroomsStainless steel appliancesInviting updated kitchenBuilt-in bbqCustom paint
- 47 days
- 627
- 31
Zillow last checked:
Listing updated:
Listed by:
Dana Gray DRE #01971825 916-247-2349,
Coldwell Banker Realty
Source: MetroList Services of CA,MLS#: 226101919Originating MLS: MetroList Services, Inc.
Facts & features
Interior
Bedrooms & bathrooms
- Bedrooms: 4
- Bathrooms: 3
- Full bathrooms: 2
- Partial bathrooms: 1
Rooms
- Room types: Loft, Kitchen, Laundry
Primary bathroom
- Features: Shower Stall(s), Jetted Tub, Walk-In Closet(s)
Dining room
- Features: Dining/Family Combo, Formal Area
Kitchen
- Features: Pantry Closet, Quartz Counter, Kitchen Island
Heating
- Central, Fireplace(s)
Cooling
- Ceiling Fan(s), Central Air
Appliances
- Included: Free-Standing Refrigerator, Gas Cooktop, Built-In Gas Oven, Dishwasher, Disposal, Microwave, Plumbed For Ice Maker
- Laundry: Laundry Room, Upper Level, Inside Room
Features
- Flooring: Carpet, Tile, Wood
- Number of fireplaces: 1
- Fireplace features: Family Room, Gas Log
Interior area
- Total interior livable area: 2,285 sqft
Video & virtual tour
Property
Parking
- Total spaces: 4
- Parking features: Attached, Garage Door Opener, Garage Faces Front, Driveway
- Attached garage spaces: 2
- Carport spaces: 2
- Has uncovered spaces: Yes
Features
- Levels: One,Two
- Stories: 2
- Exterior features: Outdoor Grill, Dog Run
- Has spa: Yes
- Spa features: Bath
- Fencing: Back Yard,Wood,Fenced
Lot
- Size: 4,791 Square Feet
- Features: Auto Sprinkler F&R, Curb(s)/Gutter(s), Grass Artificial
Details
- Parcel number: 046471012000
- Zoning: R-2
- Special conditions: Standard
Construction
Type & style
- Home type: SingleFamily
- Architectural style: Contemporary,Traditional
- Property subtype: Single Family Residence
Materials
- Stucco, Frame, Wood
- Foundation: Slab
- Roof: Tile
Condition
- Year built: 2004
Utilities & green energy
- Electric: 220 Volts in Kitchen, 220 Volts in Laundry
- Sewer: Sewer in Street, Public Sewer
- Water: Public
- Utilities for property: Sewer In & Connected, Natural Gas Connected
Community & HOA
Community
- Subdivision: Parella
Location
- Region: West Sacramento
Financial & listing details
- Price per square foot: $306/sqft
- Tax assessed value: $579,640
- Price range: $699K - $699K
- Date on market: 8/13/2026
- Road surface type: Paved
Estimated market value
$689,400
$655,000 - $724,000
$3,372/mo
Price history
| Date | Event | Price |
|---|---|---|
| 8/17/2026 | Price change | $699,000-2.2%$306/sqft |
Source: MetroList Services of CA #226101919 Report a problem | ||
| 8/13/2026 | Listed for sale | $715,000+36.2%$313/sqft |
Source: MetroList Services of CA #226101919 Report a problem | ||
| 9/8/2020 | Sold | $525,000$230/sqft |
Source: MetroList Services of CA #20044480 Report a problem | ||
| 8/2/2020 | Pending sale | $525,000$230/sqft |
Source: Coldwell Banker Realty #20044480 Report a problem | ||
| 7/31/2020 | Listed for sale | $525,000+85.2%$230/sqft |
Source: Coldwell Banker Realty #20044480 Report a problem | ||
| 12/31/2008 | Sold | $283,500-21.2%$124/sqft |
Source: MetroList Services of CA #80115283 Report a problem | ||
| 6/9/2008 | Sold | $359,886$157/sqft |
Source: Public Record Report a problem | ||
Public tax history
| Year | Property taxes | Tax assessment |
|---|---|---|
| 2026 | -- | $579,640 +2% |
| 2025 | $8,192 +2% | $568,275 +2% |
| 2024 | $8,031 -5% | $557,133 +2% |
| 2023 | $8,458 +11.9% | $546,210 +2% |
| 2022 | $7,556 +0.8% | $535,500 +2% |
| 2021 | $7,496 +40% | $525,000 +47.1% |
| 2020 | $5,354 +2.8% | $356,908 +4% |
| 2018 | $5,206 +3% | $343,051 +5.1% |
| 2017 | $5,057 +3.8% | $326,521 +6% |
| 2016 | $4,874 | $308,120 +1.5% |
| 2015 | $4,874 +5.9% | $303,493 +2% |
| 2014 | $4,602 +11.4% | $297,549 +16.7% |
| 2013 | $4,133 | $255,000 +10.9% |
| 2012 | -- | $230,000 -4.2% |
| 2011 | -- | $240,000 -7.7% |
| 2010 | -- | $260,000 -8.2% |
| 2009 | -- | $283,250 -17.2% |
| 2008 | -- | $342,000 -8.1% |
| 2007 | -- | $372,002 +2% |
| 2006 | -- | $364,708 +2% |
| 2005 | -- | $357,557 |
Find assessor info on the county website
Monthly payment
Est. payment
Payment breakdown
Explore the cost of this home by adjusting the details. Changes won't be saved.Climate risks
Neighborhood: Northeast Village
- $620,3004 bd3 ba2.3k sqft1481 Columbus Rd, West Sacramento, CA 95691Off Market
- $683,8005 bd3 ba2.8k sqft1469 Columbus Rd, West Sacramento, CA 95691Off Market
- $681,1004 bd3 ba2.3k sqft2476 Alturas Ct, West Sacramento, CA 95691Off Market
- $557,4003 bd2 ba1.5k sqft1487 Columbus Rd, West Sacramento, CA 95691Off Market
Similar homes
- $674,2204 bd3 ba2.6k sqft2700 Cascade St, West Sacramento, CA 95691For Sale
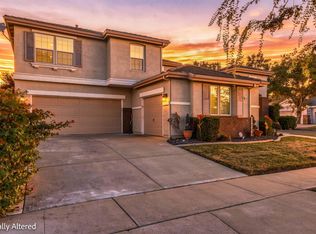 MLS ID #226113277, John Kane. MetroList Services of CA
 - $799,0005 bd4 ba3.2k sqft2625 Malibu Ct, West Sacramento, CA 95691For Sale
 MLS ID #226117446, Josiah Schuller. MetroList Services of CA
 - $574,9003 bd3 ba1.9k sqft1645 Headslane Rd, West Sacramento, CA 95691For Sale
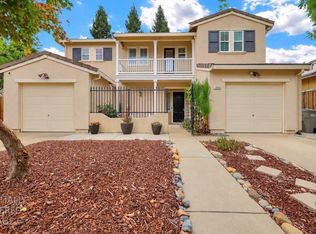 MLS ID #226076974, Christina Gurr. MetroList Services of CA
 - $625,0004 bd2 ba1.8k sqft3044 Sherman Isl Road, West Sacramento, CA 95691For Sale
 MLS ID #226107296, Russell R Enyart, eXp Realty of California, Inc. BAREIS
