Welcome to beautiful Bridgeway Lakes in West Sacramento! Ideally located with convenient access to Downtown Sacramento and Davis, this thoughtfully refreshed home is truly move-in ready. Updated from top to bottom, it features a desirable downstairs primary suite and a versatile upstairs room that can serve as a 5th bedroom, home office, media room, or playroom. The tasteful remodel brings a fresh, modern feel throughout, complemented by a brand-new HVAC system and furnace. Enjoy the charming front porch, low-maintenance yard with a ton of privacy. Bridgeway Lakes offers an abundance of neighborhood amenities, including a 12-acre park, boathouse with venue rental, fishing area, baseball diamond, splash pad, and playground. Home, Pest, and Roof inspections have been completed, offering added peace of mind for the next owner. Close to schools, parks, shopping, dining, Downtown Sacramento, and Davis this beautifully updated home is ready to enjoy.
Active
$740,000
3608 Tebti Rd, West Sacramento, CA 95691
5beds
2,597sqft
Single Family Residence
Built in 2005
6,534 Square Feet Lot
$728,700 Zestimate®
$285/sqft
$-- HOA
What's special
Beautifully updated homeThoughtfully refreshed homeCharming front porchTasteful remodelFresh modern feel throughoutDesirable downstairs primary suiteVersatile upstairs room
- 9 days
- 398
- 19
Zillow last checked:
Listing updated:
Listed by:
Shawn Habermehl DRE #02199875 916-788-8800,
Keller Williams Realty
Source: MetroList Services of CA,MLS#: 226118461Originating MLS: MetroList Services, Inc.
Facts & features
Interior
Bedrooms & bathrooms
- Bedrooms: 5
- Bathrooms: 3
- Full bathrooms: 3
Dining room
- Features: Dining/Living Combo
Kitchen
- Features: Kitchen Island
Heating
- Central
Cooling
- Central Air
Appliances
- Laundry: Cabinets, Ground Floor
Features
- Flooring: Carpet, Vinyl
- Has fireplace: No
Interior area
- Total interior livable area: 2,597 sqft
Property
Parking
- Total spaces: 2
- Parking features: Garage Faces Front
- Garage spaces: 2
Lot
- Size: 6,534 Square Feet
- Features: Landscape Back, Landscape Front
Details
- Parcel number: 072121013000
- Zoning: SFR
- Special conditions: Standard
Construction
Type & style
- Home type: SingleFamily
- Property subtype: Single Family Residence
Materials
- Stucco
- Foundation: Slab
- Roof: Tile
Condition
- Year built: 2005
Utilities & green energy
- Electric: 220 Volts
- Sewer: Public Sewer
- Water: Public
- Utilities for property: Public
Community & HOA
Location
- Region: West Sacramento
Financial & listing details
- Price per square foot: $285/sqft
- Tax assessed value: $775,098
- Price range: $740K - $740K
- Date on market: 10/1/2026
Estimated market value
$728,700
$692,000 - $765,000
$3,370/mo
Price history
| Date | Event | Price |
|---|---|---|
| 10/1/2026 | Listed for sale | $740,000-2.6%$285/sqft |
Source: MetroList Services of CA #226118461 Report a problem | ||
| 10/23/2024 | Sold | $760,000-2.6%$293/sqft |
Source: Public Record Report a problem | ||
| 3/7/2022 | Sold | $780,000+8.3%$300/sqft |
Source: HomeSmart Intl Solds #222004570_95691 Report a problem | ||
| 2/6/2022 | Pending sale | $720,000$277/sqft |
Source: MetroList Services of CA #222004570 Report a problem | ||
| 1/31/2022 | Listed for sale | $720,000+53%$277/sqft |
Source: MetroList Services of CA #222004570 Report a problem | ||
| 8/31/2005 | Sold | $470,500$181/sqft |
Source: Public Record Report a problem | ||
Public tax history
| Year | Property taxes | Tax assessment |
|---|---|---|
| 2026 | -- | $775,098 +2% |
| 2025 | $10,875 -4.9% | $759,900 -6.4% |
| 2024 | $11,435 -5.2% | $811,512 +2% |
| 2023 | $12,056 +37.5% | $795,600 +31.4% |
| 2022 | $8,769 +10.7% | $605,317 +15.3% |
| 2021 | $7,923 +10.3% | $525,000 +9.4% |
| 2020 | $7,185 +4.5% | $480,000 +6.7% |
| 2018 | $6,877 +6.4% | $450,000 +9.8% |
| 2017 | $6,461 +4.4% | $410,000 +6.5% |
| 2016 | $6,186 | $385,000 +8.5% |
| 2015 | $6,186 +13.5% | $355,000 +4.4% |
| 2014 | $5,452 +20% | $340,000 +33.3% |
| 2013 | $4,542 | $255,000 +6.3% |
| 2012 | -- | $240,000 -12.7% |
| 2011 | -- | $275,000 |
| 2010 | -- | $275,000 |
| 2009 | -- | $275,000 -21.4% |
| 2008 | -- | $350,000 -27.3% |
| 2007 | -- | $481,707 +2% |
| 2006 | -- | $472,263 |
Find assessor info on the county website
Monthly payment
Est. payment
Payment breakdown
Explore the cost of this home by adjusting the details. Changes won't be saved.Climate risks
Neighborhood: Southwest Village
Similar homes
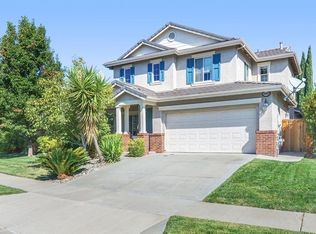
- $689,0004 bd3 ba2.5k sqft4060 Shaver Ct, West Sacramento, CA 95691For Sale
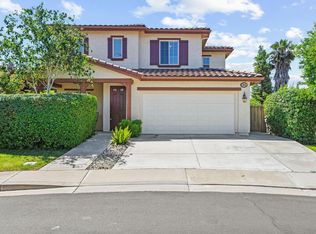 MLS ID #226088043, Whitney Fong. MetroList Services of CA
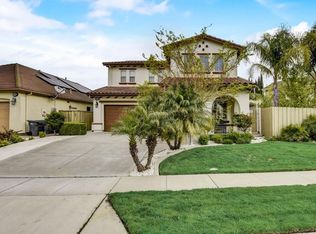
 - $720,0005 bd4 ba3.2k sqft3269 Aruba St, West Sacramento, CA 95691For Sale
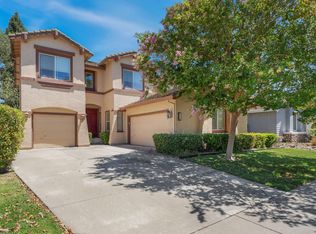 MLS ID #226094758, Debbie Bair. MetroList Services of CA
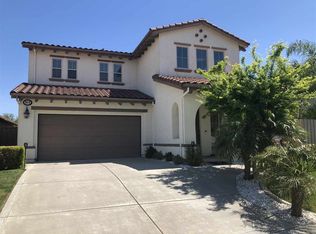
 - $650,0004 bd2 ba1.8k sqft2995 Stable Dr, West Sacramento, CA 95691For Sale
 MLS ID #226102205, Debbie Bair. MetroList Services of CA
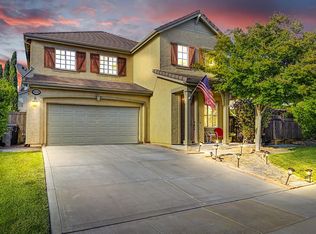
 - $625,0004 bd2 ba1.8k sqft3044 Sherman Isl Road, West Sacramento, CA 95691For Sale
 MLS ID #226107296, Russell R Enyart, eXp Realty of California, Inc. BAREIS
