Skip main navigation
Closed
  • Zillow Home logoZestimate®
    $710,700

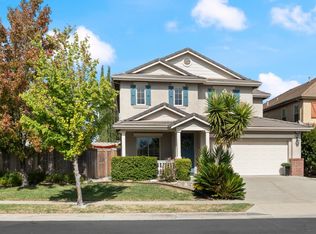
    3600 Squaw Rd, West Sacramento, CA 95691

    4beds
    2,749sqft
    Single Family Residence
    Built in 2005
    6,534 Square Feet Lot
    $710,700 Zestimate®
    $259/sqft
    $3,271 Estimated rent

    Home value

    $710,700

    $661,000 - $760,000

    $3,271/mo

    Zestimate® history
    Loading
    Loading...

    Owner options

    List your home for rent

    $3,271/mo

    Rent Zestimate®

    Find your next renter with Zillow Rental Manager. Plus, with online applications, you can quickly screen prospective tenants – for free.

    Learn more

    $3,271/mo

    Rent Zestimate®

    Refinance and save

    $4,899/mo

    Est. payment

    Refinancing to a lower rate could help reduce your monthly payments and save thousands over the life of the loan.

    See today's rates

    $4,899/mo

    Est. payment

    Explore your selling options

    Work with a Zillow partner agent

    Leverage their expertise and Zillow's premium Showcase listings to get your home seen by more buyers.

    Get started

    List with your own agent

    Get your home in front of millions of buyers by listing it on Zillow.

    Learn how to do it

    Sell it yourself

    Take full control of how buyers see your home on Zillow by listing For Sale by Owner (FSBO).

    List your home

    What's special

    Ever dreamed of a yard of trellis full of jasmine? Well dream no more! This METICULOUSLY maintain home has been well cared for! 2-Story 2,749 sq. ft home with 4 bedrooms and 3 full baths with a formal living/dining, family room and bonus room! Full bedroom and bath downstairs and 3 car tandem garage with workshop! Don't miss this opportunity!

    This property is not currently displayed as for sale or rent on Zillow. This may be different from what's on other websites or public sources.
    Zillow last checked:

    Listing updated:

    Listed by:

    Shannon Kinley DRE #01710258 916-519-6064,

    Windermere Signature Properties Davis

    Bought with:

    Michelle Mirtoni, DRE #01377818

    SunCal Real Estate Group

    Source: MetroList Services of CA,MLS#: 19036285Originating MLS: MetroList Services, Inc.

    Facts & features

    Interior

    Bedrooms & bathrooms
    • Bedrooms: 4
    • Bathrooms: 3
    • Full bathrooms: 3
    Rooms
    • Room types: Bathroom, Bonus Room, Great Room, Living Room, Downstairs Bedroom
    Primary bathroom
    • Features: Double Vanity, Shower Stall(s), Sunken Tub, Tile, Walk-In Closet(s)
    Dining room
    • Features: Bar, Dining/Family Combo, Formal Room
    Kitchen
    • Features: Granite Counters, Pantry Closet
    Heating
    • Central
    Cooling
    • Ceiling Fan(s), Central Air, Whole House Fan
    Appliances
    • Included: Dishwasher, Disposal, Free-Standing Gas Oven, Free-Standing Gas Range, Free-Standing Refrigerator, Gas Cooktop, Microwave, Plumbed For Ice Maker, Washer/Dryer
    • Laundry: Cabinets, Inside Room
    Features
    • Flooring: Carpet, Tile, Linoleum/Vinyl
    • Number of fireplaces: 1
    • Fireplace features: Family Room, Gas Log
    Interior area
    • Total structure area: 0
    • Total interior livable area: 2,749 sqft

    Property

    Parking
    • Total spaces: 3
    • Parking features: RV Possible, Tandem, Workshop in Garage
    • Garage spaces: 3
    Features
    • Fencing: Back Yard
    Lot
    • Size: 6,534 Square Feet
    • Features: Auto Sprinkler F&R
    Details
    • Zoning: R1
    • Special conditions: Standard

    Construction

    Type & style
    • Home type: SingleFamily
    • Architectural style: Contemporary
    • Property subtype: Single Family Residence
    Materials
    • Stucco, Wood
    • Foundation: Slab
    • Roof: Tile
    Condition
    • Year built: 2005

    Utilities & green energy

    • Electric: 220 Volts, 220 Volts in Kitchen, 220 Volts in Laundry
    • Water: Public
    • Utilities for property: Public, Internet Available, Sewer In & Connected

    Community & HOA

    HOA
    • Amenities included: Clubhouse, Park, Recreation Facilities, Other
    Location
    • Region: West Sacramento

    Financial & listing details

    • Price per square foot: $259/sqft
    • Price range: $515K - $710.7K
    • Date on market: 2/2/2022

    Price history

    DateEventPrice
    6/20/2019Sold$515,000+78.8%$187/sqft
    Source: MetroList Services of CA #19036285 Report a problem
    12/2/2011Sold$288,000$105/sqft
    Source: MetroList Services of CA #11076827 Report a problem

    Public tax history

    Tax history is unavailable.

    Neighborhood: Southwest Village

    Nearby schools

    GreatSchools rating
    Get a cash offer in 3 minutes
    Find out how much your home could sell for in as little as 3 minutes with a no-obligation cash offer.
    Estimated market value
    $710,700
    Get a cash offer in 3 minutes
    Find out how much your home could sell for in as little as 3 minutes with a no-obligation cash offer.
    Estimated market value
    $710,700