Skip main navigation
Closed
  • Zillow Home logoZestimate®
    $566,600

    3624 Squaw Rd, West Sacramento, CA 95691

    3beds
    1,764sqft
    Single Family Residence
    Built in 2005
    8,712 Square Feet Lot
    $566,600 Zestimate®
    $321/sqft
    $2,794 Estimated rent

    Home value

    $566,600

    $527,000 - $606,000

    $2,794/mo

    Zestimate® history
    Loading
    Loading...

    Owner options

    List your home for rent

    $2,794/mo

    Rent Zestimate®

    Find your next renter with Zillow Rental Manager. Plus, with online applications, you can quickly screen prospective tenants – for free.

    Learn more

    $2,794/mo

    Rent Zestimate®

    Refinance and save

    $3,906/mo

    Est. payment

    Refinancing to a lower rate could help reduce your monthly payments and save thousands over the life of the loan.

    See today's rates

    $3,906/mo

    Est. payment

    Explore your selling options

    Work with a Zillow partner agent

    Leverage their expertise and Zillow's premium Showcase listings to get your home seen by more buyers.

    Get started

    List with your own agent

    Get your home in front of millions of buyers by listing it on Zillow.

    Learn how to do it

    Sell it yourself

    Take full control of how buyers see your home on Zillow by listing For Sale by Owner (FSBO).

    List your home

    What's special

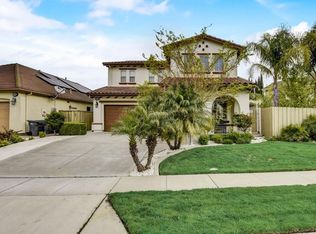
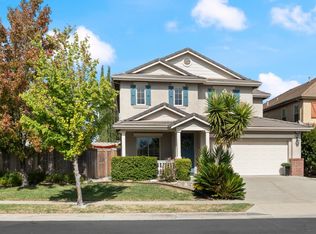
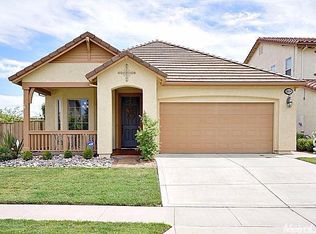
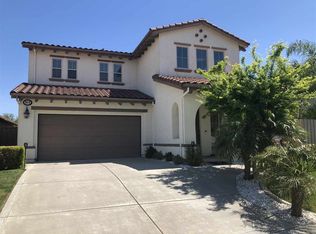
    Charming and desirable Meritage single story home in Bridgeway Lakes. Hand stamped concrete floors, open floor plan with plenty of storage. Designeer paint colors. Master suite with exterior access, spacious bath and walk in closet. Large corner lot features with stained concrete covered patio. Room for pool. Cozy outdoor fire pit for evening entertaining.

    This property is not currently displayed as for sale or rent on Zillow. This may be different from what's on other websites or public sources.
    Zillow last checked:

    Listing updated:

    Listed by:

    Carole Thames DRE #01759716 916-769-4109,

    Town and Country Real Estate

    Bought with:

    Key Bryant, DRE #01851126

    Bryant Gonzalez Real Estate

    Source: MetroList Services of CA,MLS#: 15042874Originating MLS: MetroList Services, Inc.

    Facts & features

    Interior

    Bedrooms & bathrooms
    • Bedrooms: 3
    • Bathrooms: 2
    • Full bathrooms: 2
    Rooms
    • Room types: Bathroom, Great Room
    Primary bedroom
    • Features: Walk-In Closet
    Primary bathroom
    • Features: Double Vanity, Tub w/Shower Over, Walk-In Closet(s)
    Dining room
    • Features: Dining/Family Combo
    Kitchen
    • Features: Tile Counters, Kitchen Island, Island w/Sink, Kitchen/Family Combo, Pantry Cabinet
    Heating
    • Central
    Cooling
    • Ceiling Fan(s), Central Air
    Appliances
    • Included: Dishwasher, Disposal, Free-Standing Gas Oven, Gas Cooktop, Plumbed For Ice Maker, Self Cleaning Oven
    • Laundry: Cabinets, Gas Dryer Hookup, Inside Room
    Features
    • Flooring: Carpet, Concrete, Stamped, Tile
    • Number of fireplaces: 1
    • Fireplace features: Family Room, Gas
    Interior area
    • Total structure area: 0
    • Total interior livable area: 1,764 sqft

    Property

    Parking
    • Total spaces: 2
    • Parking features: Attached, Garage Faces Front
    • Attached garage spaces: 2
    Features
    • Exterior features: Dog Run
    • Fencing: Back Yard
    Lot
    • Size: 8,712 Square Feet
    • Features: Auto Sprinkler F&R, Corner Lot, Landscape Back, Landscape Front, Street Lights
    • Topography: Level,Snow Line Below
    Details
    • Zoning: R

    Construction

    Type & style
    • Home type: SingleFamily
    • Architectural style: Contemporary
    • Property subtype: Single Family Residence
    Materials
    • Frame, Stucco
    • Foundation: Slab
    • Roof: Tile
    Condition
    • Year built: 2005
    Details
    • Builder name: Meritage

    Utilities & green energy

    • Electric: 220 Volts, 220 Volts in Laundry
    • Water: Public
    • Utilities for property: Cable Available, Internet Available, Natural Gas Connected, Sewer In & Connected

    Community & HOA

    Community
    • Subdivision: Sand Harbor
    Location
    • Region: West Sacramento

    Financial & listing details

    • Price per square foot: $321/sqft
    • Price range: $371K - $566.6K
    • Date on market: 6/27/2025

    Price history

    DateEventPrice
    8/31/2015Sold$371,000+35.2%$210/sqft
    Source: MetroList Services of CA #15042874 Report a problem
    11/21/2008Sold$274,400$156/sqft
    Source: MetroList Services of CA #80029134 Report a problem

    Public tax history

    Tax history is unavailable.

    Neighborhood: Southwest Village

    Nearby schools

    GreatSchools rating
    Get a cash offer in 3 minutes
    Find out how much your home could sell for in as little as 3 minutes with a no-obligation cash offer.
    Estimated market value
    $566,600
    Get a cash offer in 3 minutes
    Find out how much your home could sell for in as little as 3 minutes with a no-obligation cash offer.
    Estimated market value
    $566,600