The expansive open-concept kitchen pairs an apron-front farm sink with two-tone cabinetry and flows seamlessly into a light-filled family room. It is completed with granite counters, stainless steel appliances and pantry. Luxury vinyl flooring compliments the downstairs while bamboo flooring highlights the upstairs and spacious loft. The primary suite features new carpet, a completely remodeled bathroom with quartz counters, new lighting, mirrors, sinks, fixtures, shower/bath surround/enclosure, and beautiful tile flooring. There are many upgrades throughout this beautiful home. The large backyard is filled with fruit trees and lush plants while still offering RV parking options. All this and more set on a popular cul-de-sac near Gretchin Higgins School and Conejo Park.
Active
$738,900
635 Hansen Court, Dixon, CA 95620
3beds
2,252sqft
Single Family Residence
Built in 1994
8,607 Square Feet Lot
$-- Zestimate®
$328/sqft
$-- HOA
What's special
Rv parking optionsApron-front farm sinkPrimary suiteCompletely remodeled bathroomStainless steel appliancesLight-filled family roomGranite counters
- 9 days
- 482
- 36
Zillow last checked:
Listing updated:
Listed by:
Linda L Thomas DRE #01270455 707-592-1774,
Barrett-Leber Realty Inc 707-678-0700
Source: BAREIS,MLS#: 326079185 Originating MLS: Northern Solano
Originating MLS: Northern SolanoFacts & features
Interior
Bedrooms & bathrooms
- Bedrooms: 3
- Bathrooms: 3
- Full bathrooms: 2
- 1/2 bathrooms: 1
Rooms
- Room types: Baths Other, Dining Room, Family Room, Kitchen, Laundry, Living Room, Loft, Master Bathroom, Master Bedroom
Primary bedroom
- Level: Upper
Bedroom
- Level: Upper
Primary bathroom
- Features: Double Vanity, Quartz, Shower Stall(s), Soaking Tub, Tile, Tub, Walk-In Closet(s), Window
Bathroom
- Features: Tile, Tub w/Shower Over, Window
- Level: Main,Upper
Dining room
- Features: Dining/Living Combo, Formal Area
- Level: Main
Family room
- Level: Main
Kitchen
- Features: Breakfast Area, Granite Counters, Kitchen Island, Kitchen/Family Combo, Slab Counter, Breakfast Nook
- Level: Main
Living room
- Features: Cathedral/Vaulted
- Level: Main
Heating
- Central, Fireplace(s)
Cooling
- Ceiling Fan(s), Central Air
Appliances
- Included: Dishwasher, Disposal, Free-Standing Gas Oven, Free-Standing Gas Range, Range Hood, Microwave, Plumbed For Ice Maker
- Laundry: Electric, Gas Hook-Up, Hookups Only, Inside Room
Features
- Flooring: Bamboo, Carpet, Luxury Vinyl Plank, Tile
- Windows: Dual Pane Full
- Basement: None
- Number of fireplaces: 1
- Fireplace features: Family Room, Wood Burning
Interior area
- Total structure area: 2,252
- Total interior livable area: 2,252 sqft
Video & virtual tour
Property
Parking
- Total spaces: 6
- Parking features: Attached, Garage Door Opener, Garage Faces Side, Inside Entrance, RV Access/Parking, RV Storage, Uncovered Parking Spaces 2+
- Attached garage spaces: 3
- Has uncovered spaces: Yes
Features
- Levels: Two
- Stories: 2
- Patio & porch: Front Porch, Patio
- Fencing: Back Yard,Wood
Lot
- Size: 8,607 Square Feet
- Features: Sprinklers In Front, Sprinklers In Rear, Court, Cul-De-Sac, Landscaped, Landscape Front, Sidewalk/Curb/Gutter
Details
- Additional structures: Shed(s)
- Parcel number: 0108211200
- Special conditions: Standard
Construction
Type & style
- Home type: SingleFamily
- Architectural style: Contemporary
- Property subtype: Single Family Residence
Materials
- Wood Siding
- Foundation: Slab
- Roof: Tile
Condition
- Year built: 1994
Utilities & green energy
- Sewer: Public Sewer
- Water: Public
- Utilities for property: Public
Green energy
- Energy generation: Solar
Community & HOA
Community
- Security: Carbon Monoxide Detector(s), Double Strapped Water Heater, Smoke Detector(s)
HOA
- Has HOA: No
Location
- Region: Dixon
Financial & listing details
- Price per square foot: $328/sqft
- Tax assessed value: $553,978
- Date on market: 9/16/2026
Estimated market value
Not available
Estimated sales range
Not available
Not available
Price history
| Date | Event | Price |
|---|---|---|
| 9/16/2026 | Listed for sale | $738,900+97%$328/sqft |
Source:  BAREIS #326079185 Report a problem BAREIS #326079185 Report a problem | ||
| 5/16/2003 | Sold | $375,000+47.6%$167/sqft |
Source: Public Record Report a problem | ||
| 5/25/2000 | Sold | $254,000+35.1%$113/sqft |
Source: Public Record Report a problem | ||
| 2/28/1995 | Sold | $188,000$83/sqft |
Source: Public Record Report a problem | ||
Public tax history
| Year | Property taxes | Tax assessment |
|---|---|---|
| 2026 | -- | $553,978 +2% |
| 2025 | $6,085 -0.8% | $543,117 +2% |
| 2024 | $6,132 +3% | $532,469 +2% |
| 2023 | $5,951 +1.5% | $522,029 +2% |
| 2022 | $5,863 +1.3% | $511,794 +2% |
| 2021 | $5,789 +1.6% | $501,759 +1% |
| 2020 | $5,696 +1.9% | $496,616 +2% |
| 2019 | $5,588 -2.7% | $486,879 +2% |
| 2018 | $5,745 -0.7% | $477,333 +2% |
| 2017 | $5,786 +12.5% | $467,975 +10.4% |
| 2016 | $5,144 +3.4% | $424,000 +2.9% |
| 2015 | $4,977 +10.1% | $412,000 +11.7% |
| 2014 | $4,522 | $369,000 +15.7% |
| 2013 | -- | $319,000 +6.7% |
| 2012 | -- | $299,000 -4.8% |
| 2011 | -- | $314,000 -8.7% |
| 2010 | -- | $344,000 |
| 2009 | -- | $344,000 -16.8% |
| 2008 | -- | $413,491 +2% |
| 2007 | -- | $405,383 +2% |
| 2006 | -- | $397,434 +2% |
| 2005 | -- | $389,641 +2% |
| 2004 | -- | $382,001 +36.6% |
| 2003 | -- | $279,627 +2% |
| 2002 | -- | $274,145 +2% |
| 2001 | -- | $268,770 +31.2% |
| 2000 | $3,814 | $204,903 |
Find assessor info on the county website
Monthly payment
Est. payment
Payment breakdown
Explore the cost of this home by adjusting the details. Changes won't be saved.Climate risks
Neighborhood: 95620
Similar homes
- $740,0004 bd2 ba2.4k sqft1460 Austin Drive, Dixon, CA 95620For Sale
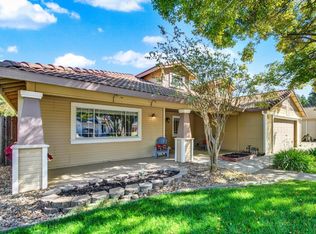 MLS ID #326080593, Chanell Tyhurst, Coldwell Banker Kappel Gateway. BAREIS
 - $718,0004 bd3 ba2.5k sqft740 Alexander Drive, Dixon, CA 95620For Sale
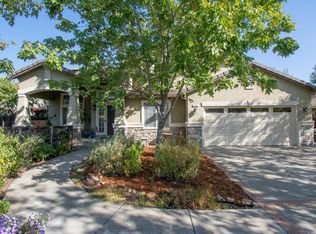 MLS ID #326079054, Linda L Thomas, Barrett-Leber Realty Inc. BAREIS
 - $739,0004 bd2 ba2.4k sqft940 Alexander Court, Dixon, CA 95620For Sale
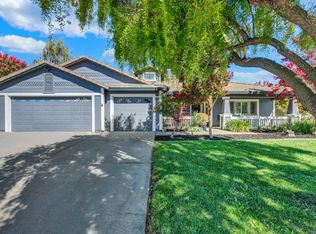 MLS ID #326064519, Justin B Anselmo, McGuire Real Estate. BAREIS
 - $709,0004 bd3 ba2.4k sqft280 Rennert Way, Dixon, CA 95620For Sale
 MLS ID #326080556, Carlie Moreno, Arlowe Homes. BAREIS
