A gourmet eat-in kitchen with beautiful granite counters, stainless steel appliances, double oven and island is just the start of the combination of upgrades and elegance this spacious family home offers. Soaring ceilings highlight the formal living and dining room while a cozy fireplace adds to the ambiance of the spacious family room. The generous primary suite features a remodeled bathroom, walk-in closet and a balcony overlooking the over-sized backyard. This former model home boasts ample guest bedrooms, a large loft and a downstairs bedroom and full bath. Entertainment is easy with the outdoor retreat that includes a park-like yard with gazebo, patio, garden, and inviting front deck area.
Active
$718,000
740 Alexander Drive, Dixon, CA 95620
4beds
2,568sqft
Single Family Residence
Built in 1996
10,010 Square Feet Lot
$712,000 Zestimate®
$280/sqft
$-- HOA
What's special
Large loftCozy fireplacePark-like yardGourmet eat-in kitchenOutdoor retreatGenerous primary suiteInviting front deck area
- 22 days
- 777
- 49
Likely to sell faster than
Zillow last checked:
Listing updated:
Listed by:
Linda L Thomas DRE #01270455 707-592-1774,
Barrett-Leber Realty Inc 707-678-0700
Source: BAREIS,MLS#: 326079054 Originating MLS: Northern Solano
Originating MLS: Northern SolanoFacts & features
Interior
Bedrooms & bathrooms
- Bedrooms: 4
- Bathrooms: 3
- Full bathrooms: 3
Rooms
- Room types: Baths Other, Kitchen, Laundry, Living Room, Loft, Master Bathroom, Master Bedroom
Primary bedroom
- Features: Balcony
- Level: Upper
Bedroom
- Level: Main,Upper
Primary bathroom
- Features: Double Vanity, Granite, Shower Stall(s), Tile, Walk-In Closet(s), Window
Bathroom
- Features: Double Vanity, Shower Stall(s), Tile, Tub w/Shower Over, Window
- Level: Main,Upper
Dining room
- Features: Dining/Living Combo, Formal Area
- Level: Main
Family room
- Features: Other
- Level: Main
Kitchen
- Features: Breakfast Area, Granite Counters, Kitchen Island, Space in Kitchen
- Level: Main
Living room
- Features: Cathedral/Vaulted
- Level: Main
Heating
- Central, Fireplace(s)
Cooling
- Ceiling Fan(s), Central Air
Appliances
- Included: Dishwasher, Disposal, Double Oven, Free-Standing Gas Oven, Free-Standing Gas Range, Microwave, Plumbed For Ice Maker
- Laundry: Electric, Gas Hook-Up, Hookups Only, Inside Area
Features
- Cathedral Ceiling(s)
- Flooring: Carpet, Tile
- Windows: Dual Pane Full
- Basement: None
- Number of fireplaces: 1
- Fireplace features: Family Room, Gas Starter
Interior area
- Total structure area: 2,568
- Total interior livable area: 2,568 sqft
Video & virtual tour
Property
Parking
- Total spaces: 2
- Parking features: Attached, Garage Door Opener, Garage Faces Front, Inside Entrance
- Attached garage spaces: 2
Features
- Levels: Two
- Stories: 2
- Patio & porch: Front Porch, Deck, Patio
- Exterior features: Balcony
- Fencing: Wood
Lot
- Size: 10,010 Square Feet
- Features: Sprinklers In Front, Sprinklers In Rear, Garden, Landscaped, Landscape Front, Shape Regular, Sidewalk/Curb/Gutter
Details
- Additional structures: Gazebo
- Parcel number: 0108226020
- Special conditions: Standard
Construction
Type & style
- Home type: SingleFamily
- Architectural style: Contemporary
- Property subtype: Single Family Residence
Materials
- Stucco
- Foundation: Slab
- Roof: Tile
Condition
- Year built: 1996
Utilities & green energy
- Electric: 220 Volts
- Sewer: Public Sewer
- Water: Public
- Utilities for property: Public
Green energy
- Energy generation: Solar
Community & HOA
Community
- Security: Carbon Monoxide Detector(s), Double Strapped Water Heater, Smoke Detector(s)
HOA
- Has HOA: No
Location
- Region: Dixon
Financial & listing details
- Price per square foot: $280/sqft
- Tax assessed value: $551,639
- Date on market: 9/16/2026
Estimated market value
$712,000
$676,000 - $748,000
$3,605/mo
Price history
| Date | Event | Price |
|---|---|---|
| 9/16/2026 | Listed for sale | $718,000+59.6%$280/sqft |
Source:  BAREIS #326079054 Report a problem BAREIS #326079054 Report a problem | ||
| 2/24/2015 | Sold | $450,000+0%$175/sqft |
Source: Public Record Report a problem | ||
| 1/18/2015 | Listed for sale | $449,900+442%$175/sqft |
Source: Coldwell Banker Kappel Gateway #21500541 Report a problem | ||
| 7/2/2013 | Sold | $83,000-62.3%$32/sqft |
Source: Public Record Report a problem | ||
| 6/30/1999 | Sold | $220,000+18.3%$86/sqft |
Source: Public Record Report a problem | ||
| 7/13/1998 | Sold | $186,000$72/sqft |
Source: Public Record Report a problem | ||
Public tax history
| Year | Property taxes | Tax assessment |
|---|---|---|
| 2026 | -- | $551,639 +2% |
| 2025 | $6,239 -0.8% | $540,824 +2% |
| 2024 | $6,287 +3% | $530,220 +2% |
| 2023 | $6,105 +1.5% | $519,824 +2% |
| 2022 | $6,017 +1.2% | $509,632 +2% |
| 2021 | $5,944 +1.6% | $499,640 +1% |
| 2020 | $5,850 +1.9% | $494,518 +2% |
| 2019 | $5,742 -3% | $484,822 +2% |
| 2018 | $5,920 -1% | $475,317 +2% |
| 2017 | $5,983 +4.1% | $465,998 +2% |
| 2016 | $5,746 +46.7% | $456,862 +51.5% |
| 2015 | $3,918 +1.1% | $301,583 +2% |
| 2014 | $3,875 | $295,676 +0.5% |
| 2013 | -- | $294,340 +2% |
| 2012 | -- | $288,569 +2% |
| 2011 | -- | $282,910 +0.8% |
| 2010 | -- | $280,796 -0.2% |
| 2009 | -- | $281,463 +2% |
| 2008 | -- | $275,944 +2% |
| 2007 | -- | $270,533 +2% |
| 2006 | -- | $265,229 +2% |
| 2005 | -- | $260,028 +2% |
| 2004 | -- | $254,929 +1.9% |
| 2003 | -- | $250,257 +2% |
| 2002 | -- | $245,350 +2% |
| 2001 | -- | $240,540 +2% |
| 2000 | $4,407 | $235,824 |
Find assessor info on the county website
Monthly payment
Est. payment
Payment breakdown
Explore the cost of this home by adjusting the details. Changes won't be saved.Climate risks
Neighborhood: 95620
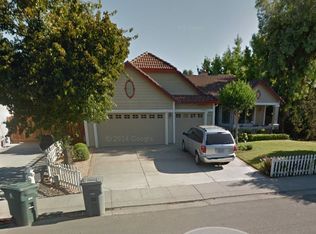
Similar homes
- $738,9003 bd3 ba2.2k sqft635 Hansen Court, Dixon, CA 95620For Sale
 MLS ID #326079185, Linda L Thomas, Barrett-Leber Realty Inc. BAREIS
 - $739,0004 bd2 ba2.4k sqft940 Alexander Court, Dixon, CA 95620For Sale
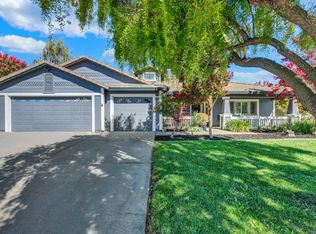 MLS ID #326064519, Justin B Anselmo, McGuire Real Estate. BAREIS
 - $724,9504 bd3 ba2.5k sqft480 Morse Court, Dixon, CA 95620For Sale
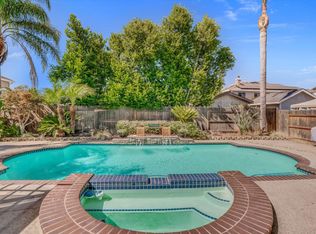 MLS ID #326065972, Noelle S Joy, House Of Joy. BAREIS
 - $630,0004 bd3 ba2.3k sqft1065 Saint Olaf Ct, Dixon, CA 95620For Sale
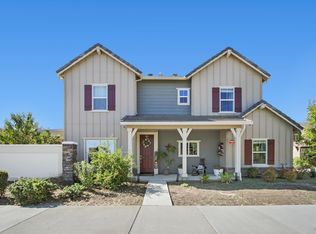 MLS ID #326074878, Arsalon Badri. MetroList Services of CA
