***VA assumable loan***Buyer does not need to be a veteran nor need an entitlement. Warm and inviting 2-story home offering the perfect blend of comfort, functionality, and convenience in a quiet court location. Featuring 3/4 bedrooms, 2.5 bathrooms, an extra large loft, and a dedicated study (could be the 4th bedroom), this like-new residence feels fresh and thoughtfully designed from top to bottom. Beautiful finishes throughout create a bright, welcoming atmosphere the moment you step inside. In the kitchen you will find butcher block countertops, full height quartz backsplash and a sunlit dining room. Relax and enjoy the spacious primary suite, complete with an oversized bedroom, luxurious bathroom, and generous walk-in closet. A rare and practical touch: the primary closet connects directly to the laundry room, making chores effortless and keeping everyday living streamlined. Outside, you will appreciate a serene environment for entertaining and the hidden side yard perfect for parking a boat or RV while keeping the front of the home tidy and attractive. Located just minutes from Veteran's Park and charming Downtown Dixon, this home offers easy access to recreation, dining, and community events while maintaining a peaceful, private feel in its quiet court setting.
Active
Price cut: $15K (8/27)
$734,900
1125 Arizona Court, Dixon, CA 95620
3beds
2,750sqft
Single Family Residence
Built in 2019
6,960 Square Feet Lot
$732,500 Zestimate®
$267/sqft
$-- HOA
What's special
Extra large loftHidden side yardQuiet court locationSpacious primary suiteBright welcoming atmosphereGenerous walk-in closetLuxurious bathroom
- 149 days
- 364
- 25
Zillow last checked:
Listing updated:
Listed by:
Davina Hatfield DRE #02060333 530-304-6696,
Stumbaugh Realty Advisors 707-451-1900
Source: BAREIS,MLS#: 326044712 Originating MLS: Northern Solano
Originating MLS: Northern SolanoFacts & features
Interior
Bedrooms & bathrooms
- Bedrooms: 3
- Bathrooms: 3
- Full bathrooms: 2
- 1/2 bathrooms: 1
Rooms
- Room types: Den, Dining Room, Kitchen, Laundry, Living Room, Loft, Master Bathroom, Master Bedroom
Primary bedroom
- Features: Walk-In Closet(s)
- Level: Upper
Bedroom
- Level: Upper
Primary bathroom
- Features: Double Vanity, Shower Stall(s), Tile, Tub, Walk-In Closet(s), Window
Bathroom
- Features: Tile, Tub w/Shower Over
- Level: Main,Upper
Dining room
- Level: Main
Kitchen
- Features: Butcher Block Counters, Granite Counters, Kitchen Island, Island w/Sink, Pantry Closet, Space in Kitchen
- Level: Main
Living room
- Features: Great Room
- Level: Main
Heating
- Central
Cooling
- Ceiling Fan(s), Central Air
Appliances
- Included: Dishwasher, Disposal, Free-Standing Gas Oven, Free-Standing Gas Range, Gas Water Heater, Microwave, Tankless Water Heater
- Laundry: Cabinets, Electric, Gas Hook-Up, Inside Area, Upper Level
Features
- Flooring: Carpet, Laminate, Tile
- Windows: Dual Pane Full, Window Coverings, Screens
- Basement: None
- Has fireplace: No
Interior area
- Total structure area: 2,750
- Total interior livable area: 2,750 sqft
Property
Parking
- Total spaces: 4
- Parking features: Boat Storage, Garage Door Opener, Garage Faces Front, Inside Entrance, RV Possible, Paved
- Garage spaces: 2
- Has uncovered spaces: Yes
Features
- Levels: Two
- Stories: 2
- Patio & porch: Front Porch
- Exterior features: Fire Pit
- Fencing: Full,Wood
Lot
- Size: 6,960 Square Feet
- Features: Court, Curb(s)/Gutter(s), Landscaped, Landscape Front, Shape Regular, Street Lights, Sidewalk/Curb/Gutter
Details
- Additional structures: Pergola
- Parcel number: 0114332310
- Special conditions: Standard
Construction
Type & style
- Home type: SingleFamily
- Architectural style: Craftsman,Traditional
- Property subtype: Single Family Residence
Materials
- Stone, Stucco
- Foundation: Concrete, Slab
- Roof: Tile
Condition
- Year built: 2019
Details
- Builder name: Richmond American
Utilities & green energy
- Electric: 220 Volts, 220 Volts in Laundry
- Sewer: Public Sewer
- Water: Public
- Utilities for property: Electricity Connected, Public
Green energy
- Energy generation: Solar
Community & HOA
Community
- Security: Carbon Monoxide Detector(s), Smoke Detector(s)
HOA
- Has HOA: No
Location
- Region: Dixon
Financial & listing details
- Price per square foot: $267/sqft
- Tax assessed value: $795,586
- Date on market: 5/21/2026
- Electric utility on property: Yes
- Road surface type: Paved
Estimated market value
$732,500
$696,000 - $769,000
$3,566/mo
Price history
| Date | Event | Price |
|---|---|---|
| 8/27/2026 | Price change | $734,900-2%$267/sqft |
Source:  BAREIS #326044712 Report a problem BAREIS #326044712 Report a problem | ||
| 7/25/2026 | Price change | $749,900-1.3%$273/sqft |
Source: BAREIS #326044712 Report a problem | ||
| 6/13/2026 | Price change | $759,900-1.9%$276/sqft |
Source: BAREIS #326044712 Report a problem | ||
| 5/22/2026 | Listed for sale | $775,000+5.4%$282/sqft |
Source: BAREIS #326044712 Report a problem | ||
| 5/16/2022 | Sold | $735,000$267/sqft |
Source: BAREIS #322036293 Report a problem | ||
| 4/27/2022 | Pending sale | $735,000+6.5%$267/sqft |
Source: BAREIS #322036293 Report a problem | ||
| 4/22/2022 | Listed for sale | $690,000+35.6%$251/sqft |
Source: BAREIS #322036293 Report a problem | ||
| 3/13/2019 | Sold | $508,950-1.9%$185/sqft |
Source: BAREIS #21901679 Report a problem | ||
| 1/25/2019 | Listed for sale | $518,950$189/sqft |
Source: Richmond American Homes #21901679 Report a problem | ||
Public tax history
| Year | Property taxes | Tax assessment |
|---|---|---|
| 2026 | -- | $795,586 +2% |
| 2025 | $11,368 -0.1% | $779,987 +2% |
| 2024 | $11,374 +0.4% | $764,694 +2% |
| 2023 | $11,332 +27.6% | $749,700 +40.1% |
| 2022 | $8,879 +1.8% | $534,943 +2% |
| 2021 | $8,724 +1.9% | $524,455 +1% |
| 2020 | $8,558 +21.2% | $519,078 +32.5% |
| 2019 | $7,061 +92.9% | $391,716 +315.1% |
| 2018 | $3,660 +314.3% | $94,367 +77% |
| 2017 | $883 | $53,301 |
Find assessor info on the county website
Monthly payment
Est. payment
Payment breakdown
Explore the cost of this home by adjusting the details. Changes won't be saved.Climate risks
Neighborhood: 95620
Nearby schools
Schools provided by the listing agent
- District: Dixon Unified
Source: BAREIS. This data may not be complete. We recommend contacting the local school district to confirm school assignments for this home.
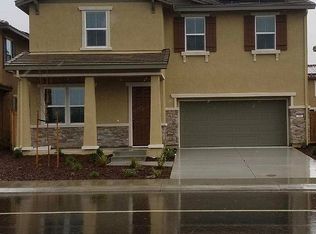
Similar homes
- $735,0005 bd4 ba2.6k sqft1680 Gold Street, Dixon, CA 95620For Sale
 MLS ID #326084595, Holly Bellamy, Coldwell Banker Kappel Gateway. BAREIS
 - $719,9954 bd3 ba2.5k sqft625 Wildflower Lane, Dixon, CA 95620For Sale
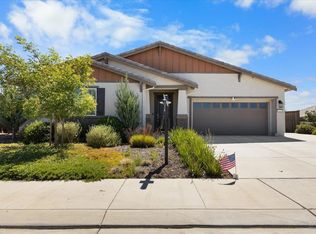 MLS ID #326059766, MJ Velasco, Prevail Real Estate. BAREIS
 - $738,9003 bd3 ba2.2k sqft635 Hansen Court, Dixon, CA 95620For Sale
 MLS ID #326079185, Linda L Thomas, Barrett-Leber Realty Inc. BAREIS
 - $699,9004 bd3 ba2.4k sqft280 Rennert Way, Dixon, CA 95620For Sale
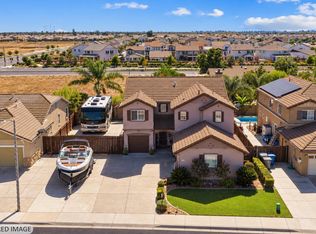 MLS ID #326080556, Carlie Moreno, Arlowe Homes. BAREIS
