Beautifully maintained spacious 4-bedroom, 2.5-bath home! Some of the stand out features are a 3-car garage, huge paved RV parking with gated access, electric hookup and an owned solar system grandfathered into the NEM 1.0 program! Inside, you'll find a functional floor plan featuring generous living spaces, all four bedrooms upstairs including the primary suite with a private retreat (potential 5th bedroom conversion in the future). Additional highlights include a newer: HVAC system and water heater heater. You must see the convenient under stairs storage with lighting and a built in shelving system. Enjoy low-maintenance landscaping with artificial turf in both the front and backyards, a drip irrigation system, established citrus trees, and a spacious covered patio perfect for outdoor entertaining plus a large storage shed. Situated in a great Dixon neighborhood with convenient freeway access, this home is just minutes from downtown, shopping, grocery stores, and the Dixon May Fairgrounds. A wonderful opportunity to enjoy a well-cared-for home with exceptional parking, energy-efficient improvements, and easy-care outdoor living!
Active
$709,000
280 Rennert Way, Dixon, CA 95620
4beds
2,470sqft
Single Family Residence
Built in 2004
7,100 Square Feet Lot
$702,900 Zestimate®
$287/sqft
$-- HOA
What's special
Established citrus treesExceptional parkingElectric hookupFunctional floor planDrip irrigation systemGenerous living spacesEasy-care outdoor living
- 5 hours
- 63
- 1
Zillow last checked:
Listing updated:
Listed by:
Carlie Moreno DRE #01492841 707-548-4558,
Arlowe Homes 925-237-1636
Source: BAREIS,MLS#: 326080556 Originating MLS: Marin County
Originating MLS: Marin CountyFacts & features
Interior
Bedrooms & bathrooms
- Bedrooms: 4
- Bathrooms: 3
- Full bathrooms: 2
- 1/2 bathrooms: 1
Primary bedroom
- Level: Upper
Bedroom
- Level: Upper
Bathroom
- Level: Main,Upper
Dining room
- Level: Main
Family room
- Level: Main
Kitchen
- Features: Granite Counters, Pantry Closet
- Level: Main
Living room
- Level: Main
Heating
- Central, Fireplace(s)
Cooling
- Ceiling Fan(s), Central Air
Appliances
- Laundry: Hookups Only, Inside Room
Features
- Flooring: Carpet, Luxury Vinyl Plank, Other
- Basement: None
- Number of fireplaces: 1
- Fireplace features: Family Room
Interior area
- Total structure area: 2,470
- Total interior livable area: 2,470 sqft
Property
Parking
- Total spaces: 8
- Parking features: Boat Storage, Garage Door Opener, Garage Faces Front, Garage Faces Side, Inside Entrance, RV Access/Parking, RV Storage, Open, Paved
- Garage spaces: 3
- Uncovered spaces: 5
Features
- Levels: Two
- Stories: 2
- Patio & porch: Patio, Front Porch
- Fencing: Full
Lot
- Size: 7,100 Square Feet
- Features: Grass Artificial, Landscape Misc, Low Maintenance
Details
- Parcel number: 0113591210
- Special conditions: Trust,Other
Construction
Type & style
- Home type: SingleFamily
- Property subtype: Single Family Residence
Materials
- Roof: Tile
Condition
- Year built: 2004
Utilities & green energy
- Sewer: Public Sewer
- Water: Public
- Utilities for property: Public
Green energy
- Energy generation: Solar
Community & HOA
Community
- Security: Carbon Monoxide Detector(s), Double Strapped Water Heater, Smoke Detector(s)
HOA
- Has HOA: No
Location
- Region: Dixon
Financial & listing details
- Price per square foot: $287/sqft
- Tax assessed value: $437,621
- Date on market: 9/24/2026
- Road surface type: Paved
Estimated market value
$702,900
$668,000 - $738,000
$3,406/mo
Price history
| Date | Event | Price |
|---|---|---|
| 9/24/2026 | Listed for sale | $709,000+102.6%$287/sqft |
Source:  BAREIS #326080556 Report a problem BAREIS #326080556 Report a problem | ||
| 7/12/2013 | Sold | $350,000+9.4%$142/sqft |
Source: Public Record Report a problem | ||
| 4/8/2013 | Listing removed | $320,000$130/sqft |
Source: Hughes Realty-The EcoBroker Report a problem | ||
| 3/10/2013 | Listed for sale | $320,000-34.2%$130/sqft |
Source: Hughes Realty-The EcoBroker Report a problem | ||
| 8/24/2004 | Sold | $486,000$197/sqft |
Source: Public Record Report a problem | ||
Public tax history
| Year | Property taxes | Tax assessment |
|---|---|---|
| 2026 | -- | $437,621 +2% |
| 2025 | $4,938 -0.7% | $429,041 +2% |
| 2024 | $4,974 +3% | $420,629 +2% |
| 2023 | $4,830 +1.5% | $412,383 +2% |
| 2022 | $4,760 +1.3% | $404,298 +2% |
| 2021 | $4,701 +1.6% | $396,372 +1% |
| 2020 | $4,627 +1.9% | $392,308 +2% |
| 2019 | $4,541 +0.4% | $384,616 +2% |
| 2018 | $4,521 +2.5% | $377,075 +2% |
| 2017 | $4,410 +4.4% | $369,682 +2% |
| 2016 | $4,226 +2.3% | $362,435 +1.5% |
| 2015 | $4,132 +1.1% | $356,992 +2% |
| 2014 | $4,087 | $350,000 +8.4% |
| 2013 | -- | $323,000 +8.4% |
| 2012 | -- | $298,000 +3.8% |
| 2011 | -- | $287,000 -1.7% |
| 2010 | -- | $292,000 -22.1% |
| 2009 | -- | $375,000 -18.8% |
| 2008 | -- | $462,000 -8.6% |
| 2007 | -- | $505,218 +2% |
| 2006 | -- | $495,312 +2% |
| 2005 | -- | $485,600 |
Find assessor info on the county website
Monthly payment
Est. payment
Payment breakdown
Explore the cost of this home by adjusting the details. Changes won't be saved.Climate risks
Neighborhood: 95620

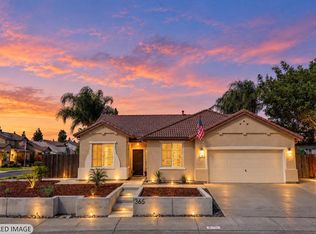
Similar homes
- $718,0004 bd3 ba2.5k sqft740 Alexander Drive, Dixon, CA 95620For Sale
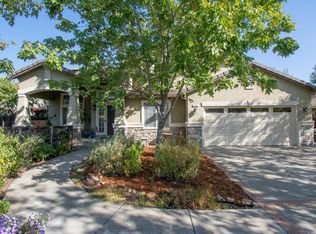 MLS ID #326079054, Linda L Thomas, Barrett-Leber Realty Inc. BAREIS
 - $635,0004 bd3 ba1.8k sqft2035 Quiet Acres Lane, Dixon, CA 95620New Construction
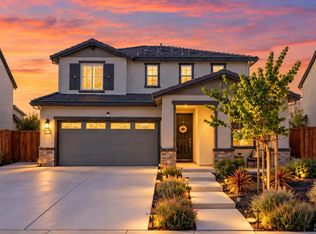 MLS ID #326080540, Teresa Rollins, Christopher D. Rollins, Broker. BAREIS
 - $644,9004 bd2 ba1.7k sqft1445 Goldfield Ln, Dixon, CA 95620For Sale
 MLS ID #326081301, Jamie Foster. MetroList Services of CA
 - $738,9003 bd3 ba2.2k sqft635 Hansen Court, Dixon, CA 95620For Sale
 MLS ID #326079185, Linda L Thomas, Barrett-Leber Realty Inc. BAREIS
