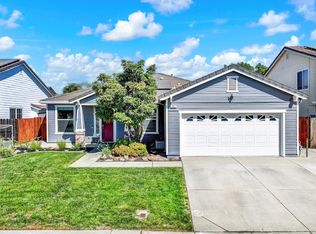
Beautifully remodeled single-story home in Winters Village featuring 4 bedrooms, 2 bathrooms, approximately 2,001 sq. ft., a private saltwater pool, solar, EV charging, and no HOA. At the heart of the home is a stunning, extensively remodeled chef's kitchen, thoughtfully reconfigured to create a more open and functional space. The centerpiece is a nearly 8-foot waterfall island with hand-selected Calacatta Tamal quartz, surrounded by custom navy shaker cabinetry and warm gold accents. Designed for serious cooking as well as everyday living, the kitchen features a 48-inch Monogram dual-fuel professional-style range with six burners, integrated griddle, and double ovens, supported by dedicated high-voltage electrical service. A Zephyr Titan professional hood with dual blowers, up to 1,300 CFM of ventilation, and upgraded 10-inch ducting complements the professional cooking setup. No more setting off the smoke alarm while frying bacon. A Bosch 800 Series counter-depth refrigerator, Kohler Whitehaven farmhouse sink, brushed-brass Kohler bridge faucet, and wall-mounted pot filler complete the space. The redesigned kitchen also incorporates a large dedicated pantry and custom storage, including oversized cookware drawers, concealed pull-out waste and recycling, and a purpose-built heavy-duty stand-mixer lift. A custom dry bar and beverage station with coordinating navy cabinetry, floating wood shelves, stemware storage, accent lighting, and a 24-inch dual-zone wine refrigerator with approximately 154-bottle capacity adds another distinctive feature for entertaining. Both the Bosch refrigerator and wine refrigerator will remain with the home. Additional architectural details include a raised kitchen ceiling with recessed lighting and a specialty split Dutch-style exterior kitchen door. Outside, the private backyard features an in-ground pool converted to a saltwater chlorination system, creating an inviting space for relaxing or gathering with friends and family. Additional improvements include solar and a professionally installed Mercedes-Benz wall-mounted EV charging station with a dedicated electrical circuit and permitted installation, along with an attached two-car garage. Thoughtfully redesigned with substantial permitted improvements and distinctive custom details, 1012 Hillview Lane offers an uncommon combination of a true chef's kitchen, single-story living, and a private saltwater pool in an established Winters neighborhood.
Active
Price cut: $26K (10/2)
$698,888
1012 Hillview Lane, Winters, CA 95694
4beds
2,001sqft
Single Family Residence
Built in 1990
7,609 Square Feet Lot
$697,100 Zestimate®
$349/sqft
$-- HOA
What's special
Private saltwater poolAttached two-car garageBrushed-brass kohler bridge faucetCustom navy shaker cabinetryKohler whitehaven farmhouse sinkAccent lightingFloating wood shelves
- 50 days
- 624
- 34
Zillow last checked:
Listing updated:
Listed by:
Melody Kramer DRE #01397744 707-689-3244,
Vylla Home 707-447-5000,
Joseph Curtis DRE #01390959 707-580-6801,
Vylla Home
Source: BAREIS,MLS#: 226095825 Originating MLS: Northern Solano
Originating MLS: Northern SolanoFacts & features
Interior
Bedrooms & bathrooms
- Bedrooms: 4
- Bathrooms: 2
- Full bathrooms: 2
Primary bedroom
- Level: Main
Bedroom
- Level: Main
Primary bathroom
- Features: Skylight/Solar Tube, Double Vanity, Shower Stall(s)
Bathroom
- Features: Tub w/Shower Over, Skylight/Solar Tube, Double Vanity
- Level: Main
Dining room
- Features: Formal Room
- Level: Main
Family room
- Level: Main
Kitchen
- Features: Kitchen/Family Combo, Quartz Counter, Pantry Closet
- Level: Main
Living room
- Features: Other
Heating
- Central
Cooling
- Central Air
Appliances
- Included: Wine Refrigerator, ENERGY STAR Qualified Appliances, Self Cleaning Oven, Plumbed For Ice Maker, Microwave, Disposal, Dishwasher, Range Hood, Free-Standing Gas Range
- Laundry: In Garage, Gas Hook-Up
Features
- Flooring: Carpet
- Has basement: No
- Number of fireplaces: 1
- Fireplace features: Other
Interior area
- Total structure area: 2,001
- Total interior livable area: 2,001 sqft
Video & virtual tour
Property
Parking
- Total spaces: 2
- Parking features: Electric Vehicle Charging Station(s), Attached
- Attached garage spaces: 2
Features
- Levels: One
- Stories: 1
- Pool features: Gunite, In Ground
- Fencing: Wood
Lot
- Size: 7,609 Square Feet
- Features: Landscape Front
Details
- Parcel number: 003501021000
- Zoning: R-2
- Special conditions: Standard
Construction
Type & style
- Home type: SingleFamily
- Architectural style: Traditional
- Property subtype: Single Family Residence
Materials
- Frame, Stucco
- Foundation: See Remarks, Concrete
- Roof: Tile
Condition
- Year built: 1990
Utilities & green energy
- Electric: 220 Volts in Laundry, 220 Volts in Kitchen
- Sewer: Public Sewer
- Water: Public
- Utilities for property: Public
Green energy
- Energy generation: Solar
Community & HOA
Community
- Security: Smoke Detector(s), Double Strapped Water Heater, Carbon Monoxide Detector(s)
HOA
- Has HOA: No
Location
- Region: Winters
Financial & listing details
- Price per square foot: $349/sqft
- Tax assessed value: $688,723
- Date on market: 8/19/2026
Estimated market value
$697,100
$662,000 - $732,000
$3,225/mo
Price history
| Date | Event | Price |
|---|---|---|
| 10/2/2026 | Price change | $698,888-3.6%$349/sqft |
Source:  BAREIS #226095825 Report a problem BAREIS #226095825 Report a problem | ||
| 9/25/2026 | Price change | $724,888-0.5%$362/sqft |
Source: BAREIS #226095825 Report a problem | ||
| 9/13/2026 | Price change | $728,888-2.7%$364/sqft |
Source: BAREIS #226095825 Report a problem | ||
| 8/28/2026 | Price change | $748,888-1.5%$374/sqft |
Source: BAREIS #226095825 Report a problem | ||
| 8/22/2026 | Price change | $759,9990%$380/sqft |
Source: BAREIS #226095825 Report a problem | ||
| 8/19/2026 | Listed for sale | $760,000+17.1%$380/sqft |
Source: BAREIS #226095825 Report a problem | ||
| 11/3/2022 | Sold | $649,000-1.5%$324/sqft |
Source: Public Record Report a problem | ||
| 9/20/2022 | Contingent | $659,000$329/sqft |
Source:  MLSListings Inc #ML81904216 Report a problem MLSListings Inc #ML81904216 Report a problem | ||
| 9/10/2022 | Price change | $659,000-5.8%$329/sqft |
Source: MLSListings Inc #ML81904216 Report a problem | ||
| 8/18/2022 | Listed for sale | $699,900+28.5%$350/sqft |
Source: MLSListings Inc #ML81904216 Report a problem | ||
| 4/16/2021 | Sold | $544,500-1.9%$272/sqft |
Source: MetroList Services of CA #221013493 Report a problem | ||
| 3/11/2021 | Pending sale | $554,900$277/sqft |
Source: MetroList Services of CA #221013493 Report a problem | ||
| 3/3/2021 | Listed for sale | $554,900+55.9%$277/sqft |
Source: Realty World - Camelot Winters #221013493 Report a problem | ||
| 11/14/2008 | Sold | $356,000-10.3%$178/sqft |
Source: Public Record Report a problem | ||
| 7/23/2008 | Sold | $396,817-15.6%$198/sqft |
Source: Public Record Report a problem | ||
| 12/21/2005 | Sold | $470,000$235/sqft |
Source: Public Record Report a problem | ||
Public tax history
| Year | Property taxes | Tax assessment |
|---|---|---|
| 2026 | -- | $688,723 +2% |
| 2025 | $6,211 +3% | $675,219 +2% |
| 2024 | $6,028 +0.4% | $661,980 +2% |
| 2023 | $6,004 +14.3% | $649,000 +50.2% |
| 2022 | $5,251 +1.3% | $431,988 +2% |
| 2021 | $5,181 +5.9% | $423,518 +1% |
| 2020 | $4,893 +2.8% | $419,177 +4% |
| 2018 | $4,762 +2.8% | $402,902 +2% |
| 2017 | $4,632 +6% | $395,003 +2% |
| 2016 | $4,368 | $387,259 +1.5% |
| 2015 | $4,368 +14.8% | $381,443 +13.9% |
| 2014 | $3,804 +24.9% | $335,000 +19.6% |
| 2013 | $3,046 | $280,000 +2.2% |
| 2012 | -- | $274,000 -1.8% |
| 2011 | -- | $279,000 -12.8% |
| 2010 | -- | $320,000 -10.1% |
| 2009 | -- | $356,000 -11% |
| 2008 | -- | $400,000 |
| 2007 | -- | $400,000 -14.9% |
| 2006 | -- | $470,000 +79.6% |
| 2005 | -- | $261,748 +2% |
| 2004 | -- | $256,617 +1.9% |
| 2003 | -- | $251,915 +2% |
| 2002 | -- | $246,976 +2% |
| 2001 | -- | $242,134 |
Find assessor info on the county website
Monthly payment
Est. payment
Payment breakdown
Explore the cost of this home by adjusting the details. Changes won't be saved.Climate risks
Neighborhood: 95694
Nearby schools
Schools provided by the listing agent
- District: Winters Unified
Source: BAREIS. This data may not be complete. We recommend contacting the local school district to confirm school assignments for this home.
Similar homes
- $655,0004 bd2 ba1.9k sqft711 Lupine Way, Winters, CA 95694For Sale
 MLS ID #226115710, Christine Vanzant, eXp Realty of California, Inc. BAREIS
 - $499,9003 bd2 ba1.1k sqft1109 McArthur Ave, Winters, CA 95694For Sale
 MLS ID #226122872, Sandy Vickrey. MetroList Services of CA
 - $649,9994 bd3 ba2.3k sqft1125 Hiramatsu Lane, Winters, CA 95694For Sale
 MLS ID #226076983, Hazel D Emlen, Arlowe Homes. BAREIS
 - $799,0003 bd2 ba1.6k sqft7615 Harvest Lane, Vacaville, CA 95688For Sale
 MLS ID #326083633, Joedy Michael, eXp Realty of Northern Califor. BAREIS
