Beautifully maintained and move-in ready, this four-bedroom, two-bath home offers a spacious, open layout and an inviting backyard retreat - all just minutes from downtown Winters. Vinyl plank flooring flows throughout the living and dining area, while carpet adds warmth to the bedrooms. The spacious primary suite offers two closets, dual sinks, and a separate soaking tub and shower. Currently used as an office, the fourth bedroom includes wall cabinetry and vinyl flooring. Additional features include a whole-house fan, a 7.2 kW solar system, and newer appliances. A Rayne whole-house water softener and reverse osmosis system were installed in August 2023. Designed for relaxing and entertaining, the backyard features a solar-heated saltwater pool with a PebbleTec finish and Cabo shelf, plus a poolside trellis with evening lights. Nearby, historic downtown Winters offers boutique shops, local eateries, breweries, wineries, farmers' markets, live music, and family-friendly events.
Active
$675,000
711 Lupine Way, Winters, CA 95694
4beds
1,961sqft
Single Family Residence
Built in 2002
6,098 Square Feet Lot
$670,700 Zestimate®
$344/sqft
$-- HOA
What's special
Inviting backyard retreatSpacious primary suiteNewer appliancesWhole-house fanSpacious open layoutTwo closetsDual sinks
- 2 days
- 321
- 12
Zillow last checked:
Listing updated:
Listed by:
Christine Vanzant DRE #01148313 707-718-7868,
eXp Realty of California, Inc 888-832-7179
Source: BAREIS,MLS#: 226115710 Originating MLS: Southern Solano County
Originating MLS: Southern Solano CountyFacts & features
Interior
Bedrooms & bathrooms
- Bedrooms: 4
- Bathrooms: 2
- Full bathrooms: 2
Primary bedroom
- Level: Main
Bedroom
- Level: Main
Bathroom
- Features: Tub w/Shower Over, Sunken Tub, Double Vanity, Shower Stall(s)
- Level: Main
Dining room
- Features: Dining/Living Combo
- Level: Main
Family room
- Level: Main
Kitchen
- Features: Kitchen/Family Combo
- Level: Main
Living room
- Features: Other
- Level: Main
Heating
- Solar, Central
Cooling
- Central Air
Appliances
- Included: Microwave, Disposal, Dishwasher, Free-Standing Refrigerator, Free-Standing Gas Range
- Laundry: Inside Room, Hookups Only
Features
- Flooring: Luxury Vinyl Plank, Carpet
- Has basement: No
- Number of fireplaces: 1
- Fireplace features: Brick
Interior area
- Total structure area: 1,961
- Total interior livable area: 1,961 sqft
Video & virtual tour
Property
Parking
- Total spaces: 2
- Parking features: Attached
- Attached garage spaces: 2
Features
- Stories: 1
- Pool features: Solar Heat, Gunite, Salt Water
Lot
- Size: 6,098 Square Feet
- Features: Landscape Front
Details
- Parcel number: 003524003
- Zoning: R-2
- Special conditions: Offer As Is
Construction
Type & style
- Home type: SingleFamily
- Architectural style: Ranch
- Property subtype: Single Family Residence
- Attached to another structure: Yes
Materials
- Wood, Stucco
- Foundation: Slab
- Roof: Tile
Condition
- Year built: 2002
Utilities & green energy
- Electric: 220 Volts in Kitchen
- Sewer: Public Sewer
- Water: Public
- Utilities for property: Public
Green energy
- Energy generation: Solar
Community & HOA
Community
- Security: Smoke Detector(s), Carbon Monoxide Detector(s)
HOA
- Has HOA: No
Location
- Region: Winters
Financial & listing details
- Price per square foot: $344/sqft
- Tax assessed value: $768,524
- Date on market: 9/15/2026
Estimated market value
$670,700
$637,000 - $704,000
$2,992/mo
Price history
| Date | Event | Price |
|---|---|---|
| 9/15/2026 | Listed for sale | $675,000-4.9%$344/sqft |
Source:  BAREIS #226115710 Report a problem BAREIS #226115710 Report a problem | ||
| 4/11/2022 | Sold | $710,000+2.2%$362/sqft |
Source: Public Record Report a problem | ||
| 3/22/2022 | Pending sale | $695,000$354/sqft |
Source: BAREIS #221142586 Report a problem | ||
| 3/1/2022 | Listed for sale | $695,000$354/sqft |
Source: BAREIS #221142586 Report a problem | ||
| 1/24/2022 | Pending sale | $695,000$354/sqft |
Source: BAREIS #221142586 Report a problem | ||
| 11/9/2021 | Listed for sale | $695,000+174.2%$354/sqft |
Source: BAREIS #221142586 Report a problem | ||
| 6/27/2002 | Sold | $253,500$129/sqft |
Source: Public Record Report a problem | ||
Public tax history
| Year | Property taxes | Tax assessment |
|---|---|---|
| 2026 | -- | $768,524 +2% |
| 2025 | $7,141 +3.1% | $753,456 +2% |
| 2024 | $6,926 +0.1% | $738,684 +2% |
| 2023 | $6,917 +36% | $724,200 +76% |
| 2022 | $5,086 -21.9% | $411,429 +2% |
| 2021 | $6,515 +2.3% | $403,362 +1% |
| 2020 | $6,370 +12.2% | $399,227 +21.4% |
| 2018 | $5,678 -19.8% | $328,924 +2% |
| 2017 | $7,082 +98.5% | $322,476 +2% |
| 2016 | $3,567 | $316,154 +1.5% |
| 2015 | $3,567 +2.9% | $311,406 +2% |
| 2014 | $3,467 +4.9% | $305,307 +0.5% |
| 2013 | $3,306 | $303,929 +2% |
| 2012 | -- | $297,971 +2% |
| 2011 | -- | $292,130 +0.8% |
| 2010 | -- | $289,947 -0.2% |
| 2009 | -- | $290,637 +2% |
| 2008 | -- | $284,939 +2% |
| 2007 | -- | $279,353 +2% |
| 2006 | -- | $273,876 +2% |
| 2005 | -- | $268,507 +2% |
| 2004 | -- | $263,243 +1.9% |
| 2003 | -- | $258,420 +753.5% |
| 2002 | -- | $30,276 |
Find assessor info on the county website
Monthly payment
Est. payment
Payment breakdown
Explore the cost of this home by adjusting the details. Changes won't be saved.Climate risks
Neighborhood: 95694
Nearby schools
Schools provided by the listing agent
- District: Winters Unified
Source: BAREIS. This data may not be complete. We recommend contacting the local school district to confirm school assignments for this home.
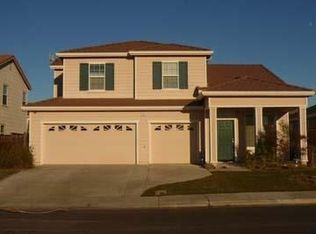
Similar homes
- $650,0004 bd3 ba1.9k sqft470 Edwards St, Winters, CA 95694For Sale
 MLS ID #41141244, Kayla Rae Chavez. Bay East AOR
 - $728,8884 bd2 ba2k sqft1012 Hillview Lane, Winters, CA 95694For Sale
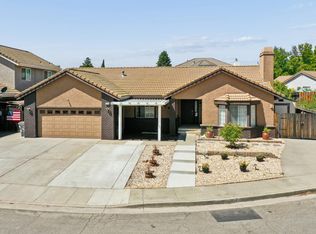 MLS ID #226095825, Melody Kramer, Vylla Home. BAREIS
 - $725,0003 bd1 ba1.5k sqft9029 Gaddini Rd, Winters, CA 95694For Sale
 MLS ID #326076150, John Carrion. MetroList Services of CA
 - $569,0004 bd2 ba1.1k sqft817 Jefferson, Winters, CA 95694For Sale
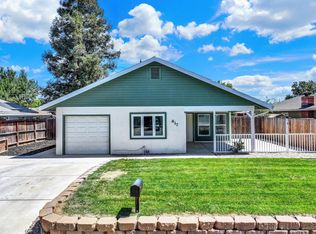 MLS ID #226106929, Tracy Bello, Coldwell Banker Kappel Gateway. BAREIS
Local buyer's agents are ready to help
