Located in sought-after Paradise Valley area of Fairfield, this 4-bedroom, 3-bathroom home offers 2,012 square feet of living space. The home includes a separate family room and a dining area integrated within the living room. The residence features a wood-burning fireplace, and a low-maintenance, idyllic backyard. Central forced air heating and central air conditioning ensure year-round comfort. The property also offers a two-car garage for parking and storage. This home is part of the Fairfield-Suisun Unified elementary school district.
For sale
$649,000
725 Outrigger Ct, Fairfield, CA 94533
4beds
2,012sqft
Single Family Residence, Residential
Built in 2002
3,916 Square Feet Lot
$-- Zestimate®
$323/sqft
$212/mo HOA
What's special
- 6 days
- 307
- 12
Zillow last checked:
Listing updated:
Listed by:
Joy Dodds 01417031 650-921-5800,
eXp Realty of California Inc 888-584-9427,
John Tabaloc 01349210 650-255-0288,
eXp Realty of California, Inc
Source: MLSListings Inc,MLS#: ML82064181
Facts & features
Interior
Bedrooms & bathrooms
- Bedrooms: 4
- Bathrooms: 3
- Full bathrooms: 3
Dining room
- Features: DiningAreainLivingRoom
Family room
- Features: SeparateFamilyRoom
Heating
- Central Forced Air
Cooling
- Central Air
Features
- Number of fireplaces: 1
- Fireplace features: Wood Burning
Interior area
- Total structure area: 2,012
- Total interior livable area: 2,012 sqft
Property
Parking
- Total spaces: 2
- Parking features: Attached
- Attached garage spaces: 2
Features
- Stories: 2
Lot
- Size: 3,916 Square Feet
Details
- Parcel number: 0167381400
- Zoning: RM
- Special conditions: Standard
Construction
Type & style
- Home type: SingleFamily
- Property subtype: Single Family Residence, Residential
Materials
- Foundation: Concrete Perimeter and Slab
- Roof: Tile
Condition
- New construction: No
- Year built: 2002
Utilities & green energy
- Gas: PublicUtilities
- Sewer: Public Sewer
- Water: Public
- Utilities for property: Public Utilities, Water Public
Community & HOA
HOA
- Has HOA: Yes
- HOA fee: $212 monthly
Location
- Region: Fairfield
Financial & listing details
- Price per square foot: $323/sqft
- Tax assessed value: $701,414
- Date on market: 10/28/2026
- Listing agreement: ExclusiveAgency
Estimated market value
Not available
Estimated sales range
Not available
Not available
Price history
| Date | Event | Price |
|---|---|---|
| 10/28/2026 | Listed for sale | $649,000+0.2%$323/sqft |
Source:  MLSListings Inc #ML82064181 Report a problem | ||
| 5/12/2022 | Sold | $648,000+3.6%$322/sqft |
Source:  BAREIS #322029664 Report a problem | ||
| 4/6/2022 | Pending sale | $625,500$311/sqft |
Source: BAREIS #322029664 Report a problem | ||
| 4/5/2022 | Listed for sale | $625,500+117.6%$311/sqft |
Source: BAREIS #322029664 Report a problem | ||
| 4/1/2002 | Sold | $287,500$143/sqft |
Source: Public Record Report a problem | ||
Public tax history
| Year | Property taxes | Tax assessment |
|---|---|---|
| 2026 | -- | $701,414 +2% |
| 2025 | $8,079 +0% | $687,662 +2% |
| 2024 | $8,078 +3% | $674,179 +2% |
| 2023 | $7,846 +63.6% | $660,960 +65.3% |
| 2022 | $4,794 +1% | $399,943 +2% |
| 2021 | $4,749 -3.2% | $392,102 +1% |
| 2020 | $4,906 +2.3% | $388,083 +2% |
| 2019 | $4,798 -2.9% | $380,474 +2% |
| 2018 | $4,941 +0.4% | $373,015 +2% |
| 2017 | $4,920 +1.5% | $365,702 +2% |
| 2016 | $4,846 +6% | $358,532 +1.5% |
| 2015 | $4,571 +0.8% | $353,148 +2% |
| 2014 | $4,535 | $346,231 +33.7% |
| 2013 | -- | $259,000 +3.2% |
| 2012 | -- | $251,000 -1.2% |
| 2011 | -- | $254,000 -0.4% |
| 2010 | -- | $255,000 -14.1% |
| 2009 | -- | $297,000 -8.1% |
| 2008 | -- | $323,126 +2% |
| 2007 | -- | $316,790 +2% |
| 2006 | -- | $310,579 +2% |
| 2005 | -- | $304,489 +2% |
| 2004 | -- | $298,518 +1.9% |
| 2003 | -- | $293,046 +32.1% |
| 2002 | -- | $221,879 |
Find assessor info on the county website
Monthly payment
Est. payment
Payment breakdown
Explore the cost of this home by adjusting the details. Changes won't be saved.Climate risks
Neighborhood: 94533
Nearby schools
Schools provided by the listing agent
- District: FairfieldSuisunUnified
Source: MLSListings Inc. This data may not be complete. We recommend contacting the local school district to confirm school assignments for this home.
Similar homes
- $738,0004 bd3 ba2.7k sqft1222 Shoreline Circle, Fairfield, CA 94533For Sale
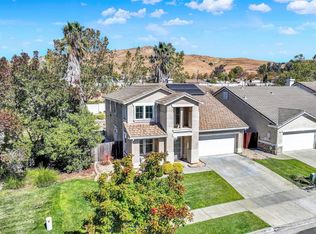 MLS ID #326083853, Cindi Robbins, Realty One Group FOX. BAREIS
- $598,0004 bd3 ba2.3k sqft2256 Dorset Ln, Fairfield, CA 94533For Sale
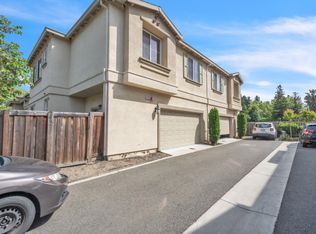 MLS ID #ML82041673, Fel Amistad. MLSListings Inc
- $765,0004 bd3 ba2.4k sqft3504 Fieldcrest Ave, Fairfield, CA 94534For Sale
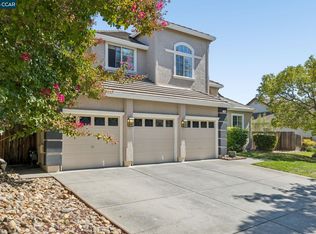 MLS ID #41148333, Andrea Willis. CCAR
- $715,0003 bd3 ba2.1k sqft700 Granite Ln, Fairfield, CA 94534For Sale
 MLS ID #41152930, Gianna Steen. CCAR
