PRICE ADJUSTMENT!! Welcome to 2942 Miller Drive — a beautifully updated, move-in-ready home that blends everyday comfort with thoughtful, high-end finishes throughout. This spacious multi-level residence offers 4 bedrooms and 2.5 bathrooms, giving you or your family plenty of room to spread out and settle in. Step inside and you'll immediately notice the engineered hardwood flooring that flows throughout the home, adding a warm, upscale feel to every room. The kitchen is gorgeous, featuring like-new stainless steel Bosch appliances paired with sleek granite countertops and a wonderful breakfast bar — a space that's as functional as it is beautiful. Each of the bathrooms has been tastefully renovated with high-end fixtures and granite-top vanities, giving the home a cohesive, polished look from top to bottom. Head down a few steps to the lower living level, where a built-in wet bar sets the stage for effortless entertaining — perfect for game nights, gatherings, or simply unwinding after a long day. Behind the scenes, this home has been cared for with real attention to detail. Brand-new blown-in attic insulation helps keep energy costs in check year-round, keeping the home cooler in summer and warmer in winter. And don’t forget about the whole-home water softener! Outside, a generous side yard offers something increasingly hard to find: dedicated space for RV or boat parking, right at home. Whether you're an outdoor adventurer or just need extra storage for toys and equipment, this is a rare and valuable feature. Tucked in a prime location near Rancho Solano Golf Course, an abundance of shopping, and plenty of hiking and biking trails, this home also offers effortless freeway access for an easy commute. Meticulously maintained and truly turnkey, it's simply waiting for its next owner to call it home.
For sale
Price cut: $20K (10/8)
$699,000
2942 Miller Dr, Fairfield, CA 94534
4beds
2,077sqft
Single Family Residence
Built in 1987
0.25 Acres Lot
$690,600 Zestimate®
$337/sqft
$-- HOA
What's special
Built-in wet barGenerous side yardHigh-end fixturesSleek granite countertopsEngineered hardwood flooringGranite-top vanitiesWonderful breakfast bar
- 57 days
- 812
- 55
Zillow last checked:
Listing updated:
Listed by:
Eric Bennett DRE #02131861 916-591-5525,
Coldwell Banker
Source: CCAR,MLS#: 41144943
Facts & features
Interior
Bedrooms & bathrooms
- Bedrooms: 4
- Bathrooms: 3
- Full bathrooms: 2
- Partial bathrooms: 1
Rooms
- Room types: 0.5 Bath, Dining Room, Family Room
Kitchen
- Features: Breakfast Bar, Stone Counters, Dishwasher, Disposal, Gas Range/Cooktop, Microwave, Refrigerator, Self-Cleaning Oven, Updated Kitchen, Other
Heating
- Forced Air, Fireplace(s)
Cooling
- Ceiling Fan(s), Central Air
Appliances
- Included: Dishwasher, Gas Range, Microwave, Refrigerator, Self Cleaning Oven, Gas Water Heater, Water Softener, Dryer, Washer
- Laundry: Gas Dryer Hookup, Common Area
Features
- Breakfast Bar, Updated Kitchen
- Flooring: Hardwood, Tile
- Number of fireplaces: 1
- Fireplace features: Wood Burning
Interior area
- Total structure area: 2,077
- Total interior livable area: 2,077 sqft
Property
Parking
- Total spaces: 2
- Parking features: Attached, RV/Boat Parking
- Attached garage spaces: 2
Features
- Levels: Multi/Split
- Pool features: None
- Fencing: Fenced,Wood
Lot
- Size: 0.25 Acres
- Features: Level, Sloped Up, Back Yard, Front Yard, Private, Sprinklers In Rear, Side Yard
Details
- Additional structures: Shed(s)
- Parcel number: 0152212120
- Special conditions: Standard
- Other equipment: Irrigation Equipment
Construction
Type & style
- Home type: SingleFamily
- Architectural style: Contemporary
- Property subtype: Single Family Residence
Materials
- Brick, Stucco, Wood Siding
- Roof: Composition
Condition
- Existing
- New construction: No
- Year built: 1987
Utilities & green energy
- Electric: No Solar, 220 Volts in Laundry
- Sewer: Public Sewer
- Water: Public
- Utilities for property: Individual Electric Meter, Individual Gas Meter
Community & HOA
Community
- Subdivision: Wood Creek
HOA
- Has HOA: No
Location
- Region: Fairfield
Financial & listing details
- Price per square foot: $337/sqft
- Tax assessed value: $399,604
- Date on market: 8/26/2026
Estimated market value
$690,600
$656,000 - $725,000
$3,367/mo
Price history
| Date | Event | Price |
|---|---|---|
| 10/8/2026 | Price change | $699,000-2.8%$337/sqft |
Source:  CCAR #41144943 Report a problem CCAR #41144943 Report a problem | ||
| 8/26/2026 | Listed for sale | $719,000+176.5%$346/sqft |
Source: CCAR #41144943 Report a problem | ||
| 8/25/2000 | Sold | $260,000$125/sqft |
Source: Public Record Report a problem | ||
Public tax history
| Year | Property taxes | Tax assessment |
|---|---|---|
| 2026 | -- | $399,604 +2% |
| 2025 | $4,381 0% | $391,769 +2% |
| 2024 | $4,382 +3.2% | $384,088 +2% |
| 2023 | $4,247 +1.2% | $376,558 +2% |
| 2022 | $4,196 +1% | $369,176 +2% |
| 2021 | $4,155 +2.4% | $361,938 +1% |
| 2020 | $4,057 +2.5% | $358,228 +2% |
| 2019 | $3,957 -3.1% | $351,205 +2% |
| 2018 | $4,085 +4.8% | $344,319 +2% |
| 2017 | $3,896 +0.8% | $337,569 +2% |
| 2016 | $3,867 +7.1% | $330,951 +1.5% |
| 2015 | $3,610 +0.9% | $325,980 +2% |
| 2014 | $3,577 | $319,596 +14.1% |
| 2013 | -- | $280,000 +6.5% |
| 2012 | -- | $263,000 +1.9% |
| 2011 | -- | $258,000 +6.2% |
| 2010 | -- | $243,000 -8.6% |
| 2009 | -- | $266,000 -10.8% |
| 2008 | -- | $298,269 +2% |
| 2007 | -- | $292,420 +2% |
| 2006 | -- | $286,686 +2% |
| 2005 | -- | $281,065 +2% |
| 2004 | -- | $275,554 +1.9% |
| 2003 | -- | $270,504 +2% |
| 2002 | -- | $265,200 +2% |
| 2001 | -- | $260,000 +40.8% |
| 2000 | $1,854 | $184,694 |
Find assessor info on the county website
Monthly payment
Est. payment
Payment breakdown
Explore the cost of this home by adjusting the details. Changes won't be saved.Climate risks
Neighborhood: 94534
Similar homes
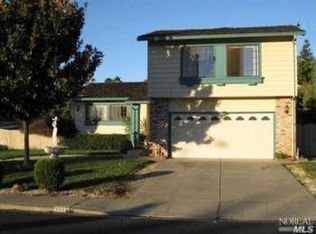
- $799,0004 bd3 ba2.3k sqft3225 Bear Creek Drive, Fairfield, CA 94534For Sale
 MLS ID #326060270, Elaine T Sciacca, Coldwell Banker Kappel Gateway. BAREIS
 - $765,0004 bd3 ba2.4k sqft3504 Fieldcrest Ave, Fairfield, CA 94534For Sale
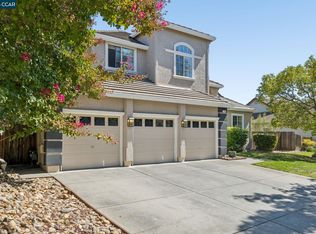 MLS ID #41148333, Andrea Willis. CCAR
 - $789,0004 bd3 ba2.4k sqft2401 Skyview Circle, Fairfield, CA 94534For Sale
 MLS ID #326057032, Michael Ferl, Hiraeth Homes. BAREIS
 - $750,0003 bd3 ba2.1k sqft419 Oakwood Dr, Fairfield, CA 94534For Sale
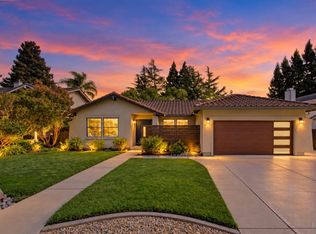 MLS ID #326083834, Lisa Marie Cruz. MetroList Services of CA
