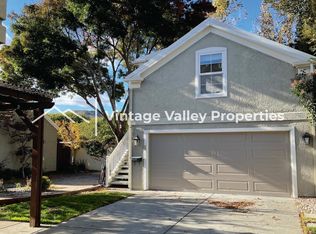
Truly a Gem Near Nelda Mundy Elementary! Welcome to this lovely 3-bedroom, 2-bath residence featuring a detached garage with a private studio abovecomplete with a full kitchen, bathroom, and its own laundry hookups. Perfect for guests, a home office, extended family, or potential rental income! Solar and Wallbox home EV charger! Main Home Features: New interior and exterior paint. New vinyl flooring throughout. New AC unit and water heater.Newer carpet and blinds. New ADT security system.New recessed/canned lighting. Primary bathroom with dual sinks and a large soaking tub. Direct access to the private backyard. Additional Highlights: 2-car garage. Long side driveway with gated access and room for an additional 2-3 vehicles.Solar! Convenient Location: Close to restaurants, shopping, parks, golf, hiking trails, and vineyards, with easy access to Highways 80 and 680. Just minutes from beautiful Napa Valley! Don't miss this truly special opportunity!
Active
$739,000
5281 Trophy Drive, Green Valley, CA 94534
3beds
1,863sqft
Single Family Residence
Built in 1996
4,870 Square Feet Lot
$-- Zestimate®
$397/sqft
$-- HOA
What's special
New vinyl flooring throughoutNewer carpet and blinds
- 29 days
- 1,194
- 57
Zillow last checked:
Listing updated:
Listed by:
Silvia Goltiao DRE #01377731 707-812-3506,
Navigate Real Estate 707-580-3499
Source: BAREIS,MLS#: 326076533 Originating MLS: Northern Solano
Originating MLS: Northern SolanoFacts & features
Interior
Bedrooms & bathrooms
- Bedrooms: 3
- Bathrooms: 2
- Full bathrooms: 2
Primary bedroom
- Features: Outside Access, Walk-In Closet(s)
- Level: Main
Bedroom
- Level: Main
Primary bathroom
- Features: Double Vanity, Walk-In Closet(s)
Bathroom
- Features: Tub w/Shower Over
- Level: Main
Dining room
- Level: Main
Family room
- Level: Main
Kitchen
- Features: Breakfast Area, Pantry Closet
- Level: Main
Living room
- Level: Main
Heating
- Central
Cooling
- Ceiling Fan(s), Central Air
Appliances
- Included: Dishwasher, Free-Standing Gas Range, Microwave
- Laundry: In Kitchen
Features
- Flooring: Carpet, Vinyl
- Basement: None
- Number of fireplaces: 1
- Fireplace features: Living Room
Interior area
- Total structure area: 1,863
- Total interior livable area: 1,863 sqft
Property
Parking
- Total spaces: 5
- Parking features: Detached, Garage Faces Front, See Remarks
- Garage spaces: 2
- Uncovered spaces: 3
Features
- Levels: One
- Stories: 1
- Has spa: Yes
- Spa features: Private
- Fencing: Gate
Lot
- Size: 4,870 Square Feet
- Features: Landscape Front, Other
Details
- Additional structures: ADU Bedrooms: 1, ADU Full Bathrooms: 1, ADU Description: Studio, ADU Type: 2nd Unit Detached
- Parcel number: 0148351080
- Special conditions: Offer As Is
Construction
Type & style
- Home type: SingleFamily
- Property subtype: Single Family Residence
Condition
- Year built: 1996
Utilities & green energy
- Sewer: Public Sewer
- Water: Public
- Utilities for property: Electricity Connected, Natural Gas Connected
Green energy
- Energy generation: Solar
Community & HOA
Community
- Subdivision: Legacy Collection Green Valley
HOA
- Has HOA: No
Location
- Region: Fairfield
Financial & listing details
- Price per square foot: $397/sqft
- Tax assessed value: $742,844
- Date on market: 9/18/2026
- Electric utility on property: Yes
Estimated market value
Not available
Estimated sales range
Not available
Not available
Price history
| Date | Event | Price |
|---|---|---|
| 10/8/2026 | Listed for sale | $739,000$397/sqft |
Source:  BAREIS #326076533 Report a problem BAREIS #326076533 Report a problem | ||
| 9/26/2026 | Pending sale | $739,000$397/sqft |
Source: BAREIS #326076533 Report a problem | ||
| 9/18/2026 | Listed for sale | $739,000+5.6%$397/sqft |
Source: BAREIS #326076533 Report a problem | ||
| 8/24/2022 | Sold | $700,000+0.1%$376/sqft |
Source: BAREIS #322069335 Report a problem | ||
| 8/5/2022 | Contingent | $699,000$375/sqft |
Source: BAREIS #322069335 Report a problem | ||
| 7/21/2022 | Listed for sale | $699,000+161.3%$375/sqft |
Source: BAREIS #322069335 Report a problem | ||
| 12/14/2000 | Sold | $267,500+68.8%$144/sqft |
Source: Public Record Report a problem | ||
| 3/27/1997 | Sold | $158,500$85/sqft |
Source: Public Record Report a problem | ||
Public tax history
| Year | Property taxes | Tax assessment |
|---|---|---|
| 2026 | -- | $742,844 +2% |
| 2025 | $9,248 +0.1% | $728,280 +2% |
| 2024 | $9,236 +71.2% | $714,000 +84.3% |
| 2023 | $5,394 +0.5% | $387,421 +2% |
| 2022 | $5,368 +1.1% | $379,826 +2% |
| 2021 | $5,310 -0.3% | $372,379 +1% |
| 2020 | $5,324 +2% | $368,562 +2% |
| 2019 | $5,222 -1.8% | $361,337 +2% |
| 2018 | $5,316 +1.7% | $354,253 +2% |
| 2017 | $5,227 +0.9% | $347,308 +2% |
| 2016 | $5,182 +5.7% | $340,499 +1.6% |
| 2015 | $4,903 +5.2% | $335,000 +7.7% |
| 2014 | $4,660 | $311,000 +24.4% |
| 2013 | -- | $250,000 +23.2% |
| 2012 | -- | $203,000 -15.4% |
| 2011 | -- | $240,000 |
| 2010 | -- | $240,000 -9.1% |
| 2009 | -- | $264,000 -14% |
| 2008 | -- | $306,872 +2% |
| 2007 | -- | $300,855 +2% |
| 2006 | -- | $294,956 +2% |
| 2005 | -- | $289,173 +2% |
| 2004 | -- | $283,503 +1.9% |
| 2003 | -- | $278,307 |
Find assessor info on the county website
Monthly payment
Est. payment
Payment breakdown
Explore the cost of this home by adjusting the details. Changes won't be saved.Climate risks
Neighborhood: 94534


Similar homes
- $699,0004 bd3 ba2k sqft2942 Miller Dr, Fairfield, CA 94534For Sale
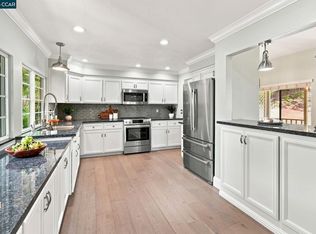 MLS ID #41144943, Eric Bennett. CCAR
 - $799,0004 bd3 ba2.3k sqft3225 Bear Creek Drive, Fairfield, CA 94534For Sale
 MLS ID #326060270, Elaine T Sciacca, Coldwell Banker Kappel Gateway. BAREIS
 - $499,0003 bd3 ba1.2k sqft561 Loch Lomond Way, Fairfield, CA 94534For Sale
 MLS ID #41146405, Linda Huchton. CCAR
 - $789,0004 bd3 ba2.4k sqft2401 Skyview Circle, Fairfield, CA 94534For Sale
 MLS ID #326057032, Hiraeth Homes, W Real Estate. BAREIS
