This is NOT your typical 4-BEDROOM HOME. Move-in ready and beautifully updated, 4244 Rose Arbor Way offers 2,720 sq. ft., 3.5 baths, and a floor plan with one feature that truly sets it apart: a PRIVATE-ENTRY 4TH BEDROOM RETREAT with its own dedicated A/C, full ensuite bath with tub, and walk-in closet.
Active
Price cut: $40K (10/9)
$819,000
4244 Rose Arbor Way, Vallejo, CA 94591
4beds
2,720sqft
Single Family Residence
Built in 2002
4,090 Square Feet Lot
$815,500 Zestimate®
$301/sqft
$140/mo HOA
What's special
Beautifully updatedWalk-in closet
- 44 days
- 475
- 31
Zillow last checked:
Listing updated:
Listed by:
Lela Smith DRE #02150464 925-222-5229,
City 1st Realty and Financial 925-338-7052
Source: BAREIS,MLS#: 326074962 Originating MLS: Sonoma
Facts & features
Interior
Bedrooms & bathrooms
- Bedrooms: 4
- Bathrooms: 4
- Full bathrooms: 3
- 1/2 bathrooms: 1
Rooms
- Room types: Dining Room, Family Room, Guest Quarters, Kitchen, Laundry, Living Room, Master Bathroom, Master Bedroom, Possible Guest
Primary bedroom
- Features: Walk-In Closet 2+
- Level: Upper
Bedroom
- Level: Upper
Primary bathroom
- Features: Double Vanity, Quartz, Shower Stall(s), Soaking Tub, Walk-In Closet 2+, Window
Bathroom
- Features: Jack & Jill
- Level: Lower,Main,Upper
Dining room
- Features: Dining/Living Combo
- Level: Lower,Main
Family room
- Level: Lower,Main
Kitchen
- Features: Breakfast Area, Butlers Pantry, Kitchen Island, Kitchen/Family Combo, Marble Counter, Pantry Closet
- Level: Lower,Main
Living room
- Level: Lower,Main
Heating
- Central
Cooling
- Central Air
Appliances
- Included: Built-In Gas Oven, Built-In Gas Range, Dishwasher, Disposal, ENERGY STAR Qualified Appliances, Microwave
- Laundry: Inside Area, Inside Room, Upper Level
Features
- In-Law Floorplan
- Flooring: Luxury Vinyl Plank
- Basement: None
- Number of fireplaces: 1
- Fireplace features: Electric
Interior area
- Total structure area: 2,720
- Total interior livable area: 2,720 sqft
Video & virtual tour
Property
Parking
- Total spaces: 6
- Parking features: Enclosed, Garage Door Opener, Guest, Gentle Up, Paved
- Garage spaces: 2
- Uncovered spaces: 4
Features
- Levels: Two
- Stories: 2
- Patio & porch: Patio
- Exterior features: Balcony
- Has spa: Yes
- Spa features: Bath
- Fencing: Back Yard,Fenced,Full,Wood
- Has view: Yes
- View description: Mountain(s)
Lot
- Size: 4,090 Square Feet
Details
- Additional structures: ADU Bedrooms: 1, ADU Full Bathrooms: 1, ADU Type: ADU Attached
- Parcel number: 0182330050
- Special conditions: Standard
Construction
Type & style
- Home type: SingleFamily
- Architectural style: Cottage,Craftsman,French
- Property subtype: Single Family Residence
- Attached to another structure: Yes
Materials
- Stucco
- Foundation: Slab
- Roof: Composition,Shingle
Condition
- Year built: 2002
Utilities & green energy
- Sewer: Public Sewer
- Water: Public
- Utilities for property: Public
Community & HOA
Community
- Features: Gated
- Security: Carbon Monoxide Detector(s), Secured Access, Security Gate, Video System
- Subdivision: THE VILLAGE AT HIDDENBROOKE
HOA
- Has HOA: Yes
- Amenities included: Fitness Center, Gym, Park, Pool, Recreation Facilities, Trail(s)
- Services included: Pool, Recreation Facility, Road
- HOA fee: $140 monthly
- HOA name: Hiddenbrooke Property Owners Association
- HOA phone: 707-660-8283
Location
- Region: Vallejo
Financial & listing details
- Price per square foot: $301/sqft
- Tax assessed value: $832,215
- Date on market: 9/17/2026
Estimated market value
$815,500
$775,000 - $856,000
$3,817/mo
Price history
| Date | Event | Price |
|---|---|---|
| 10/9/2026 | Price change | $819,000-4.7%$301/sqft |
Source:  BAREIS #326074962 Report a problem | ||
| 9/17/2026 | Listed for sale | $859,000+7.4%$316/sqft |
Source: BAREIS #326074962 Report a problem | ||
| 1/18/2024 | Sold | $799,900$294/sqft |
Source: BAREIS #323050992 Report a problem | ||
| 12/7/2023 | Pending sale | $799,900$294/sqft |
Source: BAREIS #323050992 Report a problem | ||
| 11/11/2023 | Price change | $799,900-1.8%$294/sqft |
Source: BAREIS #323050992 Report a problem | ||
| 10/22/2023 | Pending sale | $814,900$300/sqft |
Source: BAREIS #323050992 Report a problem | ||
| 10/10/2023 | Price change | $814,900-1.8%$300/sqft |
Source: BAREIS #323050992 Report a problem | ||
| 10/2/2023 | Listed for sale | $829,900+859.4%$305/sqft |
Source: BAREIS #323050992 Report a problem | ||
| 9/19/2023 | Sold | $86,500-89.8%$32/sqft |
Source: Public Record Report a problem | ||
| 9/19/2023 | Listed for sale | $850,000+21.4%$313/sqft |
Source: BAREIS #323050992 Report a problem | ||
| 6/2/2023 | Sold | $700,000+27.3%$257/sqft |
Source: BAREIS #323025957 Report a problem | ||
| 5/1/2023 | Pending sale | $550,000$202/sqft |
Source: BAREIS #323025957 Report a problem | ||
| 4/25/2023 | Listed for sale | $550,000-57.7%$202/sqft |
Source: BAREIS #323025957 Report a problem | ||
| 7/26/2002 | Sold | $1,299,000$478/sqft |
Source: Public Record Report a problem | ||
Public tax history
| Year | Property taxes | Tax assessment |
|---|---|---|
| 2026 | -- | $832,215 +2% |
| 2025 | $13,320 +10.6% | $815,898 +15.4% |
| 2024 | $12,044 +14.4% | $707,000 +17.4% |
| 2023 | $10,524 +0.6% | $602,352 +2% |
| 2022 | $10,457 +0.8% | $590,542 +2% |
| 2021 | $10,373 -0.7% | $578,964 +1% |
| 2020 | $10,443 +1.9% | $573,029 +2% |
| 2019 | $10,252 +4.7% | $561,794 +2% |
| 2018 | $9,791 +2.8% | $550,779 +2% |
| 2017 | $9,521 +10.3% | $539,980 +7.8% |
| 2016 | $8,632 +2.5% | $501,000 +4.8% |
| 2015 | $8,417 -0.1% | $478,000 |
| 2014 | $8,422 | $478,000 +26.5% |
| 2013 | -- | $378,000 +14.2% |
| 2012 | -- | $331,000 -3.5% |
| 2011 | -- | $343,000 -3.7% |
| 2010 | -- | $356,000 -0.6% |
| 2009 | -- | $358,000 -25% |
| 2008 | -- | $477,113 +2% |
| 2007 | -- | $467,758 +2% |
| 2006 | -- | $458,586 +2% |
| 2005 | -- | $449,594 +2% |
| 2004 | -- | $440,778 +1.9% |
| 2003 | -- | $432,700 |
Find assessor info on the county website
Monthly payment
Est. payment
Payment breakdown
Explore the cost of this home by adjusting the details. Changes won't be saved.Climate risks
Neighborhood: Hiddenbrooke
Similar homes
- $725,0004 bd3 ba2.4k sqft1028 Sandhurst Drive, Vallejo, CA 94591For Sale
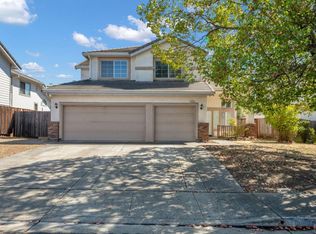 MLS ID #326079922, Shandrika Powell, eXp Realty of California, Inc. BAREIS
- $649,0004 bd3 ba1.7k sqft208 Coventry Way, Vallejo, CA 94591For Sale
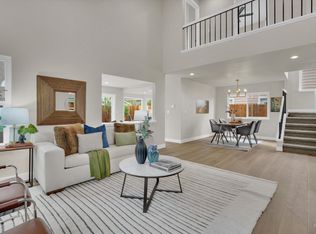 MLS ID #326087058, Samantha Olazabal, House Of Joy. BAREIS
- $689,0004 bd3 ba2.2k sqft148 Valley Oak Ln, Vallejo, CA 94591For Sale
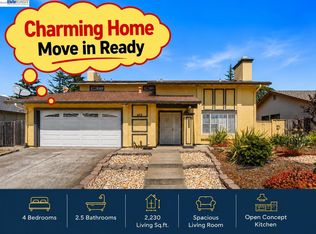 MLS ID #41151710, Robben Tan. Bay East AOR
- $729,9004 bd3 ba1.9k sqft189 Breezewalk Drive, Vallejo, CA 94591For Sale
 MLS ID #326081116, Chona Ramos, Journey Home Realty. BAREIS
