FULLY REIMAGINED. MODERNIZED. MOVE-IN READY. Welcome to this beautifully transformed 4-bedroom, 2-bath Glen Cove home. From top to bottom, this light-filled residence offers the perfect combination of modern comfort and style, thoughtful upgrades, and effortless move-in readiness. At the heart of the home is a spacious reimagined kitchen built for gathering -- featuring freshly painted generous cabinetry, new hardware, a large island with stool seating, stylish dimmable lighting, and all brand-new appliances that make cooking and entertaining a pleasure. Both bathrooms feature contemporary finishes, including a stunning primary bath with a beautifully tiled shower and oversized LED mirror. Additional upgrades include brand-new luxury vinyl plank flooring, fresh interior and exterior paint, modern lighting throughout, and a modern-style garage door with smart opener. The flexible floor plan adapts to whatever you need: room for family and guests, a dedicated home office, or space for hobbies. Central heating and cooling keep every season comfortable. Step outside to a redwood deck perfect for dining, entertaining, or relaxing. Enjoy refreshed landscaping, an irrigation system that keeps the grass lush, and exterior lighting. Conveniently located a short drive from the Vallejo Ferry Terminal with direct service to San Francisco, and a short walk to Glen Cove Elementary School and Glen Cove park, this home puts effortless Bay Area living right at your doorstep.
For sale
Price cut: $27K (10/7)
$712,000
1057 Topsail Dr, Vallejo, CA 94591
4beds
1,430sqft
Residential, Single Family Residence
Built in 1987
6,102 Square Feet Lot
$-- Zestimate®
$498/sqft
$-- HOA
What's special
Oversized led mirrorLight-filled residenceModern lighting throughoutExterior lightingFlexible floor planBrand-new appliancesFreshly painted generous cabinetry
- 74 days
- 408
- 31
Zillow last checked:
Listing updated:
Listed by:
Basil Vergato DRE #01873990 561-859-8738,
Alliance Bay Realty
Source: Bay East AOR,MLS#: 41145831
Facts & features
Interior
Bedrooms & bathrooms
- Bedrooms: 4
- Bathrooms: 2
- Full bathrooms: 2
Rooms
- Room types: 4 Bedrooms, 2 Baths, Primary Bedrm Suite - 1
Kitchen
- Features: Stone Counters, Dishwasher, Eat-in Kitchen, Disposal, Gas Range/Cooktop, Kitchen Island, Microwave, Refrigerator, Updated Kitchen
Heating
- Forced Air
Cooling
- Central Air
Appliances
- Included: Dishwasher, Gas Range, Microwave, Refrigerator, Gas Water Heater
- Laundry: Hookups Only, Common Area
Features
- Updated Kitchen
- Flooring: Vinyl
- Number of fireplaces: 1
- Fireplace features: Family Room
Interior area
- Total structure area: 1,430
- Total interior livable area: 1,430 sqft
Property
Parking
- Total spaces: 4
- Parking features: Garage Faces Front
- Garage spaces: 2
Features
- Levels: One
- Stories: 1
- Pool features: None
- Fencing: Fenced
Lot
- Size: 6,102 Square Feet
- Features: Level, Back Yard, Front Yard, Private, Side Yard
Details
- Parcel number: 0079282070
- Special conditions: Standard
- Other equipment: Irrigation Equipment
Construction
Type & style
- Home type: SingleFamily
- Architectural style: Traditional
- Property subtype: Residential, Single Family Residence
Materials
- Aluminum Siding
- Roof: Composition
Condition
- Existing
- New construction: No
- Year built: 1987
Utilities & green energy
- Electric: No Solar
- Sewer: Public Sewer
- Water: Public
- Utilities for property: Individual Electric Meter, Individual Gas Meter
Community & HOA
Community
- Security: Carbon Monoxide Detector(s), Smoke Detector(s)
- Subdivision: Glen Cove
HOA
- Has HOA: No
Location
- Region: Vallejo
Financial & listing details
- Price per square foot: $498/sqft
- Tax assessed value: $717,876
- Price range: $712K - $712K
- Date on market: 8/29/2026
- Listing agreement: Excl Right
- Listing terms: Cash,Conventional
Estimated market value
Not available
Estimated sales range
Not available
$3,253/mo
Price history
| Date | Event | Price |
|---|---|---|
| 10/7/2026 | Price change | $712,000-3.7%$498/sqft |
Source:  Bay East AOR #41145831 Report a problem | ||
| 8/29/2026 | Listed for sale | $739,000+32.2%$517/sqft |
Source: Bay East AOR #41145831 Report a problem | ||
| 5/12/2026 | Sold | $559,000+24.2%$391/sqft |
Source: MetroList Services of CA #326031097 Report a problem | ||
| 4/30/2026 | Pending sale | $450,000$315/sqft |
Source: MetroList Services of CA #326031097 Report a problem | ||
| 4/13/2026 | Listed for sale | $450,000$315/sqft |
Source: MetroList Services of CA #326031097 Report a problem | ||
Public tax history
| Year | Property taxes | Tax assessment |
|---|---|---|
| 2026 | -- | $717,876 +177.4% |
| 2025 | $4,346 +4.4% | $258,789 +2% |
| 2024 | $4,164 +6.2% | $253,715 +2% |
| 2023 | $3,920 +2.8% | $248,741 +2% |
| 2022 | $3,814 +2.3% | $243,864 +2% |
| 2021 | $3,728 -0.2% | $239,084 +1% |
| 2020 | $3,735 +3.2% | $236,634 +2% |
| 2019 | $3,618 +6.7% | $231,995 +2% |
| 2018 | $3,391 +4.7% | $227,447 +2% |
| 2017 | $3,239 +21.6% | $222,989 +2% |
| 2016 | $2,665 +1.4% | $218,617 +1.5% |
| 2015 | $2,628 +5.4% | $215,335 +2% |
| 2014 | $2,493 | $211,118 +0.5% |
| 2013 | -- | $210,164 +2% |
| 2012 | -- | $206,000 +2% |
| 2011 | -- | $202,003 +0.8% |
| 2010 | -- | $200,493 -0.2% |
| 2009 | -- | $200,970 +2% |
| 2008 | -- | $197,029 +2% |
| 2007 | -- | $193,165 +2% |
| 2006 | -- | $189,377 +2% |
| 2005 | -- | $185,664 +2% |
| 2004 | -- | $182,024 +1.9% |
| 2003 | -- | $178,688 +2% |
| 2002 | -- | $175,185 +2% |
| 2001 | -- | $171,750 +2% |
| 2000 | $2,451 | $168,383 |
Find assessor info on the county website
Monthly payment
Est. payment
Payment breakdown
Explore the cost of this home by adjusting the details. Changes won't be saved.Climate risks
Neighborhood: Glen Cove
Similar homes
- $699,9004 bd3 ba1.9k sqft189 Breezewalk Drive, Vallejo, CA 94591For Sale
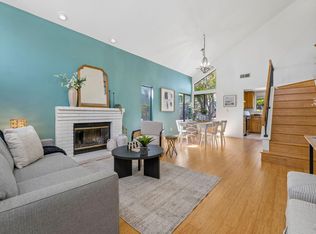 MLS ID #326081116, Chona Ramos, Journey Home Realty. BAREIS
- $650,0003 bd2 ba1.5k sqft227 Clearview Dr, Vallejo, CA 94591For Sale
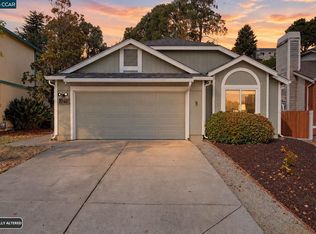 MLS ID #41151096, Behan Salamati. CCAR
- $639,0003 bd2 ba1.7k sqft483 Brunswick Dr, Vallejo, CA 94591For Sale
 MLS ID #41144909, Chelsea Johnson. CCAR
- $649,8004 bd2 ba1.5k sqft227 Donaldson Way, American Canyon, CA 94503For Sale
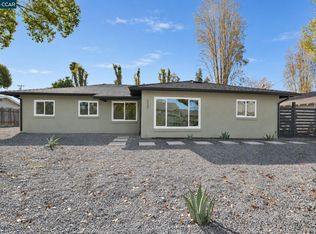 MLS ID #41153187, Sergio Sumano Garcia. CCAR
