Perched above Vallejo with sweeping Napa River, city and Mt. Tam views - Fall in love with a view you can own! This Vallejo Heights retreat offers a rare combination of privacy, flexibility and resort-style living. Expansive windows frame the scenery from throughout the home, while the wraparound deck creates an unforgettable setting for morning coffee, sunset dinners and entertaining against a panoramic backdrop. The showpiece of the property is the 1600 Sq. Ft. covered, newly resurfaced fiberglass in-ground pool pavilion with soaring ceilings—your own private, year-round escape for swimming, relaxing and gathering with family and friends. Dedicated owned pool solar, residential solar, EV charging and new windows add modern comfort, convenience and energy efficiency. The lower-level in-law unit features a separate entrance and offers exceptional versatility for extended family, overnight guests, a private home office or potential short-term rental use through platforms such as Airbnb. Two separate garages, two carports and a large driveway provide parking for up to seven vehicles—an exceptional feature for entertaining, multi-generational living or a household with multiple cars. Enjoy the ease of walking to the Vallejo Ferry Terminal for service to Downtown San Francisco, along with convenient access to Napa Valley and Wine Country. Situated on an approximately quarter-acre parcel zoned RMD—Residential Medium Density—the property also presents intriguing future possibilities. More than a home, this is a private view retreat with a covered in-ground pool, flexible living spaces and a location connecting San Francisco, Napa and the greater Bay Area.
For sale
$999,000
425 Hichborn St, Vallejo, CA 94590
3beds
2,672sqft
Single Family Residence
Built in 1950
0.25 Acres Lot
$-- Zestimate®
$374/sqft
$-- HOA
What's special
Flexible living spacesWraparound deckTwo carportsTwo separate garages
- 14 days
- 852
- 42
Zillow last checked:
Listing updated:
Listed by:
Nin Tang DRE #02068762 925-808-8301,
Compass
Source: CCAR,MLS#: 41144849
Facts & features
Interior
Bedrooms & bathrooms
- Bedrooms: 3
- Bathrooms: 2
- Full bathrooms: 2
Rooms
- Room types: 2 Bedrooms, 1 Bath, Main Entry, Dining Room, Family Room
Kitchen
- Features: Breakfast Nook, Dishwasher, Eat-in Kitchen, Disposal, Gas Range/Cooktop, Pantry, Range/Oven Free Standing, Refrigerator
Heating
- Heat Pump
Cooling
- Central Air, Heat Pump, See Remarks
Appliances
- Included: Dishwasher, Gas Range, Free-Standing Range, Refrigerator, Dryer, Washer, Gas Water Heater, Washer/Dryer Stacked
- Laundry: Laundry Closet
Features
- Formal Dining Room, In-Law Floorplan, Breakfast Nook, Pantry
- Flooring: Hardwood, Carpet
- Windows: Double Pane Windows
- Number of fireplaces: 2
- Fireplace features: Free Standing, Living Room, Stone
Interior area
- Total structure area: 2,672
- Total interior livable area: 2,672 sqft
Video & virtual tour
Property
Parking
- Total spaces: 2
- Parking features: Carport, Covered, Detached, Garage, Off Street, Tandem, Guest, Enclosed, Electric Vehicle Charging Station(s), Garage Door Opener
- Garage spaces: 2
- Has carport: Yes
Features
- Levels: Two
- Stories: 2
- Patio & porch: Terrace
- Has private pool: Yes
- Pool features: Fiberglass, In Ground, Pool Cover, Pool Sweep, Solar Heat, Outdoor Pool
- Fencing: Security,Fenced,Full
- Has view: Yes
- View description: Bridge(s), Hills, Panoramic, Water, Mountain(s)
- Has water view: Yes
- Water view: Water
Lot
- Size: 0.25 Acres
- Features: Sloped Down, Back Yard, Front Yard, Side Yard
Details
- Additional structures: Pool House
- Parcel number: 0055031590
- Special conditions: Standard
Construction
Type & style
- Home type: SingleFamily
- Architectural style: Cottage
- Property subtype: Single Family Residence
Materials
- Wood Siding, Asphalt, Frame
- Roof: Metal
Condition
- Existing
- New construction: No
- Year built: 1950
Utilities & green energy
- Electric: Photovoltaics Seller Owned
- Sewer: Public Sewer
- Water: Public, Meter on Site
Community & HOA
Community
- Subdivision: Vallejo Heights
HOA
- Has HOA: No
Location
- Region: Vallejo
Financial & listing details
- Price per square foot: $374/sqft
- Tax assessed value: $525,243
- Date on market: 8/27/2026
Estimated market value
Not available
Estimated sales range
Not available
$3,739/mo
Price history
| Date | Event | Price |
|---|---|---|
| 8/27/2026 | Listed for sale | $999,000+129.7%$374/sqft |
Source:  CCAR #41144849 Report a problem CCAR #41144849 Report a problem | ||
| 10/1/2015 | Sold | $435,000+123.1%$163/sqft |
Source: Public Record Report a problem | ||
| 10/3/2011 | Sold | $195,000-32.5%$73/sqft |
Source: Public Record Report a problem | ||
| 6/13/2011 | Listed for sale | $289,000+44.5%$108/sqft |
Source: Tipp Realty at Glen Cove #21114029 Report a problem | ||
| 9/19/1997 | Sold | $200,000+4.2%$75/sqft |
Source: Public Record Report a problem | ||
| 11/29/1995 | Sold | $192,000$72/sqft |
Source: Public Record Report a problem | ||
Public tax history
| Year | Property taxes | Tax assessment |
|---|---|---|
| 2026 | -- | $525,243 +2% |
| 2025 | $6,982 +2.9% | $514,945 +2% |
| 2024 | $6,782 +5.4% | $504,849 +2% |
| 2023 | $6,436 +1.2% | $494,951 +2% |
| 2022 | $6,359 +2.2% | $485,247 +2% |
| 2021 | $6,220 -0.8% | $475,733 +1% |
| 2020 | $6,272 +2.8% | $470,855 +2% |
| 2019 | $6,104 +6.5% | $461,624 +2% |
| 2018 | $5,729 +2.8% | $452,574 +2% |
| 2017 | $5,574 +11.6% | $443,700 +2% |
| 2016 | $4,995 +60.7% | $435,000 +62% |
| 2015 | $3,108 +4.1% | $268,590 +2% |
| 2014 | $2,984 | $263,330 +6.6% |
| 2013 | -- | $247,000 +2.5% |
| 2012 | -- | $241,000 +7.6% |
| 2011 | -- | $224,000 +4.4% |
| 2010 | -- | $214,500 -12.1% |
| 2009 | -- | $244,000 -34.9% |
| 2008 | -- | $375,000 -19.7% |
| 2007 | -- | $466,932 +2% |
| 2006 | -- | $457,776 +2% |
| 2005 | -- | $448,800 +644.6% |
| 2004 | -- | $60,275 +1.9% |
| 2003 | -- | $59,171 +2% |
| 2002 | -- | $58,011 +2% |
| 2001 | -- | $56,873 +2% |
| 2000 | $560 | $55,758 |
Find assessor info on the county website
Monthly payment
Est. payment
Payment breakdown
Explore the cost of this home by adjusting the details. Changes won't be saved.Climate risks
Neighborhood: vallejo heights
Similar homes
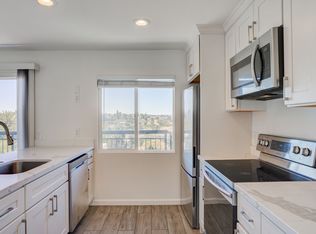
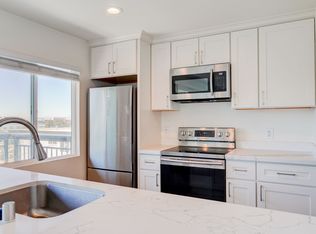
- $899,0005 bd3 ba2.5k sqft15 Monte Vista Ave, Vallejo, CA 94590For Sale
 MLS ID #41136037, Benjamin Diaz-Habben. bridgeMLS/CCAR/Bay East AOR
 - $738,0003 bd1 ba1.4k sqft74 C Street, Vallejo, CA 94590For Sale
 MLS ID #326065732, Jim Worthen, Truvi Realty. BAREIS
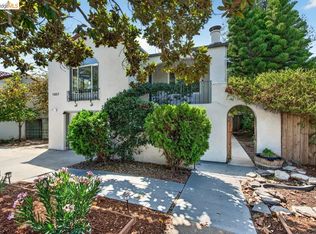
 - $699,0003 bd2 ba1.9k sqft1057 Tuolumne St, Vallejo, CA 94590For Sale
 MLS ID #41144815, Anissa Burnley. bridgeMLS/CCAR/Bay East AOR
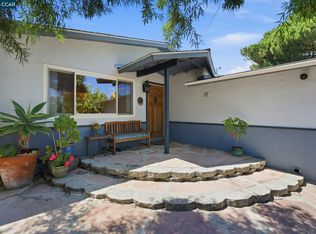
 - $539,0003 bd2 ba1.4k sqft1501 Lassen Ct, Vallejo, CA 94591For Sale
 MLS ID #41147432, Mareijke Weidemann. CCAR
Local buyer's agents are ready to help
