Enjoy peaceful canyon views and a spacious, versatile layout in one of Vallejo's most desirable neighborhoods. Backing up to open beautiful space with nearby walking trails, this freshly updated home offers the perfect balance of privacy, nature, and convenience. Fresh interior and exterior paint, updated lighting, and abundant natural light create a bright, welcoming atmosphere throughout. The unique floor plan features all bedrooms conveniently located downstairs, while the expansive upstairs living area provides the ideal space for entertaining, a media room, game room, or additional family gathering space. The kitchen flows into a charming breakfast nook overlooking the backyard, while multiple outdoor living spaces invite you to relax and enjoy the surrounding scenery. Step outside to a large backyard with endless gardening potential, raised garden beds, and plenty of room to create your own outdoor retreat. Additional highlights include a spacious 3-car garage and an unbeatable location just minutes from Blue Rock Springs Golf Club, parks, shopping, dining, and commuter routes. Don't miss this opportunity to own a home that combines generous living space, breathtaking views, and incredible outdoor potential.
Pending
$650,000
143 Creekview Drive, Vallejo, CA 94591
3beds
2,451sqft
:
Get pre-qualified$4,293/mo
Single Family Residence
Built in 1988
9,147 Square Feet Lot
$-- Zestimate®
$265/sqft
$-- HOA
What's special
Large backyardAbundant natural lightPeaceful canyon viewsRaised garden bedsIdeal space for entertainingUnique floor planUpdated lighting
- 18 days |
- 800 |
- 40 |
Zillow last checked:
Listing updated:
Listed by:
Gilbert Duenas DRE #01838685 707-704-2333,
GD Homes 707-446-4700,
Bryson Patterson DRE #02142399 650-867-4246,
GD Homes
Source: BAREIS,MLS#: 326060554 Originating MLS: Northern Solano
Originating MLS: Northern SolanoFacts & features
Interior
Bedrooms & bathrooms
- Bedrooms: 3
- Bathrooms: 3
- Full bathrooms: 2
- 1/2 bathrooms: 1
Rooms
- Room types: Family Room, Kitchen, Living Room, Master Bathroom
Primary bedroom
- Features: Balcony
Bedroom
- Level: Lower
Dining room
- Features: Formal Area
- Level: Main
Family room
- Level: Main
Kitchen
- Level: Main
Living room
- Features: Deck Attached
- Level: Main
Heating
- Central
Cooling
- Central Air
Appliances
- Laundry: Laundry Closet
Features
- Flooring: Luxury Vinyl Plank
- Windows: Dual Pane Full
- Basement: Full
- Number of fireplaces: 1
- Fireplace features: Brick
Interior area
- Total structure area: 2,451
- Total interior livable area: 2,451 sqft
Property
Parking
- Total spaces: 6
- Parking features: Attached, Garage Door Opener, Garage Faces Front, Level, Paved
- Attached garage spaces: 3
- Has uncovered spaces: Yes
Features
- Levels: Two
- Stories: 2
- Patio & porch: Rear Porch, Patio
- Exterior features: Balcony
- Fencing: Back Yard
- Has view: Yes
- View description: Mountain(s)
Lot
- Size: 9,147 Square Feet
- Features: Garden
Details
- Parcel number: 0081172050
- Special conditions: Standard
Construction
Type & style
- Home type: SingleFamily
- Architectural style: Other
- Property subtype: Single Family Residence
Materials
- Wood Siding
- Foundation: Concrete Perimeter, Raised
- Roof: Shingle
Condition
- Year built: 1988
Utilities & green energy
- Electric: 220 Volts
- Sewer: Public Sewer
- Water: Public
- Utilities for property: Public
Community & HOA
Community
- Security: Smoke Detector(s)
HOA
- Has HOA: No
Location
- Region: Vallejo
Financial & listing details
- Price per square foot: $265/sqft
- Tax assessed value: $585,480
- Annual tax amount: $8,169
- Date on market: 7/14/2026
Estimated market value
Not available
Estimated sales range
Not available
Not available
Price history
| Date | Event | Price |
|---|---|---|
| 7/22/2026 | Pending sale | $650,000$265/sqft |
Source:  BAREIS #326060554 Report a problem BAREIS #326060554 Report a problem | ||
| 7/15/2026 | Listed for sale | $650,000+13.2%$265/sqft |
Source: BAREIS #326060554 Report a problem | ||
| 5/1/2024 | Sold | $574,000-4.2%$234/sqft |
Source: BAREIS #323910694 Report a problem | ||
| 5/1/2024 | Pending sale | $599,000$244/sqft |
Source: BAREIS #323910694 Report a problem | ||
| 5/1/2024 | Listing removed | $599,000$244/sqft |
Source: BAREIS #323910694 Report a problem | ||
| 3/5/2024 | Pending sale | $599,000$244/sqft |
Source: BAREIS #323910694 Report a problem | ||
| 1/30/2024 | Listed for sale | $599,000$244/sqft |
Source: BAREIS #323910694 Report a problem | ||
| 1/15/2024 | Pending sale | $599,000$244/sqft |
Source: BAREIS #323910694 Report a problem | ||
| 9/15/2023 | Listed for sale | $599,000+169.2%$244/sqft |
Source: BAREIS #323910694 Report a problem | ||
| 6/4/2009 | Sold | $222,500-14.4%$91/sqft |
Source: Public Record Report a problem | ||
| 4/5/2009 | Price change | $259,900-13.3%$106/sqft |
Source: foreclosure.com Report a problem | ||
| 3/5/2009 | Listed for sale | $299,900-6.3%$122/sqft |
Source: foreclosure.com Report a problem | ||
| 1/27/2009 | Listing removed | $319,900$131/sqft |
Source: Prudential Real Estate #20900072 Report a problem | ||
| 1/5/2009 | Price change | $319,900-3%$131/sqft |
Source: foreclosure.com Report a problem | ||
| 12/11/2008 | Listed for sale | $329,900-35.6%$135/sqft |
Source: foreclosure.com Report a problem | ||
| 3/7/2008 | Sold | $512,464$209/sqft |
Source: Public Record Report a problem | ||
Public tax history
| Year | Property taxes | Tax assessment |
|---|---|---|
| 2025 | $8,169 +84.9% | $585,480 +108.9% |
| 2024 | $4,417 +6.1% | $280,269 +2% |
| 2023 | $4,161 +2.5% | $274,774 +2% |
| 2022 | $4,061 +2.3% | $269,387 +2% |
| 2021 | $3,970 -0.3% | $264,106 +1% |
| 2020 | $3,981 +3.2% | $261,399 +2% |
| 2019 | $3,858 +6.7% | $256,275 +2% |
| 2018 | $3,616 +4.7% | $251,251 +2% |
| 2017 | $3,455 +19.9% | $246,325 +2% |
| 2016 | $2,881 +1.4% | $241,496 +1.5% |
| 2015 | $2,842 +1.5% | $237,869 +2% |
| 2014 | $2,800 | $233,210 +0.5% |
| 2013 | -- | $232,156 +2% |
| 2012 | -- | $227,604 +2% |
| 2011 | -- | $223,141 +0.8% |
| 2010 | -- | $221,474 -20.3% |
| 2009 | -- | $277,965 +2% |
| 2008 | -- | $272,514 +2% |
| 2007 | -- | $267,170 +2% |
| 2006 | -- | $261,931 +2% |
| 2005 | -- | $256,795 +2% |
| 2004 | -- | $251,759 +1.9% |
| 2003 | -- | $247,145 +2% |
| 2002 | -- | $242,299 +2% |
| 2001 | -- | $237,548 +2% |
| 2000 | $2,861 | $232,890 |
Find assessor info on the county website
Monthly payment
Est. payment
Payment breakdown
Explore the cost of this home by adjusting the details. Changes won't be saved.Climate risks
Neighborhood: 94591
Nearby schools
GreatSchools rating
- 5/10Joseph H. Wardlaw Elementary SchoolGrades: K-6Distance: 0.4 mi
- 2/10Hogan Middle SchoolGrades: 6-8Distance: 1.3 mi
- 4/10Jesse M. Bethel High SchoolGrades: 9-12Distance: 0.7 mi
- $731,2003 bd3 ba2.5k sqft149 Creekview Dr, Vallejo, CA 94591Off Market
- $695,1003 bd2 ba2.5k sqft137 Creekview Dr, Vallejo, CA 94591Off Market
- $687,5003 bd3 ba2.1k sqft131 Creekview Dr, Vallejo, CA 94591Off Market
- $617,0003 bd3 ba2.3k sqft155 Creekview Dr, Vallejo, CA 94591Sold
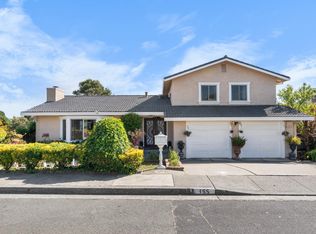
- $569,4004 bd2 ba1.4k sqft142 Creekview Dr, Vallejo, CA 94591Off Market
- $592,7004 bd2 ba1.8k sqft148 Creekview Dr, Vallejo, CA 94591Off Market
- $603,6004 bd2 ba2k sqft136 Creekview Dr, Vallejo, CA 94591Off Market
- $585,3004 bd2 ba1.6k sqft154 Creekview Dr, Vallejo, CA 94591Off Market
A local agent can set up tours, give advice and negotiate with sellers.
Similar homes
- $659,0004 bd3 ba2.1k sqft1826 Vervais Avenue, Vallejo, CA 94591For Sale
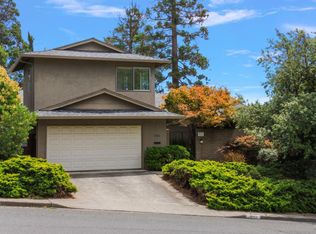 MLS ID #326063210, Rachel Birnbaum, Birnbaum Realty, Inc. BAREIS
 - $648,0003 bd3 ba1.9k sqft265 Toledo Ct, Vallejo, CA 94591For Sale
 MLS ID #41134468, Laarni Sanchez. CCAR
 - $609,0003 bd3 ba1.9k sqft621 New Bedford Dr, Vallejo, CA 94591For Sale
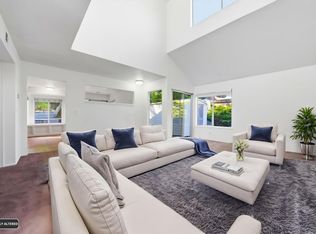 MLS ID #ML82050979, Suzy V Melgar. MLSListings Inc
 - $488,0003 bd3 ba1.4k sqft370 Stageline Dr, Vallejo, CA 94591For Sale
 MLS ID #41142746, Julie Vu. Bay East AOR
 - $625,0003 bd3 ba1.2k sqft873 Knights Circle, Vallejo, CA 94591For SaleMLS ID #326028528, Alicia Denson, Navigate Real Estate. BAREIS
- $599,0003 bd3 ba1.7k sqft105 Shoal Drive W, Vallejo, CA 94591For SaleMLS ID #326064608, Stephen Ridge, Compass. BAREIS
- $773,3005 bd3 ba2.3k sqft614 Britannia Drive, Vallejo, CA 94591For SaleMLS ID #326045125, Shandrika Powell, eXp Realty of California, Inc. BAREIS
- $664,9004 bd2 ba2.1k sqft221 Parkview Terrace, Vallejo, CA 94589For SaleMLS ID #325097957, Ryan Preston, Coldwell Banker Kappel Gateway. BAREIS
- $674,0003 bd3 ba2k sqft154 Camino Del Sol, Vallejo, CA 94590For SaleMLS ID #41137694, Alonya Buford. bridgeMLS/CCAR/Bay East AOR
- $748,0004 bd3 ba2.4k sqft171 Ancheta Place, Vallejo, CA 94591For SaleMLS ID #326019153, Charetta Chase, Coldwell Banker Kappel Gateway. BAREIS
- $599,9003 bd2 ba1.7k sqft411 Valle Vista Avenue, Vallejo, CA 94590For SaleMLS ID #326052008, Julianne Lyons, Messina Realty Inc. BAREIS
- $614,9904 bd3 ba1.6k sqft181 Carnival Court, Vallejo, CA 94589For SaleMLS ID #326041795, DeAndre K Harris, Professional Realty Services I. BAREIS
- $699,9905 bd3 ba2.3k sqft128 Evelyn Circle, Vallejo, CA 94589For SaleMLS ID #326031847, DeAndre K Harris, Professional Realty Services I. BAREIS
- $649,9004 bd3 ba2.2k sqft380 Mountain Meadows Drive, Fairfield, CA 94534For SaleMLS ID #326065263, Michael Hulsey, RE/MAX Gold. BAREIS
- $575,0003 bd2 ba2.3k sqft620 Hichborn Street, Vallejo, CA 94590For SaleMLS ID #326015475, Pat Molinar-Jeffers, Messina Realty Inc. BAREIS
- $699,0003 bd2 ba1.9k sqft26 Entrada Circle, American Canyon, CA 94503For SaleMLS ID #326060688, Jacqueline Gaitan, More Estates. BAREIS
- $625,0003 bd2 ba1.3k sqft121 Gisela Drive, American Canyon, CA 94503For SaleMLS ID #326050919, Michael Belluomini, Journey Real Estate. BAREIS
- $549,0004 bd2 ba1.3k sqft148 Obrien Circle, Vallejo, CA 94589For SaleMLS ID #326045558, Kristine N Trippy, Proxima Realty. BAREIS
- $569,0003 bd2 ba1.4k sqft2771 Woodmont Court, Fairfield, CA 94533For SaleMLS ID #326062631, Janice Jackson, 1st Realty & Investment. BAREIS
- $725,0003 bd2 ba1.3k sqft101 Panorama Drive, Benicia, CA 94510For SaleMLS ID #326015396, Shandrika Powell, eXp Realty of California, Inc. BAREIS
Local buyer's agents are ready to help
