Welcome to this beautifully remodeled home, located in the desirable Laurel Creek neighborhood situated in the back of a court with an expansive lot! Step inside to vaulted ceilings and abundant natural light streaming through the new windows. The stunning kitchen features quartz countertops, custom tile backsplash, new cabinetry, new appliances, generous counter space, and opens seamlessly to the family room, making it perfect for everyday living and entertaining. Recessed lighting and ceiling fans throughout add a modern, comfortable feel. The spacious laundry room offers plenty of storage, while the updated hall bathroom includes a designer vanity and quartz tub surround. The private primary suite features direct backyard access, a custom-tiled walk-in shower, double vanity, and a walk-in closet. Outside, the oversized backyard boasts a brand-new concrete patio and offers endless possibilities to create your own outdoor retreat. Move-in ready and beautifully updated, this home is ready for its new owners!
Active under contract
$569,000
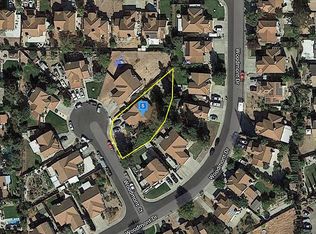
2771 Woodmont Court, Fairfield, CA 94533
3beds
1,469sqft
:
Get pre-qualified$3,721/mo
Single Family Residence
Built in 1988
0.27 Acres Lot
$577,400 Zestimate®
$387/sqft
$-- HOA
What's special
Stunning kitchenOversized backyardExpansive lotCustom tile backsplashQuartz countertopsCustom-tiled walk-in showerGenerous counter space
- 10 days |
- 1,310 |
- 101 |
Likely to sell faster than
Zillow last checked:
Listing updated:
Listed by:
Janice Jackson DRE #01131264 707-448-1602,
1st Realty & Investment 707-448-1602
Source: BAREIS,MLS#: 326062631 Originating MLS: Northern Solano
Originating MLS: Northern SolanoFacts & features
Interior
Bedrooms & bathrooms
- Bedrooms: 3
- Bathrooms: 2
- Full bathrooms: 2
Rooms
- Room types: Family Room, Kitchen, Laundry, Living Room, Master Bathroom, Master Bedroom
Primary bedroom
- Features: Ground Floor, Outside Access
- Level: Main
Bedroom
- Level: Main
Primary bathroom
- Features: Double Vanity, Quartz, Shower Stall(s), Tile, Walk-In Closet(s)
Bathroom
- Features: Quartz, Tub w/Shower Over
- Level: Main
Family room
- Features: Cathedral/Vaulted
- Level: Main
Kitchen
- Features: Breakfast Area, Quartz Counter
- Level: Main
Living room
- Features: Cathedral/Vaulted
- Level: Main
Heating
- Central
Cooling
- Ceiling Fan(s), Central Air
Appliances
- Included: Dishwasher, Disposal, Free-Standing Electric Range, Gas Water Heater, Microwave
- Laundry: Cabinets, Hookups Only, Inside Room
Features
- Cathedral Ceiling(s)
- Flooring: Luxury Vinyl Plank
- Windows: Caulked/Sealed, Dual Pane Full, Screens
- Basement: None
- Number of fireplaces: 1
- Fireplace features: Family Room, Wood Burning
Interior area
- Total structure area: 1,469
- Total interior livable area: 1,469 sqft
Property
Parking
- Total spaces: 4
- Parking features: Attached, Garage Door Opener, Garage Faces Front, Paved
- Attached garage spaces: 2
- Has uncovered spaces: Yes
Features
- Levels: One
- Stories: 1
- Patio & porch: Patio
- Fencing: Full,Wood
Lot
- Size: 0.27 Acres
- Features: Sprinklers In Front, Landscape Front
Details
- Parcel number: 0168424080
- Special conditions: Offer As Is
Construction
Type & style
- Home type: SingleFamily
- Architectural style: Ranch
- Property subtype: Single Family Residence
Materials
- Stucco
- Foundation: Slab
- Roof: Tile
Condition
- Year built: 1988
Utilities & green energy
- Sewer: Public Sewer
- Water: Public
- Utilities for property: Public
Community & HOA
Community
- Security: Carbon Monoxide Detector(s), Double Strapped Water Heater, Smoke Detector(s)
HOA
- Has HOA: No
Location
- Region: Fairfield
Financial & listing details
- Price per square foot: $387/sqft
- Tax assessed value: $234,386
- Annual tax amount: $2,694
- Date on market: 7/30/2026
- Road surface type: Paved
Estimated market value
$577,400
$549,000 - $606,000
$3,175/mo
Price history
| Date | Event | Price |
|---|---|---|
| 8/4/2026 | Pending sale | $569,000$387/sqft |
Source:  BAREIS #326062631 Report a problem BAREIS #326062631 Report a problem | ||
| 7/30/2026 | Listed for sale | $569,000+49.7%$387/sqft |
Source: BAREIS #326062631 Report a problem | ||
| 5/18/2026 | Sold | $380,000$259/sqft |
Source: Public Record Report a problem | ||
| 9/27/2016 | Listing removed | $1,650+6.5%$1/sqft |
Source: Delta Realty Group, Inc. Report a problem | ||
| 4/9/2014 | Listing removed | $1,550$1/sqft |
Source: Delta Realty Group, Inc. Report a problem | ||
| 3/5/2014 | Listed for rent | $1,550+10.7%$1/sqft |
Source: Delta Realty Group, Inc. Report a problem | ||
| 3/22/2013 | Listing removed | $1,400$1/sqft |
Source: RentalHunt.com #277457 Report a problem | ||
| 3/10/2013 | Listed for rent | $1,400$1/sqft |
Source: RentalHunt.com #277457 Report a problem | ||
Public tax history
| Year | Property taxes | Tax assessment |
|---|---|---|
| 2025 | $2,694 0% | $234,386 +2% |
| 2024 | $2,695 +3.1% | $229,791 +2% |
| 2023 | $2,614 +1.2% | $225,286 +2% |
| 2022 | $2,583 +1% | $220,870 +2% |
| 2021 | $2,559 +2.3% | $216,540 +1% |
| 2020 | $2,500 +2.4% | $214,320 +2% |
| 2019 | $2,441 -3% | $210,118 +2% |
| 2018 | $2,517 +4.7% | $205,999 +2% |
| 2017 | $2,404 +0.9% | $201,960 +2% |
| 2016 | $2,382 +6.9% | $198,001 +1.5% |
| 2015 | $2,228 +0.9% | $195,028 +2% |
| 2014 | $2,208 | $191,209 +2.3% |
| 2013 | -- | $187,000 +30.8% |
| 2012 | -- | $143,000 -21.8% |
| 2011 | -- | $182,953 +0.8% |
| 2010 | -- | $181,586 -0.2% |
| 2009 | -- | $182,018 +2% |
| 2008 | -- | $178,449 +2% |
| 2007 | -- | $174,950 +2% |
| 2006 | -- | $171,520 +2% |
| 2005 | -- | $168,157 +2% |
| 2004 | -- | $164,860 +1.9% |
| 2003 | -- | $161,838 +2% |
| 2002 | -- | $158,665 +2% |
| 2001 | -- | $155,554 +2% |
| 2000 | $1,639 | $152,504 |
Find assessor info on the county website
Monthly payment
Est. payment
Payment breakdown
Explore the cost of this home by adjusting the details. Changes won't be saved.Climate risks
Neighborhood: 94533
Nearby schools
GreatSchools rating
- 5/10Laurel Creek Elementary SchoolGrades: K-5Distance: 0.5 mi
- 3/10Grange Middle SchoolGrades: 6-8Distance: 0.9 mi
- 3/10Fairfield High SchoolGrades: 9-12Distance: 1.1 mi
- $618,5005 bd2 ba1.8k sqft2773 Woodmont Ct, Fairfield, CA 94533Off Market
- $588,8003 bd3 ba1.9k sqft1121 Charter Ln, Fairfield, CA 94533Off Market
- $589,6003 bd3 ba1.9k sqft1125 Charter Ln, Fairfield, CA 94533Off Market
- $629,7004 bd3 ba1.9k sqft2769 Woodmont Ct, Fairfield, CA 94533Off Market
- $629,9004 bd3 ba2.4k sqft1117 Charter Ln, Fairfield, CA 94533Off Market
- $539,0003 bd2 ba1.5k sqft2781 Woodmont Dr, Fairfield, CA 94533Off Market
- $621,3004 bd3 ba1.9k sqft2783 Woodmont Dr, Fairfield, CA 94533Off Market
- $592,8003 bd3 ba1.9k sqft2779 Woodmont Dr, Fairfield, CA 94533Off Market
A local agent can set up tours, give advice and negotiate with sellers.
Similar homes
- $559,0004 bd2 ba1.5k sqft855 Meadowlark Drive, Fairfield, CA 94533For Sale
 MLS ID #326067409, Michelle Perez, RE/MAX Gold. BAREIS
 - $499,0004 bd2 ba1.3k sqft2286 Channing Court, Fairfield, CA 94533For Sale
 MLS ID #326066601, Angie R Baker, RE/MAX Gold. BAREIS
 - $575,0003 bd2 ba1.5k sqft1676 Hickam Cir, Suisun City, CA 94585For Sale
 MLS ID #41144034, Martha Sanchez. bridgeMLS/CCAR/Bay East AOR
 - $565,0004 bd2 ba1.5k sqft526 Bella Vista Drive, Suisun City, CA 94585For Sale
 MLS ID #326066625, Teresa Rollins, Best Home Realty. BAREIS
 - $675,0004 bd3 ba2k sqft911 Walden Court, Fairfield, CA 94533For SaleMLS ID #326065616, Holly Bellamy, Coldwell Banker Kappel Gateway. BAREIS
- $510,0003 bd2 ba1.3k sqft806 Meadowlark Drive, Fairfield, CA 94533For SaleMLS ID #326034479, Julie Watson, Coldwell Banker Kappel Gateway. BAREIS
- $599,9903 bd2 ba1.4k sqft2456 Shore Vista, Fairfield, CA 94533For SaleMLS ID #326065978, Brenda Evans, Century 21 Epic. BAREIS
- $550,0003 bd2 ba1.3k sqft902 Whitney Avenue, Suisun City, CA 94585For SaleMLS ID #326065091, Shanela D Edwards, Alta Realty Group CA. BAREIS
- $525,0003 bd3 ba1.5k sqft908 Francisco Dr, Suisun City, CA 94585For SaleMLS ID #41140950, Kieonne Dawson. CCAR
- $670,0004 bd2 ba1.9k sqft2321 Channing Pl, Fairfield, CA 94533For SaleMLS ID #325089632, Andy Jacobs. MetroList Services of CA
- $572,0004 bd4 ba2.1k sqft509 Marina Blvd, Suisun City, CA 94585For SaleMLS ID #41142522, Cary Chan. CCAR
- $585,0003 bd2 ba1.5k sqft308 Perkins Court, Suisun City, CA 94585For SaleMLS ID #326061255, Lynn Farris, RE/MAX Gold. BAREIS
- $579,0004 bd3 ba1.7k sqft948 Shadywood Circle, Suisun City, CA 94585For SaleMLS ID #326040364, Noor A Mubeen, Pacific Mortgage & Realty. BAREIS
- $635,0004 bd2 ba1.5k sqft4880 Birkdale Circle, Fairfield, CA 94534For SaleMLS ID #326064271, Patricia Y Meza, RE/MAX Gold. BAREIS
- $415,0003 bd3 ba1.7k sqft2819 Sundown Circle, Fairfield, CA 94533For SaleMLS ID #326060621, Nicole Solari, Level Up Realty - Solari Group. BAREIS
- $589,0003 bd2 ba1.5k sqft184 Brookdale Drive, Vacaville, CA 95687For SaleMLS ID #326062872, Kelly Thornhill-McCampbell, eXp Realty of Northern Califor. BAREIS
- $675,0003 bd2 ba2k sqft712 Ashford Court, Vacaville, CA 95687For SaleMLS ID #326066798, Stacy Stream, Streamhaven Estates. BAREIS
- $565,0003 bd3 ba1.6k sqft1126 Valle Vista Avenue, Vallejo, CA 94589For SaleMLS ID #326066984, Gaul Culley, KW Vaca Valley. BAREIS
- $585,0003 bd3 ba1.6k sqft268 Marna Drive, Vacaville, CA 95687For SaleMLS ID #326056126, Raven Jackson, NextHome Family Tree Realty. BAREIS
- $429,9993 bd3 ba1.3k sqft108 Manchester Drive, Fairfield, CA 94533For SaleMLS ID #326057428, Hazel D Emlen, Arlowe Homes. BAREIS
Local buyer's agents are ready to help
