The Best Value in One Lake! Experience resort-style living in Fairfield's highly desirable One Lake Community. Enjoy a vibrant neighborhood featuring a scenic 10-acre lake, community pool, clubhouse, parks, community garden, and Journey Coffee & Market, all within the acclaimed Travis Unified School District and just minutes from Amtrak. This nearly new 3-bedroom, 2-bath condo offers approximately 1,454 sq. ft. of stylish, low-maintenance living with owned solar, a Tesla EV charger, and a spacious two-car garage. Whether you're a first-time buyer, downsizing, or simply looking for an exceptional lifestyle, this home offers the perfect blend of comfort, convenience, and community.
Active
$599,990
2456 Shore Vista, Fairfield, CA 94533
3beds
1,454sqft
Condominium
Built in 2022
-- sqft lot
$596,600 Zestimate®
$413/sqft
$192/mo HOA
What's special
Spacious two-car garageCommunity poolCommunity garden
- 24 days |
- 602 |
- 35 |
Zillow last checked:
Listing updated:
Listed by:
Brenda Evans DRE #01194902 707-246-8159,
Century 21 Epic 707-447-2200
Source: BAREIS,MLS#: 326065978 Originating MLS: Northern Solano
Originating MLS: Northern SolanoFacts & features
Interior
Bedrooms & bathrooms
- Bedrooms: 3
- Bathrooms: 2
- Full bathrooms: 2
Rooms
- Room types: Baths Other, Great Room, Kitchen, Laundry, Master Bathroom, Master Bedroom
Primary bedroom
- Features: Ground Floor
- Level: Main
Bedroom
- Level: Main
Primary bathroom
- Features: Double Vanity, Shower Stall(s), Tub, Walk-In Closet(s), Window
Bathroom
- Features: Tub w/Shower Over
- Level: Main
Dining room
- Features: Dining/Family Combo
Kitchen
- Features: Granite Counters, Kitchen Island, Island w/Sink, Kitchen/Family Combo
- Level: Main
Living room
- Features: Great Room, View
- Level: Main
Heating
- Central, Solar
Cooling
- Ceiling Fan(s), Central Air
Appliances
- Included: Dishwasher, Disposal, Free-Standing Gas Range, Microwave, Tankless Water Heater
- Laundry: Cabinets, Ground Floor, Inside Area
Features
- Flooring: Luxury Vinyl Plank
- Basement: None
- Has fireplace: No
- Common walls with other units/homes: End Unit,No One Below,Unit Above
Interior area
- Total structure area: 1,454
- Total interior livable area: 1,454 sqft
Property
Parking
- Total spaces: 4
- Parking features: Attached, Enclosed, Electric Vehicle Charging Station(s), Garage Door Opener, Garage Faces Front, Inside Entrance, Paved
- Attached garage spaces: 2
- Has uncovered spaces: Yes
Features
- Levels: One
- Stories: 1
- Entry location: Lower Level
- Patio & porch: Patio
- Pool features: In Ground, Community, Fenced
- Fencing: Fenced,Full
- Has view: Yes
- View description: Lake, Park/Greenbelt
- Has water view: Yes
- Water view: Lake
Lot
- Size: 5,545 Square Feet
- Features: Auto Sprinkler F&R, Close to Clubhouse, Landscaped, Landscape Front
Details
- Additional structures: Pool House
- Parcel number: 0166524590
- Special conditions: Offer As Is,Standard
Construction
Type & style
- Home type: Condo
- Architectural style: Contemporary
- Property subtype: Condominium
- Attached to another structure: Yes
Materials
- Stucco
- Foundation: Slab
- Roof: Tile
Condition
- Year built: 2022
Details
- Builder name: Brookfield Residential
Utilities & green energy
- Sewer: Public Sewer
- Water: Public
- Utilities for property: Public, Sewer In & Connected, Underground Utilities
Green energy
- Energy generation: Solar
Community & HOA
Community
- Subdivision: Lakeside at One Lake
HOA
- Has HOA: Yes
- Amenities included: Clubhouse, Lake, Park, Playground, Pool
- Services included: Common Areas, Maintenance Grounds, Management, Pool, Recreation Facility
- HOA fee: $192 monthly
- HOA name: One Lake Homeowners Association
- HOA phone: 800-443-5746
Location
- Region: Fairfield
Financial & listing details
- Price per square foot: $413/sqft
- Date on market: 8/3/2026
Estimated market value
$596,600
$567,000 - $626,000
$3,198/mo
Price history
| Date | Event | Price |
|---|---|---|
| 8/3/2026 | Listed for sale | $599,990-1.6%$413/sqft |
Source:  BAREIS #326065978 Report a problem BAREIS #326065978 Report a problem | ||
| 6/27/2026 | Listing removed | $610,000$420/sqft |
Source: BAREIS #326012512 Report a problem | ||
| 5/14/2026 | Price change | $610,000-2.4%$420/sqft |
Source: BAREIS #326012512 Report a problem | ||
| 3/12/2026 | Listed for sale | $625,000-1.8%$430/sqft |
Source: BAREIS #326012512 Report a problem | ||
| 2/20/2024 | Listing removed | $636,445+7.9%$438/sqft |
Source:  Brookfield Residential Report a problem Brookfield Residential Report a problem | ||
| 2/16/2024 | Listed for sale | $589,990$406/sqft |
Source: Brookfield Residential Report a problem | ||
Public tax history
Tax history is unavailable.
Monthly payment
Est. payment
Payment breakdown
Explore the cost of this home by adjusting the details. Changes won't be saved.Climate risks
Neighborhood: 94533
Nearby schools
GreatSchools rating
- 5/10Center ElementaryGrades: K-6Distance: 0.9 mi
- 5/10Golden West Middle SchoolGrades: 7-8Distance: 1.2 mi
- 8/10Vanden High SchoolGrades: 9-12Distance: 0.8 mi
- $549,5002 bd2 ba1.4k sqft2448 Shore Vis, Fairfield, CA 94533Off Market
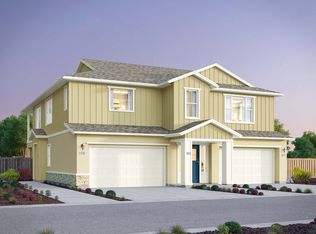
- $645,6003 bd2 ba2.3k sqft2450 Shore Vis, Fairfield, CA 94533Off Market
- $--2 bd2 ba1.4k sqft2440 Shore Vis, Fairfield, CA 94533Off Market
- $603,9003 bd2 ba2.3k sqft2442 Shore Vis, Fairfield, CA 94533Off Market
- $621,3002 bd2 ba2.3k sqft2438 Shore Vis, Fairfield, CA 94533Off Market
- $--3 bd2 ba1.4k sqft2436 Shore Vis, Fairfield, CA 94533Off Market
- $640,0003 bd3 ba2.1k sqft2530 Cyan Dr, Fairfield, CA 94533Sold
- $610,0003 bd3 ba2k sqft2528 Cyan Dr, Fairfield, CA 94533Sold
- $620,0003 bd3 ba2k sqft2526 Cyan Dr, Fairfield, CA 94533Sold
A local agent can set up tours, give advice and negotiate with sellers.
Similar homes
- $500,0003 bd3 ba1.7k sqft2703 Marcel Ln, Fairfield, CA 94533For Sale
 MLS ID #326072687, Tanya Romanishin. MetroList Services of CA
 - $599,0004 bd2 ba1.8k sqft903 E Atlantic Ave, Fairfield, CA 94533For Sale
 MLS ID #326069389, Elizabeth Wiegand. MetroList Services of CA
 - from $612,9903 bd2 ba2k sqftPlan 1 Plan, Sunflower at One Lake, Fairfield, CA 94533New Construction
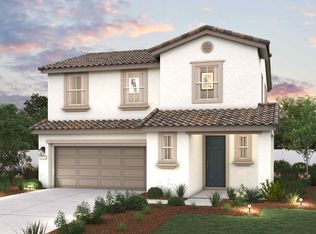 Century Communities
 - from $632,9903 bd3 ba2.1k sqftPlan 2 Plan, Sunflower at One Lake, Fairfield, CA 94533New Construction
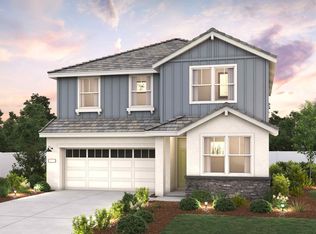 Century Communities
 - $625,0004 bd3 ba2k sqft2746 Gracie Pl, Fairfield, CA 94533For SaleMLS ID #41116112, Chari B-Robinson. Bay East AOR
- $559,0004 bd2 ba1.5k sqft855 Meadowlark Drive, Fairfield, CA 94533For SaleMLS ID #326067409, Michelle Perez, RE/MAX Gold. BAREIS
- $645,0004 bd3 ba2k sqft911 Walden Court, Fairfield, CA 94533For SaleMLS ID #326065616, Holly Bellamy, Coldwell Banker Kappel Gateway. BAREIS
- $429,9993 bd3 ba1.3k sqft108 Manchester Drive, Fairfield, CA 94533For SaleMLS ID #326057428, Hazel D Emlen, Arlowe Homes. BAREIS
- $539,0004 bd2 ba1.3k sqft2425 Oceanic Drive, Fairfield, CA 94533For SaleMLS ID #326056531, Deanna Deckard, Real Broker. BAREIS
- $515,0003 bd3 ba1.5k sqft832 Vassar Drive, Vacaville, CA 95687For SaleMLS ID #326070134, Renee M Neuman, Coldwell Banker Kappel Gateway. BAREIS
- $569,9993 bd2 ba1.5k sqft1676 Hickam Cir, Suisun City, CA 94585For SaleMLS ID #41144034, Martha Sanchez. bridgeMLS/CCAR/Bay East AOR
- $569,0003 bd2 ba1.5k sqft184 Brookdale Drive, Vacaville, CA 95687For SaleMLS ID #326062872, Kelly Thornhill-McCampbell, eXp Realty of Northern Califor. BAREIS
- $659,0004 bd3 ba1.9k sqft2408 Golden Way, Fairfield, CA 94533New ConstructionBay East AOR
- $649,0004 bd3 ba2k sqft3056 Balance Cir, Fairfield, CA 94533New ConstructionMLS ID #41133473, Qayes Abdulla. CCAR
- $569,9003 bd3 ba1.7k sqft137 Barbera Court, Vacaville, CA 95687For SaleMLS ID #326064042, Amanda Lee, Navigate Real Estate. BAREIS
- from $659,0004 bd3 ba1.9k sqftBegonia Plan, Melrose at the Villages, Fairfield, CA 94533New ConstructionDiscovery Homes
- $399,0003 bd3 ba1.7k sqft2819 Sundown Circle, Fairfield, CA 94533For SaleMLS ID #326060621, Nicole Solari, Level Up Realty - Solari Group. BAREIS
- $574,0003 bd2 ba1.6k sqft240 N West Street, Vacaville, CA 95688For SaleMLS ID #326062666, Bruce E Vallimont, Realty One Group FOX. BAREIS
- $549,0004 bd2 ba1.2k sqft1648 Alamo Drive, Vacaville, CA 95687For SaleMLS ID #326067348, Debbie Duncan, Coldwell Banker Kappel Gateway. BAREIS
- $625,0003 bd3 ba1.8k sqft824 Tulip Street, Vacaville, CA 95687For SaleMLS ID #326054915, Stacy Stream, Streamhaven Estates. BAREIS
Local buyer's agents are ready to help
