FHA Assumable loan at 5.02%. Subject to buyers qualiftying. Step into comfort and modern living at this beautiful two-story home in Fairfield’s desirable Madison community. Built in 2014, this 4 bedroom, 3 bath residence offers a thoughtfully designed floor plan with approximately 2,070 sq ft of living space. The main level features an inviting open-concept living area, highlighted by a surround sound system that enhances your entertainment experience. The kitchen impresses with its natural stone slab countertops, full backsplash, and plenty of cabinetry for storage. A bedroom and full bath on the first floor provide flexibility for guests or multigenerational living. Upstairs, a versatile loft area offers the perfect space for an office, playroom, or media center and can easily be converted into a fifth bedroom if desired. The primary suite and all bathrooms feature cultured marble countertops and bathtub surrounds, adding elegance and easy maintenance throughout. Energy efficiency is enhanced with owned PV solar panels, central air conditioning, and modern construction standards. The low-maintenance yard allows for relaxed living while still providing outdoor enjoyment. Located near top schools, parks, shopping, and major commuter routes. Carpets recently replaced and newly painted interior.
For sale
$636,000
2746 Gracie Pl, Fairfield, CA 94533
4beds
2,070sqft
:
Get pre-qualified$4,323/mo
Residential, Single Family Residence
Built in 2014
3,214 Square Feet Lot
$634,300 Zestimate®
$307/sqft
$123/mo HOA
What's special
Versatile loft areaBeautiful two-story homeSurround sound systemLow-maintenance yardNewly painted interiorCarpets recently replacedThoughtfully designed floor plan
- 278 days |
- 248 |
- 10 |
Zillow last checked:
Listing updated:
Listed by:
Chari B-Robinson DRE #00988290 510-631-6111,
Cbr Pacific Properties
Source: Bay East AOR,MLS#: 41116112
Facts & features
Interior
Bedrooms & bathrooms
- Bedrooms: 4
- Bathrooms: 3
- Full bathrooms: 3
Rooms
- Room types: 1 Bedroom, 1 Bath, Main Entry, Dining Room, Family Room, Dining Area, Eat-In Kitchen, Kitchen, Laundry, Primary Bathroom, Primary Bedroom, Loft
Kitchen
- Features: Stone Counters, Dishwasher, Eat-in Kitchen, Disposal, Gas Range/Cooktop, Kitchen Island, Microwave, Pantry, Range/Oven Built-in, Refrigerator
Heating
- Zoned, Hot Water, Fireplace(s)
Cooling
- Central Air
Appliances
- Included: Dishwasher, Gas Range, Microwave, Range, Refrigerator, Dryer, Washer
- Laundry: Laundry Room, Cabinets, Electric
Features
- Pantry, Sound System
- Flooring: Tile, Vinyl, Carpet
- Windows: Double Pane Windows, Screens
- Number of fireplaces: 1
- Fireplace features: Living Room
Interior area
- Total structure area: 2,070
- Total interior livable area: 2,070 sqft
Property
Parking
- Total spaces: 2
- Parking features: Attached, Garage Door Opener, Side By Side
- Garage spaces: 1
Features
- Levels: Two
- Stories: 2
- Exterior features: Low Maintenance
- Pool features: None
- Fencing: Fenced,Wood
Lot
- Size: 3,214 Square Feet
- Features: Level, Wooded, Back Yard, Front Yard, Yard Space
Details
- Parcel number: 0166291250
- Special conditions: Standard
- Other equipment: Irrigation Equipment
Construction
Type & style
- Home type: SingleFamily
- Architectural style: Contemporary
- Property subtype: Residential, Single Family Residence
Materials
- Stucco, Frame
- Roof: Tile,Shingle
Condition
- Existing
- New construction: No
- Year built: 2014
Utilities & green energy
- Electric: Photovoltaics Seller Owned, 220 Volts in Laundry
- Water: Public
- Utilities for property: Cable Connected, Natural Gas Connected
Community & HOA
Community
- Security: Carbon Monoxide Detector(s), Double Strapped Water Heater, Smoke Detector(s)
- Subdivision: Other
HOA
- Has HOA: Yes
- Amenities included: Park, Picnic Area
- Services included: Common Area Maint
- HOA fee: $123 monthly
- HOA name: NOT LISTED
- HOA phone: 925-371-5700
Location
- Region: Fairfield
Financial & listing details
- Price per square foot: $307/sqft
- Tax assessed value: $480,008
- Annual tax amount: $10,017
- Price range: $636K - $636K
- Date on market: 10/29/2025
- Listing agreement: Excl Right
- Listing terms: Conventional,FHA,VA Loan
- Electric utility on property: Yes
Estimated market value
$634,300
$603,000 - $666,000
$3,521/mo
Price history
| Date | Event | Price |
|---|---|---|
| 3/12/2026 | Listed for sale | $636,000$307/sqft |
Source:  Bay East AOR #41116112 Report a problem Bay East AOR #41116112 Report a problem | ||
| 1/16/2026 | Listing removed | $636,000$307/sqft |
Source: Bay East AOR #41116112 Report a problem | ||
| 11/21/2025 | Listed for sale | $636,000$307/sqft |
Source: Bay East AOR #41116112 Report a problem | ||
| 11/7/2025 | Contingent | $636,000$307/sqft |
Source: Bay East AOR #41116112 Report a problem | ||
| 10/29/2025 | Listed for sale | $636,000+59.2%$307/sqft |
Source: Bay East AOR #41116112 Report a problem | ||
| 5/20/2015 | Sold | $399,500$193/sqft |
Source: Public Record Report a problem | ||
Public tax history
| Year | Property taxes | Tax assessment |
|---|---|---|
| 2025 | $10,017 +3.8% | $480,008 +2% |
| 2024 | $9,650 +1.5% | $470,597 +2% |
| 2023 | $9,505 +2.5% | $461,370 +2% |
| 2022 | $9,271 +1.5% | $452,325 +2% |
| 2021 | $9,136 +1.5% | $443,457 +1% |
| 2020 | $8,999 +1.3% | $438,911 +2% |
| 2019 | $8,887 +1.3% | $430,306 +2% |
| 2018 | $8,776 +2.3% | $421,870 +2% |
| 2017 | $8,580 +1.2% | $413,599 +2% |
| 2016 | $8,481 +47.6% | $405,490 +18.1% |
| 2015 | $5,747 +355.7% | $343,201 +498.3% |
| 2014 | $1,261 | $57,359 +43.4% |
| 2013 | -- | $40,000 |
| 2012 | -- | $40,000 |
| 2011 | -- | $40,000 |
| 2010 | -- | $40,000 |
Find assessor info on the county website
Monthly payment
Est. payment
Payment breakdown
Explore the cost of this home by adjusting the details. Changes won't be saved.Climate risks
Neighborhood: 94533
Nearby schools
GreatSchools rating
- 5/10Center ElementaryGrades: K-6Distance: 1.5 mi
- 5/10Golden West Middle SchoolGrades: 7-8Distance: 1.7 mi
- 8/10Vanden High SchoolGrades: 9-12Distance: 1.4 mi
- $611,8004 bd4 ba2.1k sqft2750 Gracie Pl, Fairfield, CA 94533Off Market
- $625,2004 bd4 ba2.1k sqft2742 Gracie Pl, Fairfield, CA 94533Off Market
- $584,5003 bd2 ba1.9k sqft2754 Gracie Pl, Fairfield, CA 94533Off Market
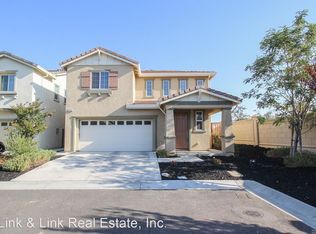
- $629,5004 bd3 ba2.1k sqft2747 Gracie Pl, Fairfield, CA 94533Off Market
- $596,6004 bd3 ba2k sqft2751 Gracie Pl, Fairfield, CA 94533Off Market
- $651,300-- bd-- ba3k sqft2743 Gracie Pl, Fairfield, CA 94533Off Market
- $646,6004 bd4 ba2.1k sqft2755 Gracie Pl, Fairfield, CA 94533Off Market
- $632,3005 bd3 ba2.1k sqft5338 Gramercy Cir, Fairfield, CA 94533Off Market
A local agent can set up tours, give advice and negotiate with sellers.
Similar homes
- $698,9995 bd4 ba2.1k sqft5311 Gramercy Cir, Fairfield, CA 94533For Sale
 MLS ID #41143229, Scott Mostoller. CCAR
 - $649,0005 bd3 ba2.2k sqft5158 Freitas Way, Fairfield, CA 94533For Sale
 MLS ID #326050978, Luana Dunbar, Vylla Home. BAREIS
 - $650,0004 bd3 ba2k sqft5286 Gramercy Circle, Fairfield, CA 94533For Sale
 MLS ID #326038740, Edwin Alvarado, PAK Home Realty. BAREIS
 - $579,0003 bd3 ba1.7k sqft2709 Gramercy Pl, Fairfield, CA 94533For Sale
 MLS ID #326065622, Raj Mann. MetroList Services of CA
 - $649,0004 bd3 ba2.2k sqft4471 Bahama Way, Fairfield, CA 94533For SaleMLS ID #326065451, Maxine M Stover, eXp Realty of California, Inc. BAREIS
- $624,9994 bd3 ba2.2k sqft2351 Hanson Drive, Fairfield, CA 94533For SaleMLS ID #326031631, Sheena L Molina, Realty One Group FOX. BAREIS
- $599,0003 bd3 ba2k sqft2641 Gibraltar Drive, Fairfield, CA 94533New ConstructionBAREIS
- $664,9904 bd3 ba2.2k sqft4464 Cancun Court, Fairfield, CA 94533For SaleMLS ID #326059138, DeAndre K Harris, Professional Realty Services I. BAREIS
- $699,9994 bd3 ba2k sqft2845 Shaver Ct, Fairfield, CA 94533For SaleMLS ID #41143412, Timothy Blood. Bay East AOR
- $629,0004 bd3 ba2.2k sqft2923 Eucalyptus Court, Fairfield, CA 94533For SaleMLS ID #326047932, Marie Anderson, KW Vaca Valley. BAREIS
- $649,0004 bd2 ba1.7k sqft462 Danbury Circle, Vacaville, CA 95687For SaleMLS ID #326066062, Christie Lewis, eXp Realty of California, Inc. BAREIS
- $685,0004 bd3 ba2.5k sqft1328 Horizon Circle, Fairfield, CA 94533For SaleMLS ID #326043108, Asif Hassan, Realty One Group FOX. BAREIS
- $684,8153 bd3 ba2k sqft2563 Briones Drive, Fairfield, CA 94533New ConstructionMLS ID #326065493, Catmy Bui, Providential Investments. BAREIS
- $684,8153 bd2 ba2k sqft2653 Briones Dr, Fairfield, CA 94533New ConstructionCentury Communities
- $749,9994 bd3 ba2.3k sqft2904 Inspiration Dr, Fairfield, CA 94533For SaleMLS ID #41135543, Mohan Karki. Bay East AOR
- $649,0004 bd3 ba1.9k sqft1476 Monument Ln, Fairfield, CA 94533New ConstructionBay East AOR
- $539,0004 bd2 ba1.5k sqft2515 Dover Avenue, Fairfield, CA 94533For SaleMLS ID #326062783, Elton Hutchison, L.B. Unique Properties, Inc.. BAREIS
- $690,0004 bd3 ba2k sqft3045 Balance Circle, Fairfield, CA 94533For SaleMLS ID #325089067, Lissette Mora, Realty One Group FOX. BAREIS
- $640,0003 bd3 ba1.9k sqft743 Calico Trail, Vacaville, CA 95687For SaleMLS ID #326058340, Greg Allustiarte, Alamo Creek Properties, Inc. BAREIS
- $665,0004 bd3 ba2k sqft700 Apricot Circle, Vacaville, CA 95688For SaleMLS ID #326061435, Greg Allustiarte, Alamo Creek Properties, Inc. BAREIS
Local buyer's agents are ready to help
