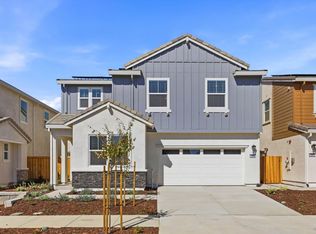
Welcome home to this beautifully designed 5-bedroom, 3-bath residence in the desirable Goldridge subdivision of Fairfield! Situated in the highly sought-after Travis Unified School District, this charming stucco home offers 2,266 sq. ft. of comfortable large living space. Step inside to find brand-new carpet and fresh interior paint throughout, creating a bright and move-in ready atmosphere. The main level features a convenient downstairs bedroom and full bath, ideal for guests, multi-generational living, or a home office. Separate living room and family room for divided space. Upstairs you'll find a Large Primary bedroom with huge walk in closet, and bathroom with a separate tub and shower. Down the hall you will find 3 additional bedrooms and a full bath. Outside, enjoy the expansive backyard with plenty of room for outdoor entertaining, gardening, and relaxation. With its prime location, commuting is easy with highway 12 and Airbase parkway close by. This home is ready for its next chapter.
Pending
$629,000
5158 Freitas Way, Fairfield, CA 94533
5beds
2,266sqft
Single Family Residence
Built in 2002
5,401 Square Feet Lot
$-- Zestimate®
$278/sqft
$-- HOA
What's special
Charming stucco homeFresh interior paint throughoutBrand-new carpetHuge walk in closetLarge primary bedroom
- 32 days
- 408
- 16
Zillow last checked:
Listing updated:
Listed by:
Luana Dunbar DRE #01348927,
Vylla Home 707-447-5000
Source: BAREIS,MLS#: 326050978 Originating MLS: Northern Solano
Originating MLS: Northern SolanoFacts & features
Interior
Bedrooms & bathrooms
- Bedrooms: 5
- Bathrooms: 3
- Full bathrooms: 3
Rooms
- Room types: Dining Room, Family Room, Kitchen, Living Room, Master Bedroom
Primary bedroom
- Features: Walk-In Closet(s)
- Level: Upper
Bedroom
- Level: Main,Upper
Primary bathroom
- Features: Double Vanity, Shower Stall(s), Tub
Bathroom
- Features: Tub w/Shower Over
- Level: Main,Upper
Dining room
- Level: Main
Family room
- Level: Main
Kitchen
- Features: Breakfast Area, Kitchen Island, Tile Counters
- Level: Main
Living room
- Level: Main
Heating
- Central
Cooling
- Central Air
Appliances
- Included: Dishwasher, Disposal, Free-Standing Gas Range, Microwave
- Laundry: Inside Room
Features
- Flooring: Carpet, Linoleum, Tile
- Basement: None
- Number of fireplaces: 1
- Fireplace features: Family Room
Interior area
- Total structure area: 2,266
- Total interior livable area: 2,266 sqft
Property
Parking
- Total spaces: 2
- Parking features: Attached, Garage Door Opener, Garage Faces Front, Gentle Up, Paved
- Attached garage spaces: 2
- Has uncovered spaces: Yes
Features
- Levels: Two
- Stories: 2
- Patio & porch: Front Porch
- Fencing: Wood
- Has view: Yes
- View description: Hills
Lot
- Size: 5,401 Square Feet
- Features: Landscaped, Landscape Misc
Details
- Parcel number: 0166152110
- Special conditions: Standard
Construction
Type & style
- Home type: SingleFamily
- Architectural style: Contemporary
- Property subtype: Single Family Residence
Materials
- Metal, Stucco
- Foundation: Slab
- Roof: Composition
Condition
- Year built: 2002
Utilities & green energy
- Sewer: Public Sewer
- Water: Public
- Utilities for property: Internet Available, Public
Community & HOA
Community
- Security: Smoke Detector(s)
- Subdivision: Goldridge
HOA
- Has HOA: No
Location
- Region: Fairfield
Financial & listing details
- Price per square foot: $278/sqft
- Tax assessed value: $333,223
- Date on market: 6/20/2026
Estimated market value
Not available
Estimated sales range
Not available
Not available
Price history
| Date | Event | Price |
|---|---|---|
| 10/19/2026 | Pending sale | $629,000$278/sqft |
Source:  BAREIS #326050978 Report a problem BAREIS #326050978 Report a problem | ||
| 9/22/2026 | Contingent | $629,000$278/sqft |
Source: BAREIS #326050978 Report a problem | ||
| 9/17/2026 | Listed for sale | $629,000$278/sqft |
Source: BAREIS #326050978 Report a problem | ||
| 9/9/2026 | Listing removed | $629,000$278/sqft |
Source: BAREIS #326050978 Report a problem | ||
| 8/28/2026 | Price change | $629,000-3.1%$278/sqft |
Source: BAREIS #326050978 Report a problem | ||
| 7/21/2026 | Price change | $649,000-2.4%$286/sqft |
Source: BAREIS #326050978 Report a problem | ||
| 6/20/2026 | Listed for sale | $665,000+160.8%$293/sqft |
Source: BAREIS #326050978 Report a problem | ||
| 1/15/2020 | Listing removed | $2,550$1/sqft |
Source: PMI Northbay Report a problem | ||
| 1/5/2020 | Listed for rent | $2,550$1/sqft |
Source: PMI Northbay Report a problem | ||
| 11/12/2010 | Sold | $255,000$113/sqft |
Source: Public Record Report a problem | ||
| 8/25/2010 | Listed for sale | $255,000+7.7%$113/sqft |
Source: foreclosure.com Report a problem | ||
| 6/11/2010 | Sold | $236,720-24.1%$104/sqft |
Source: Public Record Report a problem | ||
| 7/15/2002 | Sold | $312,000$138/sqft |
Source: Public Record Report a problem | ||
Public tax history
| Year | Property taxes | Tax assessment |
|---|---|---|
| 2026 | -- | $333,223 +2% |
| 2025 | $5,640 +4.9% | $326,690 +2% |
| 2024 | $5,374 +1% | $320,285 +2% |
| 2023 | $5,320 +4.5% | $314,006 +2% |
| 2022 | $5,091 +1.5% | $307,850 +2% |
| 2021 | $5,018 +1.4% | $301,815 +1% |
| 2020 | $4,948 +1.8% | $298,721 +2% |
| 2019 | $4,862 +1.4% | $292,865 +2% |
| 2018 | $4,796 +2.8% | $287,123 +2% |
| 2017 | $4,666 +1.4% | $281,494 +2% |
| 2016 | $4,600 +1.5% | $275,975 +1.5% |
| 2015 | $4,531 +1.8% | $271,831 +2% |
| 2014 | $4,452 | $266,507 +0.5% |
| 2013 | -- | $265,302 +2% |
| 2012 | -- | $260,100 +2% |
| 2011 | -- | $255,000 -13% |
| 2010 | -- | $293,000 -11.2% |
| 2009 | -- | $330,000 -4% |
| 2008 | -- | $343,913 +2% |
| 2007 | -- | $337,170 +2% |
| 2006 | -- | $330,559 +2% |
| 2005 | -- | $324,077 +2% |
| 2004 | -- | $317,723 +1.9% |
| 2003 | -- | $311,900 |
Find assessor info on the county website
Monthly payment
Est. payment
Payment breakdown
Explore the cost of this home by adjusting the details. Changes won't be saved.Climate risks
Neighborhood: 94533

Similar homes
- $619,9004 bd3 ba2.2k sqft2351 Hanson Drive, Fairfield, CA 94533For Sale
 MLS ID #326086158, Kasama Lee, RE/MAX Gold - American Canyon. BAREIS
 - $599,0004 bd3 ba2k sqft5286 Gramercy Circle, Fairfield, CA 94533For Sale
 MLS ID #326081167, Edwin Alvarado, LPT Realty. BAREIS
 - $569,9003 bd2 ba1.6k sqft2516 Withrow Ln, Fairfield, CA 94533For Sale
 MLS ID #41146164, Kieu-Loan Luc. Bay East AOR
 - $643,0004 bd3 ba2.2k sqft2646 Briones Drive, Fairfield, CA 94533New Construction
 BAREIS
Local buyer's agents are ready to help
