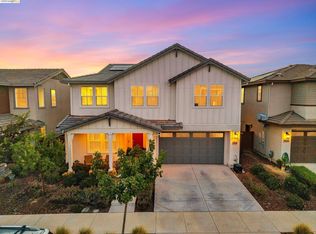
A flexible lower-level suite and a backyard built for outdoor enjoyment help set this 2021 Lennar home apart. With approximately 3,019 square feet, 4 bedrooms, and 3.5 baths, the floor plan includes a lower-level bedroom with a full bath and separate sitting area, creating useful space for guests, work, hobbies, or extended stays. The backyard adds another strong reason to look closer. A large patio, overhead string lighting, gas fire pit, and included portable spa create a comfortable setting for outdoor dining, relaxing, and entertaining. Inside, the kitchen features white cabinetry, stainless steel appliances, a large island, and light stone-look countertops with an open connection to the main living area. An accent wall and stylish front door add character at the entry. Upstairs, the primary bath includes a separate tub and shower with a rain-style shower head. One Lake adds even more to the setting with a 21-acre recreational lake, trails, parks, community garden, amphitheater, Journey Coffee, and access to the Lake Club with its clubhouse, pool, and jacuzzi. The Fairfield-Vacaville Hannigan Station is nearby for Capitol Corridor rail service, and the property is within Travis Unified School District. For buyers comparing newer Fairfield homes, the combination of flexible living space, a finished outdoor area, and One Lake amenities makes this property worth seeing firsthand.
Active
Price cut: $80K (10/4)
$749,995
2408 Azure Place, Fairfield, CA 94533
4beds
3,019sqft
Single Family Residence
Built in 2021
4,373 Square Feet Lot
$-- Zestimate®
$248/sqft
$150/mo HOA
What's special
Large islandFlexible lower-level suiteLarge patioAccent wallStainless steel appliancesRain-style shower headLight stone-look countertops
- 46 days
- 373
- 20
Zillow last checked:
Listing updated:
Listed by:
James Marshall DRE #01383663 707-720-7231,
Mr. Marshall Real Estate 707-720-7231
Source: BAREIS,MLS#: 326074563 Originating MLS: Northern Solano
Originating MLS: Northern SolanoFacts & features
Interior
Bedrooms & bathrooms
- Bedrooms: 4
- Bathrooms: 4
- Full bathrooms: 3
- 1/2 bathrooms: 1
Bedroom
- Level: Main,Upper
Bathroom
- Level: Main,Upper
Dining room
- Level: Main
Kitchen
- Level: Main
Heating
- Central
Cooling
- Ceiling Fan(s), Central Air
Appliances
- Laundry: Electric
Features
- Basement: None
- Has fireplace: No
Interior area
- Total structure area: 3,019
- Total interior livable area: 3,019 sqft
Property
Parking
- Total spaces: 4
- Parking features: Attached, Garage Door Opener
- Attached garage spaces: 2
Features
- Levels: Two
- Stories: 2
- Has spa: Yes
- Spa features: Private
Lot
- Size: 4,373 Square Feet
- Features: Shape Regular
Details
- Parcel number: 0166431140
- Special conditions: Offer As Is
Construction
Type & style
- Home type: SingleFamily
- Property subtype: Single Family Residence
Condition
- Year built: 2021
Utilities & green energy
- Sewer: Public Sewer
- Water: Public
- Utilities for property: Public
Green energy
- Energy generation: Solar
Community & HOA
HOA
- Has HOA: Yes
- Amenities included: Barbecue, Clubhouse, Lake, Park, Playground, Pool, Spa/Hot Tub, Trail(s)
- Services included: Common Areas, Maintenance Grounds, Pool, Recreation Facility
- HOA fee: $150 monthly
- HOA name: One Lake Owners Association
- HOA phone: 925-355-2100
Location
- Region: Fairfield
Financial & listing details
- Price per square foot: $248/sqft
- Tax assessed value: $771,880
- Date on market: 9/1/2026
Estimated market value
Not available
Estimated sales range
Not available
Not available
Price history
| Date | Event | Price |
|---|---|---|
| 10/4/2026 | Price change | $749,995-9.6%$248/sqft |
Source:  BAREIS #326074563 Report a problem BAREIS #326074563 Report a problem | ||
| 9/2/2026 | Listed for sale | $830,000+16.3%$275/sqft |
Source: BAREIS #326074563 Report a problem | ||
| 8/30/2021 | Sold | $713,500$236/sqft |
Source: Public Record Report a problem | ||
Public tax history
| Year | Property taxes | Tax assessment |
|---|---|---|
| 2026 | -- | $771,880 +2% |
| 2025 | $9,850 -2.7% | $756,746 +2% |
| 2024 | $10,119 -1.7% | $741,909 +2% |
| 2023 | $10,297 +1.2% | $727,362 +2% |
| 2022 | $10,171 +92.9% | $713,100 +404.1% |
| 2021 | $5,272 +3197.2% | $141,450 +1346.5% |
| 2020 | $160 -2.2% | $9,779 +2% |
| 2019 | $163 | $9,588 |
Find assessor info on the county website
Monthly payment
Est. payment
Payment breakdown
Explore the cost of this home by adjusting the details. Changes won't be saved.Climate risks
Neighborhood: 94533
Nearby schools
Schools provided by the listing agent
- District: Travis Unified
Source: BAREIS. This data may not be complete. We recommend contacting the local school district to confirm school assignments for this home.
Similar homes
- $619,9004 bd3 ba2.2k sqft2351 Hanson Drive, Fairfield, CA 94533For Sale
 MLS ID #326086158, Kasama Lee, RE/MAX Gold - American Canyon. BAREIS
 - $749,0004 bd4 ba3k sqft5291 Carlson Ln, Fairfield, CA 94533For Sale
 MLS ID #41143319, Dominic Santoni. CCAR
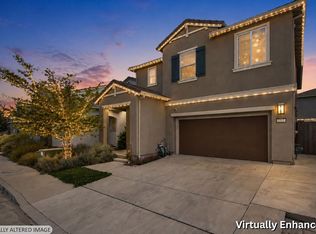
 - $847,0005 bd3 ba2.8k sqft2521 Elan Pl, Fairfield, CA 94533For Sale
 MLS ID #41147942, Mariam Griffith. bridgeMLS/CCAR/Bay East AOR
 - $750,0004 bd3 ba2.5k sqft2725 Ambrosia Way, Fairfield, CA 94533For Sale
 MLS ID #326074160, Noelle DeMartini, Coldwell Banker Kappel Gateway. BAREIS
