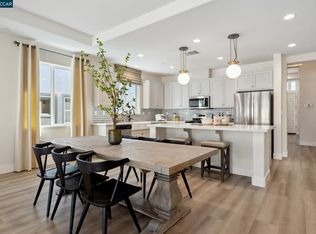
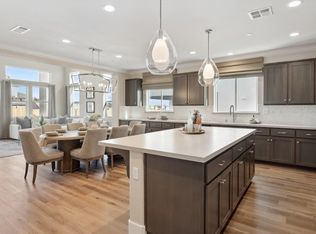
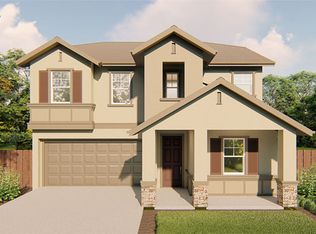
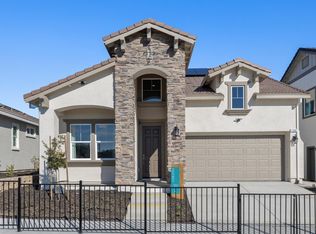
Welcome to Summerwalk, a beautiful new home community in Fairfield. Stunning single- and two-story homes offering approximately 2,818 sq. ft. of well-designed living space, featuring 5 bedrooms and 4 bathrooms. The highly desirable DARBY floor plan features an open-concept layout that is perfect for entertaining, along with a spacious upstairs loft. Ideally located just minutes from Solano Town Center, you'll enjoy convenient access to shopping, dining, and everyday amenities. Included Features: Solar panel system included Energy-efficient gas fireplace in the Family Room Stainless steel kitchen appliances with a 4-burner gas range Garage prepped for an electric vehicle charging station LED lighting throughout Energy-efficient cool roof system Water-efficient front yard landscaping No HOA community. Must see!
For sale
$815,000
1548 Nightfall Ln, Fairfield, CA 94533
5beds
2,818sqft
Single Family Residence
Built in 2023
4,726 Square Feet Lot
$809,900 Zestimate®
$289/sqft
$-- HOA
What's special
Solar panel system includedSpacious upstairs loftStainless steel kitchen appliancesLed lighting throughoutWater-efficient front yard landscapingEnergy-efficient cool roof system
- 21 days
- 184
- 9
Zillow last checked:
Listing updated:
Listed by:
Ken Yan DRE #01720937 415-992-2582,
Prime Metropolis Prop., Inc. 415-731-0303,
Christina Huynh DRE #02032467 510-332-8748,
Real Broker
Source: SFAR,MLS#: 326078605 Originating MLS: San Francisco Association of REALTORS
Originating MLS: San Francisco Association of REALTORSFacts & features
Interior
Bedrooms & bathrooms
- Bedrooms: 5
- Bathrooms: 4
- Full bathrooms: 4
Rooms
- Room types: Living Room, Laundry, Kitchen
Primary bedroom
- Features: Closet
- Area: 0
- Dimensions: 0 x 0
Bedroom 1
- Area: 0
- Dimensions: 0 x 0
Bedroom 2
- Area: 0
- Dimensions: 0 x 0
Bedroom 3
- Area: 0
- Dimensions: 0 x 0
Bedroom 4
- Area: 0
- Dimensions: 0 x 0
Primary bathroom
- Features: Window, Soaking Tub, Shower Stall(s), Double Vanity, Closet
Bathroom
- Features: Shower Stall(s)
Dining room
- Area: 0
- Dimensions: 0 x 0
Family room
- Area: 0
- Dimensions: 0 x 0
Kitchen
- Features: Marble Counter, Kitchen Island
- Level: Main
- Area: 0
- Dimensions: 0 x 0
Living room
- Level: Main
- Area: 0
- Dimensions: 0 x 0
Heating
- Central
Cooling
- Central Air, Ceiling Fan(s)
Appliances
- Included: Tankless Water Heater, Range Hood, Dishwasher
- Laundry: Hookups Only
Features
- Formal Entry
- Flooring: Tile, Carpet
- Windows: Screens
- Basement: None
- Number of fireplaces: 1
- Fireplace features: Living Room
Interior area
- Total structure area: 2,818
- Total interior livable area: 2,818 sqft
Property
Parking
- Total spaces: 3
- Parking features: Driveway, Private, Garage Faces Front, Garage Door Opener, Converted Garage
- Garage spaces: 1
- Has uncovered spaces: Yes
Accessibility
- Accessibility features: Parking
Features
- Levels: Two
- Stories: 2
- Fencing: Fenced,Back Yard
Lot
- Size: 4,726 Square Feet
- Features: Curb(s)
Details
- Additional structures: Shed(s)
- Parcel number: 0170391130
- Zoning description: Unknown
- Special conditions: Offer As Is
Construction
Type & style
- Home type: SingleFamily
- Property subtype: Single Family Residence
Materials
- Wood, Stucco
- Foundation: Concrete
- Roof: Tile
Condition
- Original
- Year built: 2023
Utilities & green energy
- Sewer: Public Sewer
- Water: Public
- Utilities for property: Public
Green energy
- Energy generation: Solar
Community & HOA
Community
- Security: Smoke Detector(s)
HOA
- Has HOA: No
Location
- Region: Fairfield
- Elevation: 0
Financial & listing details
- Price per square foot: $289/sqft
- Tax assessed value: $845,948
- Price range: $815K - $815K
- Date on market: 9/17/2026
- Cumulative days on market: 214 days
- Total actual rent: 0
- Road surface type: Paved Sidewalk
Estimated market value
$809,900
$769,000 - $850,000
$3,995/mo
Price history
| Date | Event | Price |
|---|---|---|
| 9/17/2026 | Listed for sale | $815,000$289/sqft |
Source:  SFAR #326078605 Report a problem SFAR #326078605 Report a problem | ||
| 9/14/2026 | Listing removed | $815,000$289/sqft |
Source: SFAR #326016590 Report a problem | ||
| 9/6/2026 | Price change | $815,000-0.6%$289/sqft |
Source: SFAR #326016590 Report a problem | ||
| 8/14/2026 | Price change | $820,000-1.2%$291/sqft |
Source: SFAR #326016590 Report a problem | ||
| 3/4/2026 | Listed for sale | $830,000+2%$295/sqft |
Source: SFAR #326016590 Report a problem | ||
| 12/8/2023 | Sold | $813,500$289/sqft |
Source: Public Record Report a problem | ||
Public tax history
| Year | Property taxes | Tax assessment |
|---|---|---|
| 2026 | -- | $845,948 +2% |
| 2025 | $13,855 -1.1% | $829,362 +2% |
| 2024 | $14,005 +235% | $813,100 +1679.2% |
| 2023 | $4,181 +157% | $45,700 +2% |
| 2022 | $1,627 | $44,804 |
Find assessor info on the county website
Monthly payment
Est. payment
Payment breakdown
Explore the cost of this home by adjusting the details. Changes won't be saved.Climate risks
Neighborhood: 94533
Similar homes
- $749,9954 bd4 ba3k sqft2408 Azure Place, Fairfield, CA 94533For Sale
 MLS ID #326074563, James Marshall, Mr. Marshall Real Estate. BAREIS
 - $685,0004 bd3 ba2.5k sqft1328 Horizon Circle, Fairfield, CA 94533For Sale
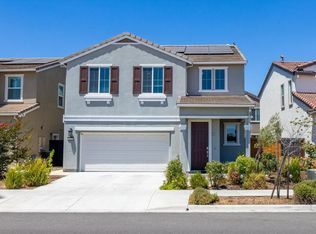 MLS ID #326043108, Asif Hassan, Realty One Group FOX. BAREIS
 - $724,9003 bd3 ba2.2k sqft2434 Digerud Drive, Fairfield, CA 94533For Sale
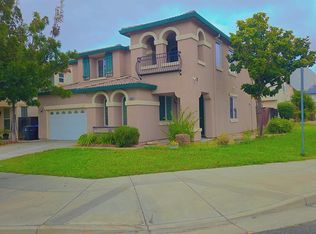 MLS ID #326075678, Amarjit Singh, Alliance Bay Realty. BAREIS
 - $625,0004 bd3 ba2k sqft5286 Gramercy Circle, Fairfield, CA 94533For Sale
 MLS ID #326081167, Edwin Alvarado, LPT Realty. BAREIS
