1621 Wallingford Ln combines an open kitchen and living area with a separate dining room, a main-level office, and a spacious upstairs primary suite. A fireplace anchors the living room, where broad windows bring in natural light and a raised breakfast bar connects the space to the kitchen. White cabinetry, light counters, recessed lighting, and undercabinet illumination brighten the kitchen, with a gas range and a long peninsula providing ample workspace. The adjoining dining room has windows on two sides, while the separate office creates a dedicated setting for work or hobbies. Upstairs, the primary bedroom features a walk-in closet and an attached bathroom with dual sinks, a soaking tub beneath the windows, and a separate glass-enclosed shower. Additional bedrooms share the upper level with a dedicated laundry room equipped with shelving and a hanging rod. A main-level half bath, walk-in entry storage, and an attached garage round out the layout.
For sale
$512,000
1621 Wallingford Ln, Fairfield, CA 94533
4beds
2,075sqft
Single Family Residence
Built in 2005
1,742 Square Feet Lot
$-- Zestimate®
$247/sqft
$253/mo HOA
What's special
Main-level officeSpacious upstairs primary suiteAttached garageWhite cabinetrySeparate glass-enclosed showerUndercabinet illuminationSeparate dining room
- 6 days
- 694
- 43
Zillow last checked:
Listing updated:
Listed by:
Lisa Soltesz DRE #02280080 ca-broker@opendoor.com,
Opendoor Brokerage Inc.
Source: bridgeMLS/CCAR/Bay East AOR,MLS#: 41153362
Facts & features
Interior
Bedrooms & bathrooms
- Bedrooms: 4
- Bathrooms: 3
- Full bathrooms: 2
- 1/2 bathrooms: 1
Rooms
- Room types: No Additional Rooms
Kitchen
- Features: Dishwasher, Microwave, Range/Oven Free Standing, Other
Heating
- Natural Gas
Cooling
- Central Air
Appliances
- Included: Dishwasher, Microwave, Free-Standing Range
- Laundry: Laundry Room
Features
- Flooring: Vinyl, Carpet
- Number of fireplaces: 1
- Fireplace features: Gas Starter
Interior area
- Total structure area: 2,075
- Total interior livable area: 2,075 sqft
Property
Parking
- Total spaces: 2
- Parking features: Attached
- Garage spaces: 2
Features
- Levels: Two Story
- Stories: 2
- Exterior features: Back Yard
- Pool features: None, Community
Lot
- Size: 1,742 Square Feet
- Features: Rectangular Lot
Details
- Parcel number: 0033260400
- Special conditions: Standard
- Other equipment: Other
Construction
Type & style
- Home type: SingleFamily
- Architectural style: Traditional
- Property subtype: Single Family Residence
Materials
- Wood
- Foundation: Slab
- Roof: Shingle
Condition
- Existing
- New construction: No
- Year built: 2005
Utilities & green energy
- Electric: Solar Unknown
- Sewer: Public Sewer
- Water: Public
- Utilities for property: Natural Gas Available
Community & HOA
HOA
- Has HOA: Yes
- Amenities included: Pool, Other, Park
- Services included: Common Area Maint
- HOA fee: $253 monthly
- HOA name: NOT LISTED
- HOA phone: 925-743-3080
Location
- Region: Fairfield
Financial & listing details
- Price per square foot: $247/sqft
- Tax assessed value: $426,680
- Date on market: 11/9/2026
- Listing terms: Cash,Conventional,VA Loan
Estimated market value
Not available
Estimated sales range
Not available
Not available
Price history
| Date | Event | Price |
|---|---|---|
| 11/9/2026 | Listed for sale | $512,000+6.4%$247/sqft |
Source:  bridgeMLS/CCAR/Bay East AOR #41153362 Report a problem | ||
| 9/30/2026 | Sold | $481,000+28.3%$232/sqft |
Source: Public Record Report a problem | ||
| 8/28/2018 | Sold | $375,000-2.6%$181/sqft |
Source: Public Record Report a problem | ||
| 7/27/2018 | Pending sale | $384,900$185/sqft |
Source: CENTURY 21 MM #21809753 Report a problem | ||
| 6/26/2018 | Listed for sale | $384,900+108.1%$185/sqft |
Source: Century 21 MM #21809753 Report a problem | ||
| 2/26/2015 | Listing removed | $1,900$1/sqft |
Source: Real Property Management Select Report a problem | ||
| 12/6/2014 | Listed for rent | $1,900$1/sqft |
Source: Real Property Management Select Report a problem | ||
| 6/29/2009 | Sold | $185,000-44.8%$89/sqft |
Source: Public Record Report a problem | ||
| 3/18/2008 | Sold | $335,000$161/sqft |
Source: Public Record Report a problem | ||
Public tax history
| Year | Property taxes | Tax assessment |
|---|---|---|
| 2026 | -- | $426,680 +2% |
| 2025 | $4,768 +0.1% | $418,315 +2% |
| 2024 | $4,765 +3.1% | $410,114 +2% |
| 2023 | $4,620 +1.3% | $402,074 +2% |
| 2022 | $4,562 +1% | $394,191 +2% |
| 2021 | $4,514 +2.4% | $386,462 +1% |
| 2020 | $4,407 +2.5% | $382,500 +2% |
| 2019 | $4,300 +67.5% | $375,000 +79.1% |
| 2018 | $2,567 +4.7% | $209,372 +2% |
| 2017 | $2,452 +1.1% | $205,268 +2% |
| 2016 | $2,426 +6.8% | $201,244 +1.5% |
| 2015 | $2,271 +1% | $198,222 +2% |
| 2014 | $2,248 | $194,340 +23% |
| 2013 | -- | $158,000 +0.6% |
| 2012 | -- | $157,000 -10.8% |
| 2011 | -- | $176,000 -4.6% |
| 2010 | -- | $184,561 -4.9% |
| 2009 | -- | $194,000 -30.7% |
| 2008 | -- | $280,000 -47.8% |
| 2007 | -- | $536,418 +2% |
| 2006 | -- | $525,900 |
Find assessor info on the county website
Monthly payment
Est. payment
Payment breakdown
Explore the cost of this home by adjusting the details. Changes won't be saved.Climate risks
Neighborhood: 94533


Similar homes
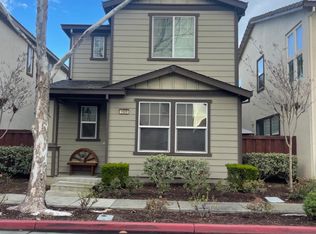
- $519,0003 bd2 ba1.5k sqft1517 Garfield Street, Fairfield, CA 94533For Sale
 MLS ID #326081132, Sierra Davis, KW Vaca Valley. BAREIS
- $599,0003 bd3 ba2k sqft707 Lantana Place, Fairfield, CA 94533For Sale
 MLS ID #326084456, Christie Lewis, eXp Realty of California, Inc. BAREIS
- $569,0003 bd2 ba1.6k sqft1325 Holmes Court, Fairfield, CA 94533For Sale
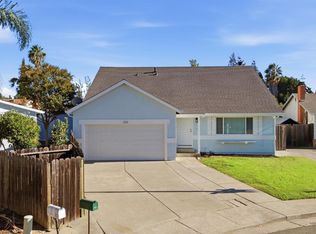 MLS ID #326087768, Randie R Boardman, RE/MAX Gold. BAREIS
- $529,9993 bd3 ba1.7k sqft500 Edwards Court, Suisun City, CA 94585For Sale
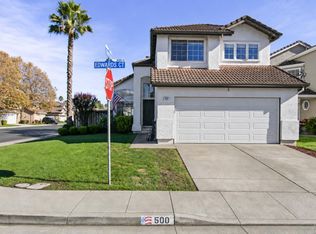 MLS ID #326090717, Christie Lewis, eXp Realty of California, Inc. BAREIS
