"Price Improvement - Exceptional Value Awaits!" Offering the same outstanding features with an even better price point. WELCOME to 2827 Sunburst Drive! A Spacious, Stylish home located one of the few planned unit development townhomes in Fairfield where all financing is acceptable! This beautifully updated 2-bedroom, 2.5-bath townhome lives large with over 1,600 sq. ft. of flexible living space. The open layout features carpet flooring, and natural light throughout. The bright eat-in kitchen includes a charming garden window, ample cabinetry, and direct access to a private front patio perfect for morning coffee or afternoon tea. Stainless steal appliances are included. Cozy up in the inviting living room with a classic brick fireplace & wet bar, or convert the downstairs flex room into a 3rd bedroom, office, den or guest space. Upstairs, you'll find two generously sized bedrooms including a spacious primary suite with a sunken tub, walk-in closet, and separate shower. The upstairs laundry closet adds convenience, and the attached 2-car garage provides plenty of storage. Enjoy the serenity of no rear neighbors and the backyard features landscaping with drip system. Newer AC unit & new sewer line system were recently installed. Located in the desirable Sunrise Commons community, a well maintained neighborhood, low maintenance, and access to a pool, spa, & clubhouse. Just minutes from I-80, shopping, dining, and schools. This is easy living at its finest! Welcome to http://www.2827sunburstdr.com/
Active
Price cut: $10K (7/2)
$410,000
2827 Sunburst Drive, Fairfield, CA 94533
3beds
1,603sqft
:
Get pre-qualified$3,340/mo
Townhouse
Built in 1978
1,742 Square Feet Lot
$411,600 Zestimate®
$256/sqft
$633/mo HOA
What's special
Ample cabinetryOpen layoutSpacious stylish homeCarpet flooringCharming garden windowNatural light throughoutBright eat-in kitchen
- 190 days |
- 694 |
- 27 |
Zillow last checked:
Listing updated:
Listed by:
Maggie D Celestini DRE #01878565 707-592-8532,
Level Up Realty 707-486-5400
Source: BAREIS,MLS#: 326004679 Originating MLS: Northern Solano
Originating MLS: Northern SolanoFacts & features
Interior
Bedrooms & bathrooms
- Bedrooms: 3
- Bathrooms: 3
- Full bathrooms: 2
- 1/2 bathrooms: 1
Primary bedroom
- Level: Upper
Bedroom
- Level: Main,Upper
Bathroom
- Level: Main,Upper
Dining room
- Level: Main
Kitchen
- Features: Breakfast Area, Laminate Counters, Pantry Cabinet
- Level: Main
Living room
- Level: Main
Heating
- Central, Fireplace(s), MultiZone
Cooling
- Ceiling Fan(s), Central Air, MultiZone
Appliances
- Included: Built-In Electric Oven, Dishwasher, Electric Water Heater, Free-Standing Refrigerator, Microwave, Dryer, Washer
- Laundry: Electric, Laundry Closet, Upper Level
Features
- Flooring: Carpet, Vinyl
- Windows: Window Coverings
- Basement: None
- Number of fireplaces: 1
- Fireplace features: Brick, Living Room, Wood Burning
- Common walls with other units/homes: No One Below
Interior area
- Total structure area: 1,603
- Total interior livable area: 1,603 sqft
Video & virtual tour
Property
Parking
- Total spaces: 3
- Parking features: Attached, Garage Door Opener, Garage Faces Front, Guest
- Attached garage spaces: 2
Features
- Levels: Two
- Stories: 2
- Patio & porch: Rear Porch, Front Porch
- Exterior features: Uncovered Courtyard
- Pool features: In Ground, Community, Fenced
- Spa features: In Ground
- Fencing: Fenced,Full,Wood
Lot
- Size: 1,742 Square Feet
- Features: Landscaped, Landscape Front, Low Maintenance, Shape Regular
Details
- Additional structures: Storage, Pool House
- Parcel number: 0168572370
- Special conditions: Standard
Construction
Type & style
- Home type: Townhouse
- Architectural style: Contemporary,Traditional
- Property subtype: Townhouse
- Attached to another structure: Yes
Materials
- Frame, Stucco, Wood Siding
- Foundation: Slab
- Roof: Composition
Condition
- Year built: 1978
Utilities & green energy
- Sewer: Public Sewer
- Water: Public
- Utilities for property: Cable Available, Electricity Connected, Public
Community & HOA
Community
- Security: Carbon Monoxide Detector(s), Double Strapped Water Heater, Smoke Detector(s), Video System
HOA
- Has HOA: Yes
- Amenities included: Clubhouse, Pool, Spa/Hot Tub
- Services included: Cable TV, Common Areas, Insurance, Maintenance Structure, Maintenance Grounds, Management, Pool, Recreation Facility, Road, Roof
- HOA fee: $633 monthly
- HOA name: Sunrise Commons Association, Inc.
- HOA phone: 916-877-7793
Location
- Region: Fairfield
Financial & listing details
- Price per square foot: $256/sqft
- Tax assessed value: $324,958
- Annual tax amount: $3,639
- Date on market: 1/23/2026
- Electric utility on property: Yes
Estimated market value
$411,600
$391,000 - $432,000
$2,842/mo
Price history
| Date | Event | Price |
|---|---|---|
| 7/2/2026 | Price change | $410,000-2.4%$256/sqft |
Source:  BAREIS #326004679 Report a problem BAREIS #326004679 Report a problem | ||
| 5/14/2026 | Price change | $420,000-0.7%$262/sqft |
Source: BAREIS #326004679 Report a problem | ||
| 2/12/2026 | Price change | $422,950-0.2%$264/sqft |
Source: BAREIS #326004679 Report a problem | ||
| 1/23/2026 | Listed for sale | $423,950-2.3%$264/sqft |
Source: BAREIS #326004679 Report a problem | ||
| 12/19/2025 | Listing removed | $434,000$271/sqft |
Source: BAREIS #325087101 Report a problem | ||
| 10/1/2025 | Listed for sale | $434,000$271/sqft |
Source: BAREIS #325087101 Report a problem | ||
| 8/26/2025 | Listing removed | $434,000$271/sqft |
Source: BAREIS #324092531 Report a problem | ||
| 6/17/2025 | Price change | $434,000-1.4%$271/sqft |
Source: BAREIS #324092531 Report a problem | ||
| 4/1/2025 | Price change | $440,000-2.2%$274/sqft |
Source: BAREIS #324092531 Report a problem | ||
| 1/6/2025 | Listed for sale | $450,000$281/sqft |
Source: BAREIS #324092531 Report a problem | ||
| 12/13/2024 | Listing removed | $450,000$281/sqft |
Source: BAREIS #324092531 Report a problem | ||
| 12/5/2024 | Listed for sale | $450,000-1.7%$281/sqft |
Source: BAREIS #324092531 Report a problem | ||
| 8/1/2024 | Listing removed | $458,000$286/sqft |
Source: BAREIS #324013647 Report a problem | ||
| 6/7/2024 | Price change | $458,000-0.4%$286/sqft |
Source: BAREIS #324013647 Report a problem | ||
| 3/1/2024 | Listed for sale | $460,000+64.3%$287/sqft |
Source: BAREIS #324013647 Report a problem | ||
| 6/21/2017 | Sold | $280,000+1.8%$175/sqft |
Source: BAREIS #21710269 Report a problem | ||
| 5/9/2017 | Listed for sale | $275,000$172/sqft |
Source: Coldwell Banker Kappel Gateway #21710269 Report a problem | ||
Public tax history
| Year | Property taxes | Tax assessment |
|---|---|---|
| 2025 | $3,639 0% | $324,958 +2% |
| 2024 | $3,640 +3.2% | $318,588 +2% |
| 2023 | $3,529 +1.2% | $312,342 +2% |
| 2022 | $3,486 +1% | $306,218 +2% |
| 2021 | $3,452 +2.4% | $300,214 +1% |
| 2020 | $3,371 +2.5% | $297,137 +2% |
| 2019 | $3,288 -3.1% | $291,312 +2% |
| 2018 | $3,394 +49.6% | $285,600 +41.2% |
| 2017 | $2,268 +1% | $202,333 +2% |
| 2016 | $2,245 +7.2% | $198,367 +1.5% |
| 2015 | $2,095 +1.3% | $195,388 +2.3% |
| 2014 | $2,068 | $191,000 +4.4% |
| 2013 | -- | $183,000 +44.1% |
| 2012 | -- | $127,000 -19.1% |
| 2011 | -- | $157,000 +12.1% |
| 2010 | -- | $140,000 -23.2% |
| 2009 | -- | $182,353 +2% |
| 2008 | -- | $178,778 +2% |
| 2007 | -- | $175,272 +2% |
| 2006 | -- | $171,835 +2% |
| 2005 | -- | $168,466 +2% |
| 2004 | -- | $165,162 +1.9% |
| 2003 | -- | $162,135 +2% |
| 2002 | -- | $158,956 +2% |
| 2001 | -- | $155,839 +7.5% |
| 2000 | $1,517 | $145,000 |
Find assessor info on the county website
Monthly payment
Est. payment
Payment breakdown
Explore the cost of this home by adjusting the details. Changes won't be saved.Climate risks
Neighborhood: 94533
Nearby schools
GreatSchools rating
- 5/10Laurel Creek Elementary SchoolGrades: K-5Distance: 0.9 mi
- 3/10Grange Middle SchoolGrades: 6-8Distance: 1.5 mi
- 3/10Fairfield High SchoolGrades: 9-12Distance: 0.4 mi
- $438,1003 bd3 ba1.7k sqft2833 Sunburst Dr, Fairfield, CA 94533Off Market
- $360,3002 bd2 ba1k sqft2821 Sunburst Dr, Fairfield, CA 94533Off Market

- $341,0002 bd2 ba1.1k sqft2815 Sunburst Dr, Fairfield, CA 94533Off Market
- $395,5002 bd2 ba1.6k sqft2839 Sunburst Dr, Fairfield, CA 94533Off Market

- $362,7002 bd2 ba1.6k sqft2836 Sunburst Dr, Fairfield, CA 94533Off Market
- $322,3002 bd2 ba1.1k sqft2830 Sunburst Dr, Fairfield, CA 94533Off Market
- $457,9003 bd3 ba1.6k sqft2824 Sunburst Dr, Fairfield, CA 94533Off Market
- $408,3003 bd2 ba1.7k sqft2842 Sunburst Dr, Fairfield, CA 94533Off Market
A local agent can set up tours, give advice and negotiate with sellers.
Similar homes
- $415,0003 bd3 ba1.7k sqft2819 Sundown Circle, Fairfield, CA 94533For Sale
 MLS ID #326060621, Nicole Solari, Level Up Realty. BAREIS
 - $399,0003 bd3 ba1.7k sqft2874 Sunshine Cir, Fairfield, CA 94533For Sale
 MLS ID #326050850, Sherry Sawares-Ekdawy. MetroList Services of CA
 - $435,0003 bd3 ba1.3k sqft108 Manchester Drive, Fairfield, CA 94533For Sale
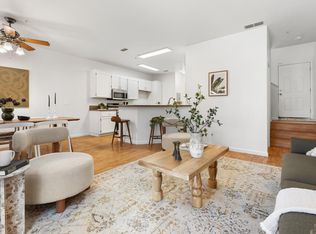 MLS ID #326057428, Hazel D Emlen, Arlowe Homes. BAREIS
 - $549,0004 bd2 ba1.4k sqft381 Lily Street, Fairfield, CA 94533For Sale
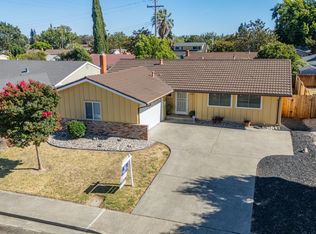 MLS ID #326047655, Pam Watson, Coldwell Banker Kappel Gateway. BAREIS
 - $575,0003 bd2 ba1.6k sqft701 Sequoia Drive, Fairfield, CA 94533For SaleMLS ID #326050601, Carla Orr, RE/MAX Gold. BAREIS
- $419,0003 bd2 ba1.2k sqft970 El Camino Ave APT 4, Vacaville, CA 95688For SaleMLS ID #326059670, Missy Taylor. MetroList Services of CA
- $499,8883 bd3 ba2k sqft1653 Glenmore Drive, Fairfield, CA 94533For SaleMLS ID #326054736, Miguel Garcia, eXp Realty of California, Inc. BAREIS
- $510,0003 bd2 ba1.3k sqft806 Meadowlark Drive, Fairfield, CA 94533For SaleMLS ID #326034479, Julie Watson, Coldwell Banker Kappel Gateway. BAREIS
- $499,0004 bd3 ba1.6k sqft1424 Mckinley Street, Fairfield, CA 94533For SaleMLS ID #326018303, Michelle Perez, RE/MAX Gold. BAREIS
- $499,9503 bd2 ba1k sqft1548 James St, Fairfield, CA 94533For SaleMLS ID #41141350, Cheryl Hammond. CCAR
- $595,0004 bd2 ba1.5k sqft536 San Dimas Street, Fairfield, CA 94533For SaleMLS ID #326033824, Edwin Alvarado, PAK Home Realty. BAREIS
- $588,0003 bd3 ba1.8k sqft2740 Midtown Lane, Fairfield, CA 94533For SaleMLS ID #326033519, Mary Lou Magana, W Real Estate. BAREIS
- $249,0002 bd2 ba892 sqft1850 Blossom Ave APT 116, Fairfield, CA 94533For SaleMLS ID #326032031, Jasmine Sunkara. MetroList Services of CA
- $595,9002 bd2 ba1.4k sqft3229 Corte Granada, Fairfield, CA 94534For SaleMLS ID #326049869, Thomas A Pope, Pope Real Estate, Inc. BAREIS
- $599,0004 bd3 ba2.3k sqft2874 Calaveras Drive, Fairfield, CA 94534For SaleMLS ID #326006252, Therese Varney, Coldwell Banker Solano Pacific. BAREIS
- $430,0002 bd2 ba1.1k sqftNot Listed, Vacaville, CA 95688For SaleMLS ID #41134949, Chester Chen. Bay East AOR
- $599,9003 bd3 ba1.7k sqft2832 Calle De Cordoba, Fairfield, CA 94534For SaleMLS ID #326037955, Tom Rapisarda, Rapisarda Real Estate. BAREIS
- $547,0004 bd2 ba1.7k sqft48 Dawn Rose Court, Suisun City, CA 94585For SaleMLS ID #326063581, John V Callanan, Homestead Real Estate. BAREIS
- $500,0003 bd2 ba1.3k sqft266 Fairview Drive, Vacaville, CA 95687For SaleMLS ID #326063807, Kimberly Lara-Stanley, Navigate Real Estate. BAREIS
- $409,0003 bd2 ba1.2k sqft212 Julie Place, Napa, CA 94558For SaleMLS ID #326060100, Kelli Marchbanks, Coldwell Banker Brokers of the. BAREIS
Local buyer's agents are ready to help
