Possible assumable VA loan. Welcome to this great Fairfield neighborhood with easy access to freeways, shopping, and schools. The home is occupied by the original owner and is ready for the next lucky owner to put their personal touches on this lovely original residence. Located on the first floor is the primary suite along with another guest bedroom and second bathroom. Upstairs, you'll find two more bedrooms and a third bathroom. Built on almost 1/5 acre, you can entertain guests on the large trellis-covered patio and grow your own fresh vegetables in the fenced garden. The home features a metal roof and Solar Panels that will be paid for at closing. This a great floor plan in a lovely neighborhood! Home is being sold in "as is" condition.
Active
$599,000
2874 Calaveras Drive, Fairfield, CA 94534
4beds
2,320sqft
:
Get pre-qualified$3,956/mo
Single Family Residence
Built in 1976
7,840 Square Feet Lot
$595,300 Zestimate®
$258/sqft
$-- HOA
What's special
Fenced gardenSolar panelsMetal roofGreat floor planLarge trellis-covered patio
- 65 days |
- 1,237 |
- 49 |
Zillow last checked:
Listing updated:
Listed by:
Therese Varney DRE #02008311 707-205-5828,
Coldwell Banker Solano Pacific 707-745-6000
Source: BAREIS,MLS#: 326006252 Originating MLS: Southern Solano County
Originating MLS: Southern Solano CountyFacts & features
Interior
Bedrooms & bathrooms
- Bedrooms: 4
- Bathrooms: 3
- Full bathrooms: 3
Rooms
- Room types: Family Room
Primary bedroom
- Level: Main
Bedroom
- Level: Main,Upper
Bathroom
- Level: Main,Upper
Dining room
- Features: Formal Area
- Level: Main
Family room
- Features: Sunken
- Level: Main
Kitchen
- Features: Other Counter, Pantry Cabinet
- Level: Main
Living room
- Level: Main
Heating
- Central
Cooling
- Central Air
Appliances
- Included: Built-In Electric Oven, Disposal, Electric Cooktop, Free-Standing Refrigerator, Microwave, Dryer, Washer
Features
- Flooring: Carpet, Laminate, Tile
- Windows: Window Coverings
- Basement: None
- Has fireplace: No
Interior area
- Total structure area: 2,320
- Total interior livable area: 2,320 sqft
Property
Parking
- Total spaces: 2
- Parking features: Attached, Garage Door Opener
- Attached garage spaces: 2
Accessibility
- Accessibility features: Shower(s)
Features
- Levels: Two
- Stories: 2
- Has spa: Yes
- Spa features: Private
- Fencing: Back Yard,Wood
Lot
- Size: 7,840 Square Feet
- Features: Landscaped, Landscape Front
Details
- Additional structures: Shed(s)
- Parcel number: 0156041210
- Special conditions: Standard
Construction
Type & style
- Home type: SingleFamily
- Architectural style: Contemporary
- Property subtype: Single Family Residence
Materials
- Frame, Stucco
- Foundation: Slab
- Roof: Metal
Condition
- Year built: 1976
Utilities & green energy
- Sewer: Public Sewer
- Water: Public
- Utilities for property: Public
Green energy
- Energy generation: Solar
Community & HOA
HOA
- Has HOA: No
Location
- Region: Fairfield
Financial & listing details
- Price per square foot: $258/sqft
- Tax assessed value: $126,895
- Annual tax amount: $1,363
- Date on market: 2/16/2026
Estimated market value
$595,300
$566,000 - $625,000
$3,351/mo
Price history
| Date | Event | Price |
|---|---|---|
| 6/28/2026 | Listed for sale | $599,000$258/sqft |
Source:  BAREIS #326006252 Report a problem BAREIS #326006252 Report a problem | ||
| 6/8/2026 | Pending sale | $599,000$258/sqft |
Source: BAREIS #326006252 Report a problem | ||
| 5/21/2026 | Listed for sale | $599,000$258/sqft |
Source: BAREIS #326006252 Report a problem | ||
Public tax history
| Year | Property taxes | Tax assessment |
|---|---|---|
| 2025 | $1,363 +0.1% | $126,895 +2% |
| 2024 | $1,362 +3.2% | $124,407 +2% |
| 2023 | $1,319 +1.3% | $121,968 +2% |
| 2022 | $1,302 +1.1% | $119,577 +2% |
| 2021 | $1,288 +2.4% | $117,233 +1% |
| 2020 | $1,257 +2.6% | $116,032 +2% |
| 2019 | $1,225 -2.9% | $113,758 +2% |
| 2018 | $1,262 +4.9% | $111,528 +2% |
| 2017 | $1,204 +1.6% | $109,342 +2% |
| 2016 | $1,185 +7.2% | $107,199 +1.5% |
| 2015 | $1,106 +1% | $105,589 +2% |
| 2014 | $1,094 | $103,521 +0.5% |
| 2013 | -- | $103,053 +2% |
| 2012 | -- | $101,033 +2% |
| 2011 | -- | $99,052 +0.8% |
| 2010 | -- | $98,312 -0.2% |
| 2009 | -- | $98,545 +2% |
| 2008 | -- | $96,613 +2% |
| 2007 | -- | $94,718 +2% |
| 2006 | -- | $92,861 +2% |
| 2005 | -- | $91,040 +2% |
| 2004 | -- | $89,254 +5.9% |
| 2003 | -- | $84,280 +2% |
| 2002 | -- | $82,627 +2% |
| 2001 | -- | $81,007 +2% |
| 2000 | $768 | $79,418 |
Find assessor info on the county website
Monthly payment
Est. payment
Payment breakdown
Explore the cost of this home by adjusting the details. Changes won't be saved.Climate risks
Neighborhood: 94534
Nearby schools
GreatSchools rating
- 7/10K. I. Jones Elementary SchoolGrades: K-5Distance: 0.3 mi
- 3/10B. Gale Wilson Elementary SchoolGrades: K-8Distance: 0.9 mi
- 8/10Angelo Rodriguez High SchoolGrades: 9-12Distance: 6.5 mi
- $572,5003 bd2 ba1.6k sqft2882 Calaveras Dr, Fairfield, CA 94534Off Market
- $540,8003 bd2 ba1.6k sqft2866 Calaveras Dr, Fairfield, CA 94534Off Market
- $563,3004 bd2 ba1.7k sqft2911 Carmel Way, Fairfield, CA 94534Off Market
- $616,6004 bd3 ba2.3k sqft2899 Carmel Way, Fairfield, CA 94534Off Market
- $553,0004 bd2 ba1.7k sqft2858 Calaveras Dr, Fairfield, CA 94534Sold
- $725,0004 bd3 ba2.3k sqft2890 Calaveras Dr, Fairfield, CA 94534Sold
- $650,0004 bd2 ba2k sqft2873 Calaveras Dr, Fairfield, CA 94534Off Market
- $582,5003 bd2 ba1.6k sqft2887 Carmel Way, Fairfield, CA 94534Off Market
A local agent can set up tours, give advice and negotiate with sellers.
Similar homes
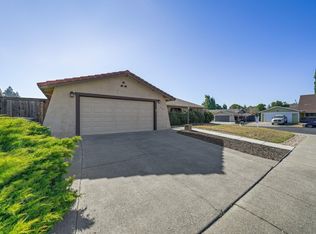
- $609,0004 bd2 ba1.7k sqft2132 Trinidad Place, Fairfield, CA 94534For Sale
 MLS ID #326055943, Marisa Ausiello, Ausiello Realty. BAREIS
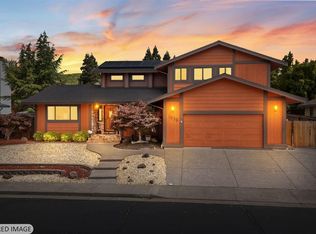
 - $679,0004 bd3 ba2.4k sqft1838 Kolob Drive, Fairfield, CA 94534For Sale
 MLS ID #326037072, Angie R Baker, RE/MAX Gold. BAREIS
 - $689,9004 bd3 ba2.3k sqft1518 Astoria Dr, Fairfield, CA 94534For Sale
 MLS ID #326056339, Christina Acierto. MetroList Services of CA
 - $629,0003 bd2 ba1.5k sqft2405 Topgallant Court, Fairfield, CA 94534For Sale
 MLS ID #326047879, Sandy Stewart, Coldwell Banker Kappel Gateway. BAREIS
 - $585,0005 bd3 ba1.9k sqft443 Hartwick Lane, Fairfield, CA 94533For SaleMLS ID #326033548, Evan Petit-Frere, eXp Realty of Northern Califor. BAREIS
- $799,0004 bd3 ba2.2k sqft2469 Bay Hill Circle, Fairfield, CA 94534For SaleMLS ID #326050754, Ryan Preston, Coldwell Banker Kappel Gateway. BAREIS
- $615,0003 bd2 ba1.9k sqft2680 Marigold Drive, Fairfield, CA 94533For SaleMLS ID #326038185, Michelle Perez, RE/MAX Gold. BAREIS
- $765,0005 bd3 ba3k sqft2266 Palmer Cir, Fairfield, CA 94534For SaleMLS ID #326028440, REX ZHANG. MetroList Services of CA
- $599,9904 bd3 ba1.7k sqft2924 Redwood Drive, Fairfield, CA 94533For SaleMLS ID #324113546, Glenn Macayan, My Local Realty Services, Inc. BAREIS
- $615,0004 bd2 ba1.9k sqft1000 Worley Road, Suisun City, CA 94585For SaleMLS ID #326035461, Deanna Fortney, Navigate Real Estate. BAREIS
- $630,0004 bd3 ba1.8k sqft124 Kingsland Ct, Vacaville, CA 95687For SaleMLS ID #326062750, Natalie Pagel. MetroList Services of CA
- $575,0003 bd2 ba1.6k sqft701 Sequoia Drive, Fairfield, CA 94533For SaleMLS ID #326050601, Carla Orr, RE/MAX Gold. BAREIS
- $524,9003 bd2 ba1.5k sqft2275 Cambridge Drive, Fairfield, CA 94533For SaleMLS ID #326039514, Kathleen Ramos, Stumbaugh Realty Advisors. BAREIS
- $704,0004 bd3 ba2.4k sqft3591 Tassajara Court, Fairfield, CA 94533For SaleMLS ID #326054747, Robin Jaurique, RE/MAX Gold. BAREIS
- $399,0003 bd2 ba1.2k sqft1700 New Jersey Street, Fairfield, CA 94533For SaleMLS ID #326063047, Devin De Amaral, Twin Oaks Real Estate INC. BAREIS
- $699,0003 bd2 ba1.6k sqft5062 Brookdale Cir, Fairfield, CA 94534For SaleMLS ID #326061429, Julie Liebel. MetroList Services of CA
- $529,9003 bd2 ba1.5k sqft343 Arizona Street, Fairfield, CA 94533For SaleMLS ID #326035932, Maggie Padilla, RE/MAX Gold. BAREIS
- $499,8883 bd3 ba2k sqft1653 Glenmore Drive, Fairfield, CA 94533For SaleMLS ID #326054736, Miguel Garcia, eXp Realty of California, Inc. BAREIS
- $520,0003 bd2 ba1.3k sqft806 Meadowlark Drive, Fairfield, CA 94533For SaleMLS ID #326034479, Julie Watson, Coldwell Banker Kappel Gateway. BAREIS
- $582,5004 bd2 ba1.8k sqft633 Hamilton Drive, Vacaville, CA 95687For SaleMLS ID #326040206, Dawn French, Rapisarda Real Estate. BAREIS
Local buyer's agents are ready to help
