Welcome to 443 Hartwick Lanea beautiful, freshly painted home offering space, comfort, and modern touches throughout. This impressive residence features 5 bedrooms and 3 bathrooms, providing plenty of room for families, guests, or a home office setup. Step inside to discover a bright and functional layout with inviting living spaces perfect for both everyday living and entertaining. The front and backyard have been thoughtfully remodeled, creating simply attractive outdoor areas. The backyard is especially spaciousideal for gatherings, play, gardening, or simply relaxing in your own private retreat. In addition, the home is equipped with solar, offering energy efficiency and potential cost savings. Conveniently located near parks, schools, shopping, and commuter routes, this home combines style, practicality, and location. Don't miss the opportunity to make it yours!
Active
Price cut: $10K (8/24)
$575,000
443 Hartwick Lane, Fairfield, CA 94533
5beds
1,935sqft
Single Family Residence
Built in 1974
6,534 Square Feet Lot
$575,800 Zestimate®
$297/sqft
$-- HOA
What's special
Freshly painted homeBright and functional layoutSimply attractive outdoor areas
- 168 days
- 582
- 55
Zillow last checked:
Listing updated:
Listed by:
Evan Petit-Frere DRE #02075199 707-439-6476,
eXp Realty of Northern Califor 888-584-9427
Source: BAREIS,MLS#: 326033548 Originating MLS: Sonoma
Originating MLS: SonomaFacts & features
Interior
Bedrooms & bathrooms
- Bedrooms: 5
- Bathrooms: 3
- Full bathrooms: 3
Primary bedroom
- Features: Ground Floor
- Level: Main
Bedroom
- Level: Main,Upper
Bathroom
- Level: Main,Upper
Dining room
- Level: Main
Kitchen
- Level: Main
Living room
- Level: Main
Heating
- Central
Cooling
- Central Air
Appliances
- Included: Dishwasher, Free-Standing Gas Oven, Microwave
- Laundry: In Garage
Features
- Flooring: Carpet, Laminate
- Windows: Dual Pane Full
- Basement: None
- Number of fireplaces: 1
- Fireplace features: Brick, Living Room
Interior area
- Total structure area: 1,935
- Total interior livable area: 1,935 sqft
Property
Parking
- Total spaces: 4
- Parking features: Attached, Covered, Garage Door Opener, Paved
- Attached garage spaces: 2
- Has uncovered spaces: Yes
Features
- Levels: Two
- Stories: 2
- Patio & porch: Deck
- Fencing: Wood
Lot
- Size: 6,534 Square Feet
- Features: Auto Sprinkler F&R, Low Maintenance
Details
- Additional structures: Shed(s)
- Parcel number: 0168204060
- Special conditions: Offer As Is
Construction
Type & style
- Home type: SingleFamily
- Architectural style: Contemporary
- Property subtype: Single Family Residence
Materials
- Foundation: Slab
- Roof: Composition
Condition
- Year built: 1974
Utilities & green energy
- Sewer: Public Sewer
- Water: Public
- Utilities for property: Cable Available, Electricity Connected, Internet Available, Public
Green energy
- Energy generation: Solar
Community & HOA
Community
- Security: Carbon Monoxide Detector(s), Fire Alarm, Smoke Detector(s)
- Subdivision: Sunrise Terrace
HOA
- Has HOA: No
Location
- Region: Fairfield
Financial & listing details
- Price per square foot: $297/sqft
- Tax assessed value: $465,723
- Date on market: 4/23/2026
- Electric utility on property: Yes
- Road surface type: Paved
Estimated market value
$575,800
$547,000 - $605,000
$3,345/mo
Price history
| Date | Event | Price |
|---|---|---|
| 8/24/2026 | Price change | $575,000-1.7%$297/sqft |
Source:  BAREIS #326033548 Report a problem BAREIS #326033548 Report a problem | ||
| 7/10/2026 | Listed for sale | $585,000$302/sqft |
Source: BAREIS #326033548 Report a problem | ||
| 5/28/2026 | Pending sale | $585,000$302/sqft |
Source: eXp Realty #326033548 Report a problem | ||
| 5/28/2026 | Contingent | $585,000$302/sqft |
Source: SFAR #326033548 Report a problem | ||
| 4/24/2026 | Listed for sale | $585,000+40.1%$302/sqft |
Source: BAREIS #326033548 Report a problem | ||
| 12/31/2019 | Sold | $417,500-5.1%$216/sqft |
Source:  Bay East AOR #40881544 Report a problem Bay East AOR #40881544 Report a problem | ||
| 12/1/2019 | Pending sale | $440,000$227/sqft |
Source: Better Homes and Gardens Real Estate Reliance Partners #40881544 Report a problem | ||
| 9/26/2019 | Price change | $440,000-5.4%$227/sqft |
Source: Better Homes and Gardens Real Estate Reliance Partners #40881544 Report a problem | ||
| 9/10/2019 | Listed for sale | $465,000+29.2%$240/sqft |
Source: BHG Reliance Partners #40881544 Report a problem | ||
| 7/1/2016 | Sold | $360,000$186/sqft |
Source: Public Record Report a problem | ||
| 4/8/2016 | Pending sale | $360,000$186/sqft |
Source: RE/MAX Gold #21600543 Report a problem | ||
| 3/28/2016 | Price change | $360,000-4%$186/sqft |
Source: RE/MAX Gold #21600543 Report a problem | ||
| 3/14/2016 | Listed for sale | $375,000$194/sqft |
Source: RE/MAX Gold #21600543 Report a problem | ||
| 2/17/2016 | Pending sale | $375,000$194/sqft |
Source: RE/MAX GOLD #21600543 Report a problem | ||
| 2/2/2016 | Price change | $375,000-1.3%$194/sqft |
Source: RE/MAX GOLD #21600543 Report a problem | ||
| 1/12/2016 | Listed for sale | $380,000+105.4%$196/sqft |
Source: RE/MAX Gold #21600543 Report a problem | ||
| 4/6/2011 | Sold | $185,000+0.1%$96/sqft |
Source: Public Record Report a problem | ||
| 2/26/2011 | Pending sale | $184,900$96/sqft |
Source: Fannie Mae #21104303 Report a problem | ||
| 2/17/2011 | Listed for sale | $184,900-44.7%$96/sqft |
Source: Fannie Mae #21104303 Report a problem | ||
| 11/24/2010 | Listing removed | -- |
Source: foreclosure.com Report a problem | ||
| 8/28/2010 | Listed for sale | -- |
Source: foreclosure.com Report a problem | ||
| 5/12/2010 | Sold | $334,594+140.7%$173/sqft |
Source: Public Record Report a problem | ||
| 9/25/1996 | Sold | $139,000$72/sqft |
Source: Public Record Report a problem | ||
Public tax history
| Year | Property taxes | Tax assessment |
|---|---|---|
| 2026 | -- | $465,723 +2% |
| 2025 | $5,101 0% | $456,592 -0.3% |
| 2024 | $5,102 +3.2% | $458,008 +4.4% |
| 2023 | $4,945 +1.2% | $438,864 +2% |
| 2022 | $4,885 +1% | $430,260 +2% |
| 2021 | $4,837 +2.4% | $421,825 +1% |
| 2020 | $4,723 +12% | $417,500 +11.5% |
| 2019 | $4,218 -3.1% | $374,544 +2% |
| 2018 | $4,355 +4.8% | $367,200 +2% |
| 2017 | $4,153 +76.9% | $360,000 +79.8% |
| 2016 | $2,348 +7.1% | $200,217 +1.5% |
| 2015 | $2,192 +0.9% | $197,211 +2% |
| 2014 | $2,172 | $193,348 +0.5% |
| 2013 | -- | $192,474 +14.6% |
| 2012 | -- | $168,000 -4.9% |
| 2011 | -- | $176,707 +0.8% |
| 2010 | -- | $175,386 -0.2% |
| 2009 | -- | $175,803 +2% |
| 2008 | -- | $172,356 +2% |
| 2007 | -- | $168,976 +2% |
| 2006 | -- | $165,663 +2% |
| 2005 | -- | $162,414 +2% |
| 2004 | -- | $159,230 +1.9% |
| 2003 | -- | $156,311 +2% |
| 2002 | -- | $153,246 +2% |
| 2001 | -- | $150,241 +2% |
| 2000 | $1,540 | $147,295 |
Find assessor info on the county website
Monthly payment
Est. payment
Payment breakdown
Explore the cost of this home by adjusting the details. Changes won't be saved.Climate risks
Neighborhood: 94533
Nearby schools
Schools provided by the listing agent
- District: Fairfield-Suisun
Source: BAREIS. This data may not be complete. We recommend contacting the local school district to confirm school assignments for this home.
Similar homes
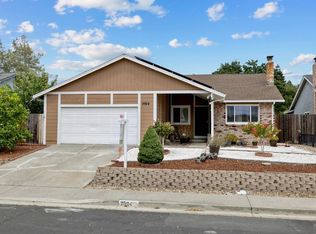
- $545,0004 bd3 ba1.8k sqft2980 Blackwell Court, Fairfield, CA 94533For Sale
 MLS ID #326070005, Marc I DeContreaus, Coldwell Banker Kappel Gateway. BAREIS
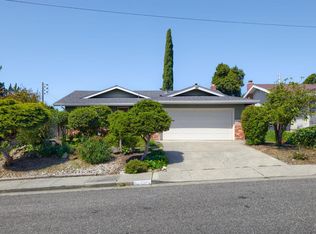
 - $599,9904 bd3 ba1.7k sqft2924 Redwood Drive, Fairfield, CA 94533For Sale
 MLS ID #324113546, Glenn Macayan, My Local Realty Services, Inc. BAREIS
 - $--4 bd3 ba2.2k sqft1710 Altus Ln, Suisun City, CA 94585Auction
 Xome
Xome - $514,5003 bd2 ba1.5k sqft2275 Cambridge Drive, Fairfield, CA 94533For Sale
 MLS ID #326039514, Kathleen Ramos, Stumbaugh Realty Advisors. BAREIS
