Welcome to 2460 Beecham Court! This inviting 4-bedroom, 2-bath home offers approximately 1,470 square feet of comfortable living space and sits on a generous 7,400+ square-foot lot, providing plenty of room to enjoy both indoors and out..situated in a cul-de-sac. Featuring a functional floor plan with four spacious bedrooms, this home offers flexibility for families, guests, a home office, or additional living space. The expansive lot provides wonderful possibilities for outdoor entertaining, gardening, play areas, or creating your own backyard retreat. Conveniently located near an abundance of shopping, dining, and everyday necessities, including major retailers such as Walmart, with schools and shopping within walking distance. Enjoy easy access to everything you need while coming home to an established residential neighborhood. A wonderful opportunity to own a spacious 4-bedroom home on a large lot in a convenient Fairfield location. Come see the possibilities and make 2460 Beecham Court your own!
Pending
$499,500
2640 Beecham Ct, Fairfield, CA 94533
4beds
1,474sqft
Residential, Single Family Residence
Built in 1974
7,405 Square Feet Lot
$498,300 Zestimate®
$339/sqft
$-- HOA
What's special
Play areasExpansive lotSituated in a cul-de-sacFunctional floor planFour spacious bedrooms
- 17 days
- 2,388
- 286
Zillow last checked:
Listing updated:
Listed by:
Dao Pham DRE #01516270 925-922-7991,
Realty One Group Future
Source: Bay East AOR,MLS#: 41149057
Facts & features
Interior
Bedrooms & bathrooms
- Bedrooms: 4
- Bathrooms: 2
- Full bathrooms: 2
Rooms
- Room types: Main Entry
Kitchen
- Features: 220 Volt Outlet, Stone Counters, Dishwasher, Disposal, Microwave, Range/Oven Free Standing
Heating
- Central, Fireplace(s)
Cooling
- Central Air
Appliances
- Included: Dishwasher, Microwave, Free-Standing Range
- Laundry: Hookups Only, In Garage
Features
- Flooring: Laminate, Vinyl
- Number of fireplaces: 1
- Fireplace features: Family Room
Interior area
- Total structure area: 1,474
- Total interior livable area: 1,474 sqft
Property
Parking
- Total spaces: 2
- Parking features: Attached, Garage Door Opener
- Garage spaces: 2
Features
- Levels: One
- Stories: 1
- Patio & porch: Porch
- Pool features: None
- Fencing: Chain Link
Lot
- Size: 7,405 Square Feet
- Features: Back Yard, Front Yard
Details
- Parcel number: 0168212030
- Special conditions: Standard
- Other equipment: None
Construction
Type & style
- Home type: SingleFamily
- Architectural style: Contemporary
- Property subtype: Residential, Single Family Residence
Materials
- Wood Siding
- Foundation: Slab
- Roof: Composition
Condition
- Existing
- New construction: No
- Year built: 1974
Utilities & green energy
- Electric: Photovoltaics Third-Party Owned, 220 Volts in Kitchen
- Sewer: Public Sewer
- Water: Public
Community & HOA
Community
- Subdivision: Fairfield
HOA
- Has HOA: No
Location
- Region: Fairfield
Financial & listing details
- Price per square foot: $339/sqft
- Tax assessed value: $216,709
- Price range: $499.5K - $499.5K
- Date on market: 9/22/2026
- Listing agreement: Excl Right
- Listing terms: Cash,Conventional,FHA
- Electric utility on property: Yes
Estimated market value
$498,300
$473,000 - $523,000
$3,055/mo
Price history
| Date | Event | Price |
|---|---|---|
| 10/8/2026 | Pending sale | $499,500$339/sqft |
Source:  Bay East AOR #41149057 Report a problem Bay East AOR #41149057 Report a problem | ||
| 9/22/2026 | Listed for sale | $499,500+299.6%$339/sqft |
Source: SFAR #426164808 Report a problem | ||
| 5/19/1994 | Sold | $125,000$85/sqft |
Source: Public Record Report a problem | ||
| 2/23/1994 | Sold | $125,000$85/sqft |
Source: Public Record Report a problem | ||
Public tax history
| Year | Property taxes | Tax assessment |
|---|---|---|
| 2026 | -- | $216,709 +2% |
| 2025 | $2,313 +0% | $212,461 +2% |
| 2024 | $2,312 +3.2% | $208,296 +2% |
| 2023 | $2,240 +1.3% | $204,213 +2% |
| 2022 | $2,211 +1.1% | $200,210 +2% |
| 2021 | $2,188 +2.4% | $196,285 +1% |
| 2020 | $2,136 +2.6% | $194,273 +2% |
| 2019 | $2,083 -3% | $190,465 +2% |
| 2018 | $2,148 +4.9% | $186,731 +2% |
| 2017 | $2,048 +1.1% | $183,070 +2% |
| 2016 | $2,025 +7.2% | $179,481 +1.5% |
| 2015 | $1,890 +1% | $176,786 +2% |
| 2014 | $1,871 | $173,324 +0.5% |
| 2013 | -- | $172,541 +4.6% |
| 2012 | -- | $165,000 -0.5% |
| 2011 | -- | $165,841 +0.8% |
| 2010 | -- | $164,602 -0.2% |
| 2009 | -- | $164,993 +2% |
| 2008 | -- | $161,757 +2% |
| 2007 | -- | $158,585 +2% |
| 2006 | -- | $155,476 +2% |
| 2005 | -- | $152,428 +2% |
| 2004 | -- | $149,439 +1.9% |
| 2003 | -- | $146,700 +2% |
| 2002 | -- | $143,823 +2% |
| 2001 | -- | $141,003 +2% |
| 2000 | $1,375 | $138,239 |
Find assessor info on the county website
Monthly payment
Est. payment
Payment breakdown
Explore the cost of this home by adjusting the details. Changes won't be saved.Climate risks
Neighborhood: 94533
Similar homes
- $540,0003 bd2 ba1.7k sqft249 Jasmine Street, Fairfield, CA 94533For Sale
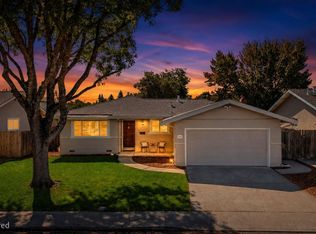 MLS ID #326085701, Angie R Baker, RE/MAX Gold. BAREIS
 - $499,9003 bd2 ba1.6k sqft248 Santa Cruz Drive, Fairfield, CA 94533For Sale
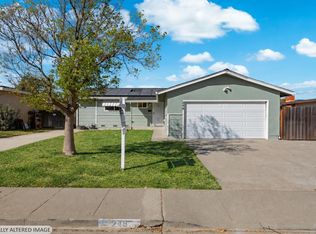 MLS ID #326079055, Tom Rapisarda, Rapisarda Real Estate. BAREIS
 - $519,5004 bd2 ba1.4k sqft433 Dahlia Street, Fairfield, CA 94533For Sale
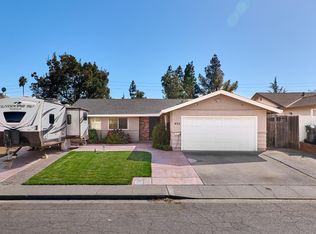 MLS ID #326082576, Michael Fitzgerald, FITZgerald Real Estate & Inves. BAREIS
 - $520,0004 bd2 ba1.7k sqft733 Marigold Drive, Fairfield, CA 94533For Sale
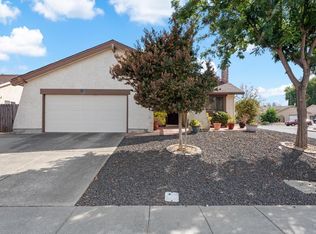 MLS ID #326079422, Brandon Cherry, Navigate Real Estate. BAREIS
Local buyer's agents are ready to help
