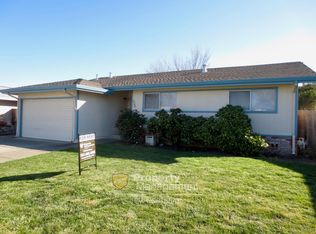
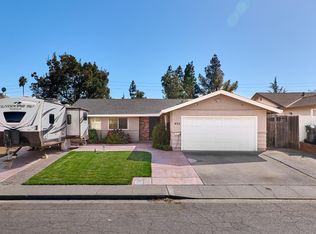
Unique home offering three separate living spaces; living room, family room, and spacious rear bonus room! The bonus room features a wood-plank ceiling with exposed beams, a wood-burning stove, and built-in shelving. What do you envision, a game room, home office, gym, or kids' hangout space? The remodeled kitchen features white shaker style cabinets, new appliances and quartz countertops. New LVP flooring, fresh interior and exterior paint, recessed lighting, updated light fixtures, and new interior doors enhance the home's appeal. Designer touches are found throughout, along with a tastefully updated primary bathroom and cedar-lined closets. Additional features include dual-pane windows, a newer HVAC system, a new garage door and opener and fresh grass in the front yard. Conveniently located near shopping, schools, and freeway access. Welcome home!
Active
$540,000
249 Jasmine Street, Fairfield, CA 94533
3beds
1,739sqft
Single Family Residence
Built in 1971
6,098 Square Feet Lot
$538,200 Zestimate®
$311/sqft
$-- HOA
What's special
Wood-burning stoveNew interior doorsTastefully updated primary bathroomQuartz countertopsNew appliancesRecessed lightingUpdated light fixtures
- 4 days
- 428
- 42
Likely to sell faster than
Zillow last checked:
Listing updated:
Listed by:
Angie R Baker DRE #02086763 707-372-2984,
RE/MAX Gold 707-422-4411
Source: BAREIS,MLS#: 326085701 Originating MLS: Northern Solano
Originating MLS: Northern SolanoFacts & features
Interior
Bedrooms & bathrooms
- Bedrooms: 3
- Bathrooms: 2
- Full bathrooms: 2
Primary bedroom
- Level: Main
Bedroom
- Level: Main
Bathroom
- Level: Main
Dining room
- Level: Main
Family room
- Level: Main
Kitchen
- Level: Main
Living room
- Level: Main
Heating
- Central
Cooling
- Ceiling Fan(s), Central Air
Appliances
- Laundry: In Garage
Features
- Basement: None
- Number of fireplaces: 2
- Fireplace features: Brick, Wood Burning Stove
Interior area
- Total structure area: 1,739
- Total interior livable area: 1,739 sqft
Property
Parking
- Total spaces: 4
- Parking features: Attached, Garage Door Opener
- Attached garage spaces: 2
Features
- Levels: One
- Stories: 1
Lot
- Size: 6,098 Square Feet
- Features: Landscape Front
Details
- Parcel number: 0162145090
- Special conditions: Offer As Is
Construction
Type & style
- Home type: SingleFamily
- Property subtype: Single Family Residence
Condition
- Year built: 1971
Utilities & green energy
- Sewer: Public Sewer
- Water: Public
- Utilities for property: Public
Community & HOA
HOA
- Has HOA: No
Location
- Region: Fairfield
Financial & listing details
- Price per square foot: $311/sqft
- Tax assessed value: $100,813
- Date on market: 10/9/2026
Estimated market value
$538,200
$511,000 - $565,000
$2,979/mo
Price history
| Date | Event | Price |
|---|---|---|
| 10/9/2026 | Listed for sale | $540,000$311/sqft |
Source:  BAREIS #326085701 Report a problem BAREIS #326085701 Report a problem | ||
Public tax history
| Year | Property taxes | Tax assessment |
|---|---|---|
| 2026 | -- | $100,813 +2% |
| 2025 | $1,129 0% | $98,837 +2% |
| 2024 | $1,130 +3.1% | $96,900 +2% |
| 2023 | $1,096 +1.2% | $95,001 +2% |
| 2022 | $1,083 +1% | $93,139 +2% |
| 2021 | $1,072 +2.3% | $91,314 +1% |
| 2020 | $1,048 +2.5% | $90,378 +2% |
| 2019 | $1,022 -3.1% | $88,607 +2% |
| 2018 | $1,055 +4.7% | $86,871 +2% |
| 2017 | $1,007 +1.6% | $85,169 +2% |
| 2016 | $991 +7% | $83,500 +1.5% |
| 2015 | $926 +0.9% | $82,247 +2% |
| 2014 | $918 | $80,637 +0.5% |
| 2013 | -- | $80,273 +2% |
| 2012 | -- | $78,699 +2% |
| 2011 | -- | $77,155 +0.8% |
| 2010 | -- | $76,578 -0.2% |
| 2009 | -- | $76,760 +2% |
| 2008 | -- | $75,255 +2% |
| 2007 | -- | $73,779 +2% |
| 2006 | -- | $72,333 +2% |
| 2005 | -- | $70,915 +2% |
| 2004 | -- | $69,524 +1.9% |
| 2003 | -- | $68,249 +2% |
| 2002 | -- | $66,911 +2% |
| 2001 | -- | $65,599 +2% |
| 2000 | $612 | $64,313 |
Find assessor info on the county website
Monthly payment
Est. payment
Payment breakdown
Explore the cost of this home by adjusting the details. Changes won't be saved.Climate risks
Neighborhood: 94533
Similar homes
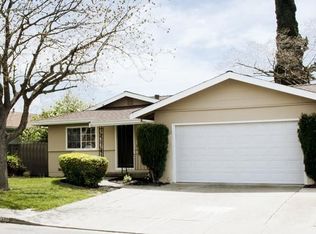
- $530,0003 bd2 ba1.2k sqft2420 Oceanic Dr, Fairfield, CA 94533For Sale
 MLS ID #326086274, Hector Lafayette. MetroList Services of CA
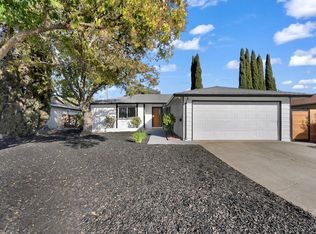
 - $559,9503 bd2 ba1.4k sqft1102 Charter Lane, Fairfield, CA 94533For Sale
 MLS ID #326081950, Maggie Padilla, RE/MAX Gold. BAREIS
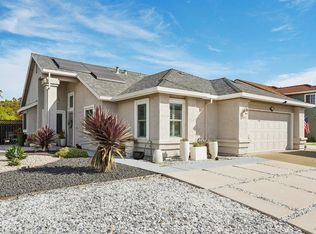
 - $542,5003 bd2 ba1.5k sqft387 Tulip Street, Fairfield, CA 94533For Sale
 MLS ID #326060860, Cynthia Maes, RE/MAX Gold. BAREIS
 - $519,5004 bd2 ba1.4k sqft433 Dahlia Street, Fairfield, CA 94533For Sale
 MLS ID #326082576, Michael Fitzgerald, FITZgerald Real Estate & Inves. BAREIS
