Spacious home offering comfortable living with plenty of room for family and entertaining. The property features a generous living room, a spacious separate family room with an exposed-beam ceiling, and an open layout that accommodates a variety of lifestyles. The backyard offers ample space for family gatherings, gardening, or creating your own private retreat on the deck. There is a large shed that goes with the property. The home is equipped with leased solar panels, offering potential energy-saving benefits, and is conveniently located near schools and shopping. Dining and commuter routes. A charming courtyard cul-de-sac featuring a limited number of homes, offering a peaceful and private residential setting. Highlights! Spacious Separate family room, Large backyard, leased solar system, Great Potential Value, and probate opportunity. Don't miss the chance to make this property your own sanctuary. Go by and experience the space, comfort, and potential yourself, and imagine the possibilities. Price Improvement
Active
Price cut: $15K (9/8)
$535,000
580 Flores Court, Fairfield, CA 94533
3beds
1,645sqft
Single Family Residence
Built in 1977
8,276 Square Feet Lot
$534,100 Zestimate®
$325/sqft
$-- HOA
What's special
Charming courtyard cul-de-sacOpen layoutSpacious homeLarge shed
- 41 days
- 629
- 43
Zillow last checked:
Listing updated:
Listed by:
Monica Winn DRE #01971960 707-344-4237,
Century 21 Epic 707-429-2121
Source: BAREIS,MLS#: 326048578 Originating MLS: Northern Solano
Originating MLS: Northern SolanoFacts & features
Interior
Bedrooms & bathrooms
- Bedrooms: 3
- Bathrooms: 2
- Full bathrooms: 2
Rooms
- Room types: Dining Room, Family Room, Kitchen, Master Bathroom, Master Bedroom, Primary Bedroom 2+
Primary bedroom
- Level: Main
Bedroom
- Level: Main
Bathroom
- Level: Main
Dining room
- Level: Main
Family room
- Level: Main
Kitchen
- Features: Stone Counters, Tile Counters
- Level: Main
Living room
- Level: Main
Heating
- Central, Fireplace(s)
Cooling
- Ceiling Fan(s), Central Air, Room Air
Appliances
- Included: Built-In Gas Range, Disposal, Double Oven, Electric Water Heater, Free-Standing Gas Range, Free-Standing Refrigerator, Range Hood
- Laundry: Cabinets, Gas Hook-Up, Hookups Only, In Garage
Features
- Flooring: Carpet, Laminate, Marble, Stone
- Windows: Dual Pane Full
- Basement: None
- Number of fireplaces: 1
- Fireplace features: Wood Burning
Interior area
- Total structure area: 1,645
- Total interior livable area: 1,645 sqft
Property
Parking
- Total spaces: 2
- Parking features: Detached, Garage Door Opener, Inside Entrance, Paved
- Garage spaces: 2
- Has uncovered spaces: Yes
Features
- Levels: One
- Stories: 1
- Patio & porch: Deck
- Fencing: Back Yard,Fenced,Full
Lot
- Size: 8,276 Square Feet
- Features: Low Maintenance
Details
- Parcel number: 0034090220
- Special conditions: Offer As Is,Probate Listing
Construction
Type & style
- Home type: SingleFamily
- Property subtype: Single Family Residence
Condition
- Year built: 1977
Utilities & green energy
- Electric: 220 Volts in Laundry
- Sewer: Public Sewer
- Water: Meter Available
- Utilities for property: Cable Connected, Electricity Connected, Public
Green energy
- Energy efficient items: Appliances, Water Heater
Community & HOA
Community
- Security: Carbon Monoxide Detector(s)
HOA
- Has HOA: No
Location
- Region: Fairfield
Financial & listing details
- Price per square foot: $325/sqft
- Tax assessed value: $295,552
- Date on market: 7/30/2026
- Electric utility on property: Yes
Foreclosure details
Estimated market value
$534,100
$507,000 - $561,000
$2,825/mo
Price history
| Date | Event | Price |
|---|---|---|
| 9/8/2026 | Price change | $535,000-2.7%$325/sqft |
Source:  BAREIS #326048578 Report a problem BAREIS #326048578 Report a problem | ||
| 7/30/2026 | Listed for sale | $550,000$334/sqft |
Source: BAREIS #326048578 Report a problem | ||
Public tax history
| Year | Property taxes | Tax assessment |
|---|---|---|
| 2026 | -- | $295,552 +2% |
| 2025 | $3,171 +0% | $289,758 +2% |
| 2024 | $3,170 +3.2% | $284,078 +2% |
| 2023 | $3,072 +1.3% | $278,509 +2% |
| 2022 | $3,033 +1% | $273,049 +2% |
| 2021 | $3,001 +2.4% | $267,696 +1% |
| 2020 | $2,931 +2.6% | $264,952 +2% |
| 2019 | $2,857 -3.1% | $259,758 +2% |
| 2018 | $2,947 +4.9% | $254,666 +2% |
| 2017 | $2,810 +0.9% | $249,673 +2% |
| 2016 | $2,784 +7.2% | $244,778 +1.5% |
| 2015 | $2,598 +1% | $241,102 +2% |
| 2014 | $2,573 | $236,380 +25.7% |
| 2013 | -- | $188,000 +52.8% |
| 2012 | -- | $123,000 -20.6% |
| 2011 | -- | $155,000 -23.3% |
| 2010 | -- | $202,000 +1.5% |
| 2009 | -- | $199,000 -9.8% |
| 2008 | -- | $220,606 +2% |
| 2007 | -- | $216,281 +2% |
| 2006 | -- | $212,040 +2% |
| 2005 | -- | $207,882 +2% |
| 2004 | -- | $203,806 +1.9% |
| 2003 | -- | $200,070 +2% |
| 2002 | -- | $196,147 +6% |
| 2001 | -- | $185,000 +7.2% |
| 2000 | $1,728 | $172,512 |
Find assessor info on the county website
Monthly payment
Est. payment
Payment breakdown
Explore the cost of this home by adjusting the details. Changes won't be saved.Climate risks
Neighborhood: 94533
Similar homes
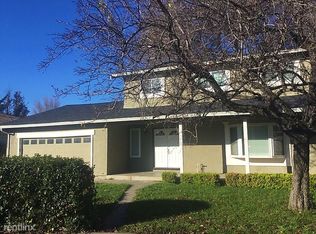
- $524,9003 bd2 ba1.5k sqft2275 Cambridge Drive, Fairfield, CA 94533For Sale
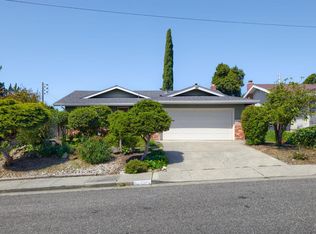 MLS ID #326039514, Kathleen Ramos, Stumbaugh Realty Advisors. BAREIS
 - $545,0004 bd3 ba1.8k sqft2980 Blackwell Court, Fairfield, CA 94533For Sale
 MLS ID #326070005, Marc I DeContreaus, Coldwell Banker Kappel Gateway. BAREIS
 - $489,0003 bd2 ba1.4k sqft272 Jasmine Street, Fairfield, CA 94533For Sale
 MLS ID #326065208, Deanna Deckard, Real Broker. BAREIS
 - $570,0004 bd2 ba1.6k sqft1565 Meadowlark Drive, Fairfield, CA 94533For Sale
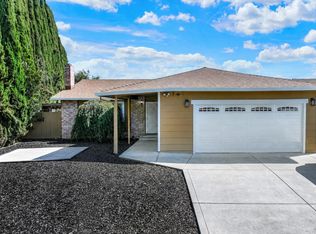 MLS ID #326073212, Judy E Bishop, Greater Solano Real Estate Ser. BAREIS
Local buyer's agents are ready to help
