Rare 4-bedroom, 2-bath, single-level home, with 3-car garage in a highly desirable neighborhood with no HOA or Mello-Roos! Enjoy the open feeling with Cathedral Ceilings in the Living Room, Dining Room and Primary Bedroom. Plus the connection between the Family Room with fireplace and the eat-in Kitchen. The large backyard is beckoning you, with easy access for indoor/outdoor living. Fresh paint, lights and hardware, plus very clean and move-in ready. Great central location; close to parks, shopping, freeways and Travis - come see it today!
Active
Price cut: $5K (7/23)
$635,000
1019 Linden Avenue, Fairfield, CA 94533
4beds
1,947sqft
Single Family Residence
Built in 1987
8,001 Square Feet Lot
$633,900 Zestimate®
$326/sqft
$-- HOA
What's special
Large backyard
- 70 days
- 693
- 27
Likely to sell faster than
Zillow last checked:
Listing updated:
Listed by:
Christopher Anderson DRE #01989542 707-815-6596,
Redfin 877-973-3346
Source: BAREIS,MLS#: 326050522 Originating MLS: Marin County
Originating MLS: Marin CountyFacts & features
Interior
Bedrooms & bathrooms
- Bedrooms: 4
- Bathrooms: 2
- Full bathrooms: 2
Rooms
- Room types: Dining Room, Family Room, Kitchen, Living Room, Master Bathroom, Master Bedroom, Possible Guest
Primary bedroom
- Features: Ground Floor
- Level: Main
Bedroom
- Level: Main
Primary bathroom
- Features: Closet, Double Vanity, Marble, Shower Stall(s)
Bathroom
- Features: Marble, Tub w/Shower Over
- Level: Main
Dining room
- Features: Dining/Living Combo
- Level: Main
Family room
- Level: Main
Kitchen
- Features: Breakfast Room, Laminate Counters, Breakfast Nook
- Level: Main
Living room
- Features: Cathedral/Vaulted
- Level: Main
Heating
- Central, Gas
Cooling
- Ceiling Fan(s), Central Air
Appliances
- Included: Dishwasher, Free-Standing Electric Oven, Free-Standing Electric Range, Range Hood, Plumbed For Ice Maker
- Laundry: Hookups Only
Features
- Cathedral Ceiling(s)
- Flooring: Carpet, Tile
- Windows: Caulked/Sealed, Dual Pane Full, Weather Stripped, Window Coverings, Screens
- Basement: None
- Number of fireplaces: 1
- Fireplace features: Brick, Wood Burning
Interior area
- Total structure area: 1,947
- Total interior livable area: 1,947 sqft
Video & virtual tour
Property
Parking
- Total spaces: 6
- Parking features: Attached, Garage Door Opener, Garage Faces Front, Side By Side, Paved
- Attached garage spaces: 3
- Uncovered spaces: 3
Features
- Levels: One
- Stories: 1
- Patio & porch: Patio
- Fencing: Full,Wood
Lot
- Size: 8,001 Square Feet
- Features: Auto Sprinkler F&R, Curb(s)/Gutter(s), Landscaped, Landscape Front, Shape Regular, Storm Drain, Street Lights, Sidewalk/Curb/Gutter
Details
- Parcel number: 0168365070
- Special conditions: Offer As Is
Construction
Type & style
- Home type: SingleFamily
- Architectural style: Ranch
- Property subtype: Single Family Residence
Materials
- Brick Veneer, Frame, Stucco
- Foundation: Concrete Perimeter
- Roof: Composition,Shingle
Condition
- Year built: 1987
Utilities & green energy
- Electric: 220 Volts
- Sewer: Public Sewer
- Water: Public
- Utilities for property: Cable Connected, DSL Available, Internet Available, Natural Gas Connected, Public, Underground Utilities
Community & HOA
Community
- Security: Carbon Monoxide Detector(s), Double Strapped Water Heater, Smoke Detector(s)
HOA
- Has HOA: No
Location
- Region: Fairfield
Financial & listing details
- Price per square foot: $326/sqft
- Tax assessed value: $444,508
- Date on market: 6/26/2026
Estimated market value
$633,900
$602,000 - $666,000
$3,408/mo
Price history
| Date | Event | Price |
|---|---|---|
| 7/23/2026 | Price change | $635,000-0.8%$326/sqft |
Source:  BAREIS #326050522 Report a problem BAREIS #326050522 Report a problem | ||
| 6/26/2026 | Listed for sale | $640,000-1.5%$329/sqft |
Source: BAREIS #326050522 Report a problem | ||
| 9/6/2023 | Listing removed | $650,000$334/sqft |
Source: BAREIS #323017913 Report a problem | ||
| 7/5/2023 | Listed for sale | $650,000$334/sqft |
Source: BAREIS #323017913 Report a problem | ||
| 6/23/2023 | Contingent | $650,000$334/sqft |
Source: BAREIS #323017913 Report a problem | ||
| 5/30/2023 | Price change | $650,000+0.2%$334/sqft |
Source: BAREIS #323017913 Report a problem | ||
| 5/21/2023 | Listed for sale | $649,000$333/sqft |
Source: BAREIS #323017913 Report a problem | ||
| 5/5/2023 | Contingent | $649,000$333/sqft |
Source: BAREIS #323017913 Report a problem | ||
| 4/20/2023 | Listed for sale | $649,000$333/sqft |
Source: BAREIS #323017913 Report a problem | ||
| 4/11/2023 | Contingent | $649,000$333/sqft |
Source: BAREIS #323017913 Report a problem | ||
| 3/28/2023 | Listed for sale | $649,000+120%$333/sqft |
Source: BAREIS #323017913 Report a problem | ||
| 8/17/2001 | Sold | $295,000$152/sqft |
Source: Public Record Report a problem | ||
Public tax history
| Year | Property taxes | Tax assessment |
|---|---|---|
| 2026 | -- | $444,508 +2% |
| 2025 | $4,870 0% | $435,793 +2% |
| 2024 | $4,871 +3.2% | $427,249 +2% |
| 2023 | $4,721 +1.2% | $418,873 +2% |
| 2022 | $4,664 +1% | $410,661 +2% |
| 2021 | $4,618 +2.4% | $402,609 +1% |
| 2020 | $4,510 +2.5% | $398,482 +2% |
| 2019 | $4,399 -3.1% | $390,670 +2% |
| 2018 | $4,541 +4.8% | $383,011 +2% |
| 2017 | $4,331 +6.8% | $375,502 +8.2% |
| 2016 | $4,054 +7.1% | $347,000 +1.5% |
| 2015 | $3,786 +2.8% | $342,000 +4% |
| 2014 | $3,682 | $329,000 +14.6% |
| 2013 | -- | $287,000 +31.7% |
| 2012 | -- | $218,000 -12.1% |
| 2011 | -- | $248,000 -2% |
| 2010 | -- | $253,000 -11.8% |
| 2009 | -- | $287,000 -13.5% |
| 2008 | -- | $331,785 +2% |
| 2007 | -- | $325,280 +2% |
| 2006 | -- | $318,902 +2% |
| 2005 | -- | $312,649 +2% |
| 2004 | -- | $306,518 +1.9% |
| 2003 | -- | $300,900 +2% |
| 2002 | -- | $295,000 +42.7% |
| 2001 | -- | $206,767 +2% |
| 2000 | $2,040 | $202,713 |
Find assessor info on the county website
Monthly payment
Est. payment
Payment breakdown
Explore the cost of this home by adjusting the details. Changes won't be saved.Climate risks
Neighborhood: 94533
Similar homes
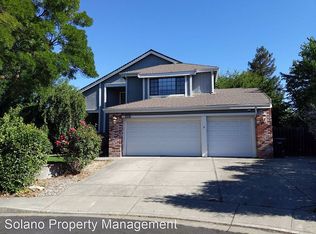
- $640,0004 bd3 ba2k sqft1007 Valley Oak Way, Fairfield, CA 94533For Sale
 MLS ID #41143910, Ryan Sumardi. CCAR
 - $599,0004 bd2 ba1.8k sqft903 E Atlantic Ave, Fairfield, CA 94533For Sale
 MLS ID #326069389, Elizabeth Wiegand. MetroList Services of CA
 - $599,9904 bd3 ba1.7k sqft2924 Redwood Drive, Fairfield, CA 94533For Sale
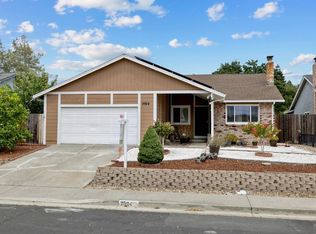 MLS ID #324113546, Glenn Macayan, My Local Realty Services, Inc. BAREIS
 - $535,0004 bd3 ba1.4k sqft2824 Candleberry Way, Fairfield, CA 94533For Sale
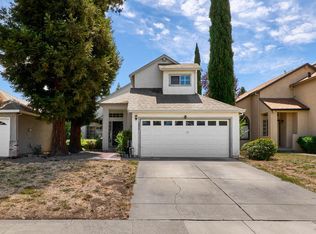 MLS ID #326069403, Sean Smith. MetroList Services of CA
Local buyer's agents are ready to help
