Welcome to this charming 3-bedroom, 2-bath ranch-style home offering over 1,300 square feet of comfortable living space in the desirable Dover Terrace subdivision. Designed for both everyday living and entertaining, the home features separate living and family rooms, a cozy wood-burning fireplace, durable laminate wood flooring, and energy-efficient dual-pane windows throughout. A large solar panel system, installed in 2020, helps provide long-term energy savings and efficiency. Situated on a spacious, private corner lot, the property offers plenty of room for outdoor entertaining, gardening, or simply relaxing in your own backyard retreat. Conveniently located near shopping, schools, parks, and just minutes from Travis Air Force Base, this home combines comfort, functionality, and an unbeatable location. Don't miss this wonderful opportunity to make it your own!
Active
$500,000
828 Scoter Way, Suisun City, CA 94585
3beds
1,320sqft
Single Family Residence
Built in 1976
6,534 Square Feet Lot
$501,200 Zestimate®
$379/sqft
$-- HOA
What's special
Cozy wood-burning fireplaceSpacious private corner lotLarge solar panel systemEnergy-efficient dual-pane windows throughoutDurable laminate wood flooring
- 27 days
- 922
- 46
Likely to sell faster than
Zillow last checked:
Listing updated:
Listed by:
Jared Labarga DRE #01882133 707-592-9002,
RE/MAX Gold 707-455-1200
Source: BAREIS,MLS#: 326065352 Originating MLS: Northern Solano
Originating MLS: Northern SolanoFacts & features
Interior
Bedrooms & bathrooms
- Bedrooms: 3
- Bathrooms: 2
- Full bathrooms: 2
Rooms
- Room types: Dining Room, Family Room, Kitchen, Living Room, Master Bathroom, Master Bedroom
Primary bedroom
- Features: Closet
- Level: Main
Bedroom
- Level: Main
Primary bathroom
- Features: Shower Stall(s)
Bathroom
- Features: Tub w/Shower Over
- Level: Main
Dining room
- Features: Formal Area
- Level: Main
Family room
- Level: Main
Kitchen
- Features: Kitchen Island, Skylight(s), Tile Counters, Space in Kitchen
Living room
- Level: Main
Heating
- Central, Fireplace(s)
Cooling
- Ceiling Fan(s), Central Air
Appliances
- Included: Dishwasher, Disposal, Free-Standing Electric Range, Free-Standing Refrigerator, Gas Water Heater, Range Hood
- Laundry: Cabinets, Hookups Only, Inside Room
Features
- Flooring: Carpet, Laminate, Tile
- Windows: Dual Pane Partial, Screens
- Basement: None
- Number of fireplaces: 1
- Fireplace features: Brick, Wood Burning
Interior area
- Total structure area: 1,320
- Total interior livable area: 1,320 sqft
Video & virtual tour
Property
Parking
- Total spaces: 4
- Parking features: Attached, Garage Door Opener, Garage Faces Front, Inside Entrance, Side By Side
- Attached garage spaces: 2
Features
- Levels: One
- Stories: 1
- Patio & porch: Covered, Patio
- Fencing: Wood
Lot
- Size: 6,534 Square Feet
- Features: Auto Sprinkler F&R, Corner Lot, Sidewalk/Curb/Gutter
Details
- Parcel number: 0173037050
- Special conditions: Standard
Construction
Type & style
- Home type: SingleFamily
- Architectural style: Ranch
- Property subtype: Single Family Residence
Materials
- Stucco
- Foundation: Raised
- Roof: Composition
Condition
- Year built: 1976
Utilities & green energy
- Electric: 220 Volts in Kitchen, 220 Volts in Laundry
- Sewer: Public Sewer
- Water: Public
- Utilities for property: Public
Green energy
- Energy efficient items: Windows
- Energy generation: Solar
Community & HOA
Community
- Security: Carbon Monoxide Detector(s), Smoke Detector(s)
- Subdivision: Dover Terrace
HOA
- Has HOA: No
Location
- Region: Suisun City
Financial & listing details
- Price per square foot: $379/sqft
- Tax assessed value: $435,214
- Date on market: 8/13/2026
Estimated market value
$501,200
$476,000 - $526,000
$2,871/mo
Price history
| Date | Event | Price |
|---|---|---|
| 8/13/2026 | Listed for sale | $500,000+33.3%$379/sqft |
Source:  BAREIS #326065352 Report a problem BAREIS #326065352 Report a problem | ||
| 5/24/2018 | Sold | $375,000+0.3%$284/sqft |
Source: BAREIS #21809626 Report a problem | ||
| 4/26/2018 | Pending sale | $374,000$283/sqft |
Source: Country Estates Inc #21809626 Report a problem | ||
| 4/20/2018 | Listed for sale | $374,000$283/sqft |
Source: Country Estates Inc #21809626 Report a problem | ||
Public tax history
| Year | Property taxes | Tax assessment |
|---|---|---|
| 2026 | -- | $435,214 +2% |
| 2025 | $4,968 +0.1% | $426,681 +2% |
| 2024 | $4,965 +3.1% | $418,315 +2% |
| 2023 | $4,814 +1.2% | $410,114 +2% |
| 2022 | $4,756 +1% | $402,074 +2% |
| 2021 | $4,708 +2.3% | $394,191 +1% |
| 2020 | $4,599 +2.5% | $390,150 +2% |
| 2019 | $4,486 +91.6% | $382,500 +99.2% |
| 2018 | $2,341 +4.7% | $191,986 +2% |
| 2017 | $2,237 +1.1% | $188,222 +2% |
| 2016 | $2,213 +6.9% | $184,532 +1.5% |
| 2015 | $2,071 +0.8% | $181,762 +2% |
| 2014 | $2,055 | $178,203 +0.5% |
| 2013 | -- | $177,397 +19.9% |
| 2012 | -- | $148,000 -2% |
| 2011 | -- | $151,000 -10.8% |
| 2010 | -- | $169,235 -0.2% |
| 2009 | -- | $169,637 +2% |
| 2008 | -- | $166,311 +2% |
| 2007 | -- | $163,050 +2% |
| 2006 | -- | $159,853 +2% |
| 2005 | -- | $156,719 +2% |
| 2004 | -- | $153,647 +1.9% |
| 2003 | -- | $150,831 +2% |
| 2002 | -- | $147,874 +2% |
| 2001 | -- | $144,974 +7.4% |
| 2000 | $1,486 | $135,000 |
Find assessor info on the county website
Monthly payment
Est. payment
Payment breakdown
Explore the cost of this home by adjusting the details. Changes won't be saved.Climate risks
Neighborhood: 94585
Nearby schools
Schools provided by the listing agent
- District: Fairfield-Suisun
Source: BAREIS. This data may not be complete. We recommend contacting the local school district to confirm school assignments for this home.
Similar homes
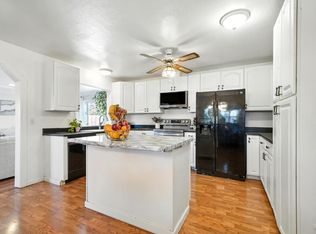
- $474,9003 bd2 ba1.4k sqft502 Shrike Ct, Suisun City, CA 94585For Sale
 MLS ID #41143349, Ruben Haros Bravo. Bay East AOR
 - $535,0004 bd2 ba1.3k sqft519 Crested Drive, Suisun City, CA 94585For Sale
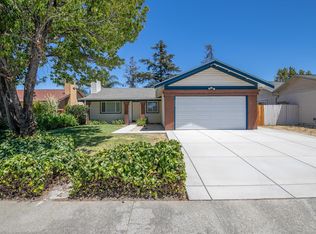 MLS ID #326068494, Jessica Buck, Coldwell Banker Kappel Gateway. BAREIS
 - $529,0003 bd2 ba1.3k sqft902 Whitney Avenue, Suisun City, CA 94585For Sale
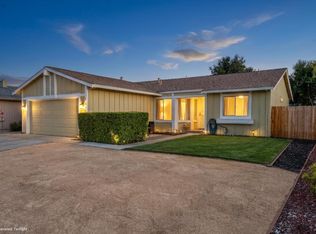 MLS ID #326065091, Shanela D Edwards, Alta Realty Group CA. BAREIS
 - $499,9002 bd2 ba1.1k sqft1303 Crane Dr, Suisun City, CA 94585For Sale
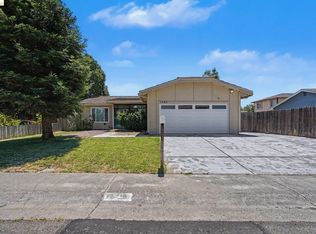 MLS ID #41139536, Barry Lance. bridgeMLS/CCAR/Bay East AOR
Local buyer's agents are ready to help
