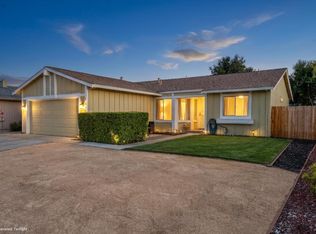
Located in Suisun City's Quail Glen area, this two-story home offers 4 bedrooms, 2.5 baths, 1,934 sq ft, and a 7,200 sq ft lot. The main level includes a vaulted living room ceiling, dining area, family room off the kitchen, fireplace, half bath, and inside laundry room with cabinet storage. Recent updates include a new HVAC system, new dishwasher, new insulation, and new luxury vinyl plank flooring downstairs. The kitchen features electric cooking, dishwasher, disposal, hood over range, breakfast area, and connection to the family room for an open everyday layout. The second level includes the primary suite, additional bedrooms, and full baths, creating separation from the main living areas. Exterior features include a level backyard, lawn area, patio, wood fencing, landscaped front and rear yards, sprinkler system, no rear neighbors, hill views, and possible RV parking space. Attached 2-car garage, central heating and cooling, 220V in kitchen and laundry, and cable/high-speed internet availability add practical function. The Quail Glen location places the home near Samuel W. Goepp Park, Dan O. Root Elementary, Heritage Park Shopping Center, Raley's, Starbucks, Highway 12 access, Suisun City Marina, Suisun City Waterfront District, parks, shopping, dining, commuter routes, and nearby open-space destinations.
Active
Price cut: $10K (6/30)
$615,000
1306 Rebecca Drive, Suisun City, CA 94585
4beds
1,934sqft
:
Get pre-qualifiedN/A
Single Family Residence
Built in 1988
7,200 Square Feet Lot
$615,100 Zestimate®
$318/sqft
$-- HOA
What's special
Level backyardHill viewsBreakfast areaWood fencingLawn areaSprinkler system
- 54 days |
- 527 |
- 31 |
Zillow last checked:
Listing updated:
Listed by:
Florence Ropelewski DRE #02038627 707-205-0136,
L'AGENCE Napa Valley 707-205-0136,
Olivia R Haley DRE #02310425 530-414-6696,
L'AGENCE Napa Valley
Source: BAREIS,MLS#: 326047733 Originating MLS: Napa
Originating MLS: NapaFacts & features
Interior
Bedrooms & bathrooms
- Bedrooms: 4
- Bathrooms: 3
- Full bathrooms: 2
- 1/2 bathrooms: 1
Rooms
- Room types: Family Room, Kitchen, Living Room, Master Bathroom, Master Bedroom
Primary bedroom
- Level: Upper
Bedroom
- Level: Upper
Primary bathroom
- Features: Shower Stall(s)
Bathroom
- Features: Tub w/Shower Over
- Level: Main,Upper
Family room
- Level: Main
Kitchen
- Features: Breakfast Area, Kitchen/Family Combo
- Level: Main
Living room
- Features: Cathedral/Vaulted
- Level: Main
Heating
- Central, Fireplace(s)
Cooling
- Central Air
Appliances
- Included: Dishwasher, Disposal, Free-Standing Electric Range, Microwave
- Laundry: Cabinets, Inside Room
Features
- Cathedral Ceiling(s)
- Flooring: Carpet, Linoleum, Vinyl
- Basement: None
- Number of fireplaces: 1
- Fireplace features: Brick
Interior area
- Total structure area: 1,934
- Total interior livable area: 1,934 sqft
Property
Parking
- Total spaces: 2
- Parking features: Attached, Garage Faces Front, Paved
- Attached garage spaces: 2
- Has uncovered spaces: Yes
Features
- Levels: Two
- Stories: 2
- Fencing: Full,Wood
- Has view: Yes
- View description: Hills
Lot
- Size: 7,200 Square Feet
- Features: Auto Sprinkler F&R, Curb(s)/Gutter(s), Landscaped, Landscape Front, Sidewalk/Curb/Gutter
Details
- Parcel number: 0173451080
- Special conditions: Standard
Construction
Type & style
- Home type: SingleFamily
- Architectural style: Traditional
- Property subtype: Single Family Residence
Materials
- Stucco, Wood Siding
- Foundation: Concrete Perimeter, Raised
- Roof: Composition
Condition
- Year built: 1988
Utilities & green energy
- Electric: 220 Volts in Kitchen, 220 Volts in Laundry
- Sewer: Public Sewer
- Water: Public
- Utilities for property: Public
Community & HOA
HOA
- Has HOA: No
Location
- Region: Suisun City
Financial & listing details
- Price per square foot: $318/sqft
- Tax assessed value: $652,641
- Annual tax amount: $7,588
- Date on market: 6/12/2026
Estimated market value
$615,100
$584,000 - $646,000
$3,419/mo
Price history
| Date | Event | Price |
|---|---|---|
| 7/31/2026 | Listed for sale | $615,000$318/sqft |
Source:  BAREIS #326047733 Report a problem BAREIS #326047733 Report a problem | ||
| 7/23/2026 | Pending sale | $615,000$318/sqft |
Source: BAREIS #326047733 Report a problem | ||
| 6/30/2026 | Price change | $615,000-1.6%$318/sqft |
Source: BAREIS #326047733 Report a problem | ||
| 6/12/2026 | Listed for sale | $625,000+1.6%$323/sqft |
Source: BAREIS #326047733 Report a problem | ||
| 3/24/2022 | Sold | $615,000+7%$318/sqft |
Source: Public Record Report a problem | ||
| 2/24/2022 | Pending sale | $575,000$297/sqft |
Source: BAREIS #322001186 Report a problem | ||
| 2/16/2022 | Listed for sale | $575,000+82.5%$297/sqft |
Source: BAREIS #322001186 Report a problem | ||
| 9/9/2014 | Sold | $315,000-1.6%$163/sqft |
Source: BAREIS #21417904 Report a problem | ||
| 8/16/2014 | Pending sale | $320,000$165/sqft |
Source: Pacific Bay Properties #21417904 Report a problem | ||
| 8/2/2014 | Price change | $320,000-4.5%$165/sqft |
Source: Owner Report a problem | ||
| 7/18/2014 | Listed for sale | $335,000+17.1%$173/sqft |
Source: Owner Report a problem | ||
| 1/8/2007 | Sold | $286,000$148/sqft |
Source: Public Record Report a problem | ||
Public tax history
| Year | Property taxes | Tax assessment |
|---|---|---|
| 2025 | $7,588 +0.1% | $652,641 +2% |
| 2024 | $7,583 +3.1% | $639,845 +2% |
| 2023 | $7,353 +75% | $627,300 +75.8% |
| 2022 | $4,201 +1% | $356,740 +2% |
| 2021 | $4,159 +2.4% | $349,746 +1% |
| 2020 | $4,063 +2.5% | $346,161 +2% |
| 2019 | $3,962 -3.9% | $339,375 +2% |
| 2018 | $4,123 +4.6% | $332,721 +2% |
| 2017 | $3,940 -3.7% | $326,198 +2% |
| 2016 | $4,091 +1.3% | $319,803 +1.5% |
| 2015 | $4,037 +7.8% | $315,000 +10.1% |
| 2014 | $3,744 | $286,000 +19.7% |
| 2013 | -- | $239,000 +32.8% |
| 2012 | -- | $180,000 -11.8% |
| 2011 | -- | $204,000 -10.1% |
| 2010 | -- | $227,000 +20.7% |
| 2009 | -- | $188,000 -52.5% |
| 2008 | -- | $396,000 +125.8% |
| 2007 | -- | $175,371 +2% |
| 2006 | -- | $171,932 +2% |
| 2005 | -- | $168,561 +2% |
| 2004 | -- | $165,256 +1.9% |
| 2003 | -- | $162,228 +2% |
| 2002 | -- | $159,047 +2% |
| 2001 | -- | $155,929 +2% |
| 2000 | $2,169 | $152,871 |
Find assessor info on the county website
Monthly payment
Est. payment
Payment breakdown
Explore the cost of this home by adjusting the details. Changes won't be saved.Climate risks
Neighborhood: 94585
Nearby schools
GreatSchools rating
- 4/10Dan O. Root Elementary SchoolGrades: K-5Distance: 0.2 mi
- 3/10Grange Middle SchoolGrades: 6-8Distance: 1.4 mi
- 4/10Armijo High SchoolGrades: 9-12Distance: 2.2 mi
- $567,5004 bd2 ba1.7k sqft1308 Rebecca Dr, Suisun City, CA 94585Off Market
- $539,6003 bd2 ba1.4k sqft1304 Rebecca Dr, Suisun City, CA 94585Off Market
- $601,6004 bd3 ba1.9k sqft1302 Rebecca Dr, Suisun City, CA 94585Off Market
- $611,2005 bd3 ba2.3k sqft1310 Rebecca Dr, Suisun City, CA 94585Off Market
- $544,5003 bd2 ba1.3k sqft1305 Rebecca Dr, Suisun City, CA 94585Off Market
- $620,7005 bd3 ba2.2k sqft1307 Rebecca Dr, Suisun City, CA 94585Off Market
- $589,1004 bd2 ba1.9k sqft1303 Rebecca Dr, Suisun City, CA 94585Off Market
- $528,9003 bd2 ba1.4k sqft1309 Rebecca Dr, Suisun City, CA 94585Off Market
A local agent can set up tours, give advice and negotiate with sellers.
Similar homes
- $599,9774 bd3 ba1.8k sqft424 Donaldson Court, Suisun City, CA 94585For Sale
 MLS ID #326064319, Michael W Martin, RE/MAX Gold. BAREIS
 - $630,0003 bd3 ba2.2k sqft412 Donaldson Court, Suisun City, CA 94585For Sale
 MLS ID #326063440, Lucie S Silverio, Greater Solano Real Estate Ser. BAREIS
 - $550,0003 bd2 ba1.3k sqft902 Whitney Avenue, Suisun City, CA 94585For Sale
 MLS ID #326065091, Shanela D Edwards, Alta Realty Group CA. BAREIS
 - $664,9004 bd2 ba2.1k sqft1644 Hickam Circle, Suisun City, CA 94585For Sale
 MLS ID #326044726, Elizabeth A Corvello, RE/MAX Gold. BAREIS
 - $585,0003 bd2 ba1.5k sqft308 Perkins Court, Suisun City, CA 94585For SaleMLS ID #326061255, Lynn Farris, RE/MAX Gold. BAREIS
- $640,5004 bd3 ba2.2k sqft1273 Potrero Circle, Suisun City, CA 94585For SaleMLS ID #326000927, Remi Kajopaiye, Lebon Real Estate, Inc. BAREIS
- $499,0004 bd2 ba1.3k sqft2286 Channing Court, Fairfield, CA 94533For SaleMLS ID #326066601, Angie R Baker, RE/MAX Gold. BAREIS
- $650,0004 bd3 ba2k sqft393 Limerick Way, Vacaville, CA 95688For SaleMLS ID #326066088, Bonnie Falk, Coldwell Banker Kappel Gateway. BAREIS
- $635,0004 bd2 ba1.5k sqft4880 Birkdale Circle, Fairfield, CA 94534For SaleMLS ID #326064271, Patricia Y Meza, RE/MAX Gold. BAREIS
- $639,0004 bd2 ba1.6k sqft185 Midvale Drive, Vacaville, CA 95687For SaleMLS ID #326061430, Barrett Adams, Coldwell Banker Kappel Gateway. BAREIS
- $585,0005 bd3 ba1.9k sqft443 Hartwick Lane, Fairfield, CA 94533For SaleMLS ID #326033548, Evan Petit-Frere, eXp Realty of Northern Califor. BAREIS
- $599,9904 bd3 ba1.7k sqft2924 Redwood Drive, Fairfield, CA 94533For SaleMLS ID #324113546, Glenn Macayan, My Local Realty Services, Inc. BAREIS
- $674,9004 bd3 ba2.2k sqft4113 Cedar Creek Court, Fairfield, CA 94534For SaleMLS ID #326065862, Jimmy Castro, RE/MAX Gold. BAREIS
- $575,0003 bd2 ba1.6k sqft701 Sequoia Drive, Fairfield, CA 94533For SaleMLS ID #326050601, Carla Orr, RE/MAX Gold. BAREIS
- $624,8884 bd3 ba1.7k sqft201 Knights Cir, Vallejo, CA 94591For SaleMLS ID #ML82055980, Edgardo Barreto. MLSListings Inc
- $635,0005 bd3 ba2k sqft214 Gentry Circle, Vacaville, CA 95687For SaleMLS ID #326055505, Jessica Buck, Coldwell Banker Kappel Gateway. BAREIS
- $599,0003 bd2 ba1.5k sqft184 Brookdale Drive, Vacaville, CA 95687For SaleMLS ID #326062872, Kelly Thornhill-McCampbell, eXp Realty of Northern Califor. BAREIS
- $555,0003 bd2 ba1.6k sqft713 Dogwood Circle, Fairfield, CA 94533For SaleMLS ID #326058163, Lisa Imhoff, Coldwell Banker Kappel Gateway. BAREIS
- $607,9003 bd3 ba1.8k sqft249 Valley Oak Lane, Vallejo, CA 94591For SaleMLS ID #326066310, Christian T Santos, Cornerstone Real Estate Invest. BAREIS
- $592,5003 bd3 ba1.4k sqft5078 NEBBIOLO Court, Fairfield, CA 94534For SaleMLS ID #326061613, Christine Wiley, RE/MAX Gold. BAREIS
Local buyer's agents are ready to help
