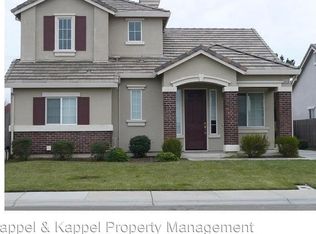
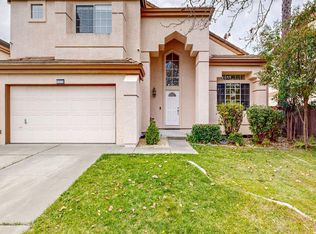
Welcome to 1644 Hickam Circle in the lovely Peterson Ranch neighborhood of Suisun City. Just minutes from HWY 12, I-80 and Travis AFB, but tucked away at the end of a quiet residential street. Enjoy the close by neighborhood path and green space for outdoor activities. This home features over 2,100 sq ft of living space, four bedrooms and two bathrooms, feels spacious and open. Let the breeze cool you down on hot summer evenings or just to let in the abundant natural light. One of the highlights of this well cared for home is the beautiful backyard with fruit trees, berry vines and a lovely gazebo with trailing grape vines. Extra Large Garage and OWNED Solar.
Active
Price cut: $10.1K (6/9)
$664,900
1644 Hickam Circle, Suisun City, CA 94585
4beds
2,117sqft
:
Get pre-qualified$4,349/mo
Single Family Residence
Built in 2004
7,840 Square Feet Lot
$665,700 Zestimate®
$314/sqft
$-- HOA
What's special
Extra large garageSpacious and openAbundant natural lightQuiet residential streetTwo bathroomsFour bedrooms
- 77 days |
- 193 |
- 9 |
Zillow last checked:
Listing updated:
Listed by:
Elizabeth A Corvello DRE #01947351 707-639-7076,
RE/MAX Gold 707-455-1200
Source: BAREIS,MLS#: 326044726 Originating MLS: Northern Solano
Originating MLS: Northern SolanoFacts & features
Interior
Bedrooms & bathrooms
- Bedrooms: 4
- Bathrooms: 2
- Full bathrooms: 2
Primary bedroom
- Level: Main
Bedroom
- Level: Main
Primary bathroom
- Features: Bidet, Soaking Tub, Walk-In Closet(s)
Bathroom
- Level: Main
Dining room
- Level: Main
Family room
- Level: Main
Kitchen
- Features: Tile Counters
- Level: Main
Living room
- Level: Main
Heating
- Central
Cooling
- Ceiling Fan(s), Central Air
Appliances
- Included: Dishwasher, Free-Standing Gas Oven, Microwave
- Laundry: Inside Room
Features
- Flooring: Carpet, Luxury Vinyl Plank, Tile
- Basement: None
- Number of fireplaces: 1
- Fireplace features: Family Room
Interior area
- Total structure area: 2,117
- Total interior livable area: 2,117 sqft
Property
Parking
- Total spaces: 5
- Parking features: Tandem, Gentle Up
- Garage spaces: 2
Accessibility
- Accessibility features: Other
Features
- Levels: One
- Stories: 1
- Fencing: Wood
Lot
- Size: 7,840 Square Feet
- Features: Sprinklers In Front, Sprinklers In Rear, Curb(s), Garden, Landscaped, Landscape Front, Storm Drain
Details
- Parcel number: 0174361120
- Special conditions: Standard
Construction
Type & style
- Home type: SingleFamily
- Architectural style: Traditional
- Property subtype: Single Family Residence
Materials
- Stucco
- Foundation: Slab
- Roof: Tile
Condition
- Year built: 2004
Utilities & green energy
- Sewer: Public Sewer
- Water: Public
- Utilities for property: Underground Utilities
Green energy
- Energy generation: Solar
Community & HOA
Community
- Subdivision: Petersen Ranch
HOA
- Has HOA: No
Location
- Region: Suisun City
Financial & listing details
- Price per square foot: $314/sqft
- Tax assessed value: $523,395
- Annual tax amount: $6,796
- Date on market: 5/21/2026
- Road surface type: Paved
Estimated market value
$665,700
$632,000 - $699,000
$3,287/mo
Price history
| Date | Event | Price |
|---|---|---|
| 8/4/2026 | Listed for sale | $664,900$314/sqft |
Source:  BAREIS #326044726 Report a problem BAREIS #326044726 Report a problem | ||
| 6/17/2026 | Pending sale | $664,900$314/sqft |
Source: BAREIS #326044726 Report a problem | ||
| 6/9/2026 | Price change | $664,900-1.5%$314/sqft |
Source: BAREIS #326044726 Report a problem | ||
| 5/22/2026 | Listed for sale | $675,000+46.7%$319/sqft |
Source: BAREIS #326044726 Report a problem | ||
| 5/23/2018 | Sold | $460,000+7.7%$217/sqft |
Source: Public Record Report a problem | ||
| 4/12/2013 | Listing removed | $1,895$1/sqft |
Source: RentalHunt.com #274864 Report a problem | ||
| 4/9/2013 | Price change | $1,895-4.1%$1/sqft |
Source: RentalHunt.com #274864 Report a problem | ||
| 2/20/2013 | Listed for rent | $1,975$1/sqft |
Source: RentalHunt.com #274864 Report a problem | ||
| 6/18/2004 | Sold | $427,000$202/sqft |
Source: Public Record Report a problem | ||
Public tax history
| Year | Property taxes | Tax assessment |
|---|---|---|
| 2025 | $6,796 +0.2% | $523,395 +2% |
| 2024 | $6,781 +3% | $513,134 +2% |
| 2023 | $6,581 +1.6% | $503,073 +2% |
| 2022 | $6,479 +2% | $493,210 +2% |
| 2021 | $6,349 +2.2% | $483,541 +1% |
| 2020 | $6,211 +2.7% | $478,584 +2% |
| 2019 | $6,051 -0.6% | $469,200 +4.3% |
| 2018 | $6,090 +8.6% | $450,000 +6.6% |
| 2017 | $5,607 +2.8% | $422,000 +4.5% |
| 2016 | $5,453 +13% | $404,000 +8.6% |
| 2015 | $4,826 +6.5% | $372,000 +8.8% |
| 2014 | $4,530 | $342,000 +27.6% |
| 2013 | -- | $268,000 +5.9% |
| 2012 | -- | $253,000 -7% |
| 2011 | -- | $272,000 -7.5% |
| 2010 | -- | $294,000 -3.9% |
| 2009 | -- | $306,000 -15.7% |
| 2008 | -- | $363,000 -19.8% |
| 2007 | -- | $452,818 +2% |
| 2006 | -- | $443,939 +2% |
| 2005 | -- | $435,234 |
Find assessor info on the county website
Monthly payment
Est. payment
Payment breakdown
Explore the cost of this home by adjusting the details. Changes won't be saved.Climate risks
Neighborhood: 94585
Nearby schools
GreatSchools rating
- 4/10Tolenas Elementary SchoolGrades: K-5Distance: 1 mi
- 3/10Grange Middle SchoolGrades: 6-8Distance: 2 mi
- 3/10Fairfield High SchoolGrades: 9-12Distance: 3 mi
Schools provided by the listing agent
- District: Fairfield-Suisun
Source: BAREIS. This data may not be complete. We recommend contacting the local school district to confirm school assignments for this home.
- $623,7003 bd2 ba1.8k sqft1648 Hickam Ct, Suisun City, CA 94585Off Market
- $628,7003 bd2 ba1.5k sqft1640 Hickam Cir, Suisun City, CA 94585Off Market
- $614,4003 bd3 ba1.8k sqft1648 Hickam Cir, Suisun City, CA 94585Off Market
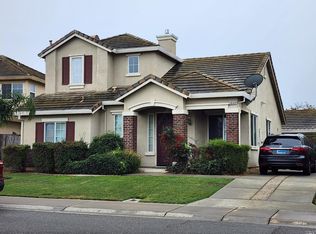
- $672,9004 bd3 ba2.2k sqft1636 Hickam Cir, Suisun City, CA 94585Off Market
- $576,0004 bd3 ba1.7k sqft745 Monte Carlo Dr, Suisun City, CA 94585Off Market
- $686,7004 bd3 ba2.2k sqft1652 Hickam Ct, Suisun City, CA 94585Off Market
- $549,2003 bd2 ba1.4k sqft743 Monte Carlo Dr, Suisun City, CA 94585Off Market
- $539,2003 bd2 ba1.4k sqft747 Monte Carlo Dr, Suisun City, CA 94585Off Market
A local agent can set up tours, give advice and negotiate with sellers.
Similar homes
- $575,0003 bd2 ba1.5k sqft1676 Hickam Cir, Suisun City, CA 94585For Sale
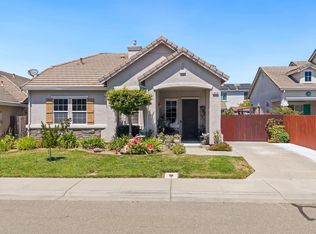 MLS ID #41144034, Martha Sanchez. bridgeMLS/CCAR/Bay East AOR
 - $615,0004 bd3 ba1.9k sqft1306 Rebecca Drive, Suisun City, CA 94585For Sale
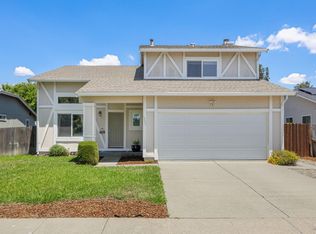 MLS ID #326047733, Florence Ropelewski, L'AGENCE Napa Valley. BAREIS
 - $599,9774 bd3 ba1.8k sqft424 Donaldson Court, Suisun City, CA 94585For Sale
 MLS ID #326064319, Michael W Martin, RE/MAX Gold. BAREIS
 - $640,5004 bd3 ba2.2k sqft1273 Potrero Circle, Suisun City, CA 94585For Sale
 MLS ID #326000927, Remi Kajopaiye, Lebon Real Estate, Inc. BAREIS
 - $585,0003 bd2 ba1.5k sqft308 Perkins Court, Suisun City, CA 94585For SaleMLS ID #326061255, Lynn Farris, RE/MAX Gold. BAREIS
- $688,8884 bd3 ba2.1k sqft1412 Spur Lane, Fairfield, CA 94533For SaleMLS ID #326056074, Trinity E Fyle, eXp Realty of California, Inc. BAREIS
- $685,0004 bd3 ba2.5k sqft1328 Horizon Circle, Fairfield, CA 94533For SaleMLS ID #326043108, Asif Hassan, Realty One Group FOX. BAREIS
- $704,0004 bd3 ba2.4k sqft3591 Tassajara Court, Fairfield, CA 94533For SaleMLS ID #326054747, Robin Jaurique, RE/MAX Gold. BAREIS
- $730,0004 bd3 ba2.1k sqft1985 Hancock Drive, Fairfield, CA 94533For SaleMLS ID #326043360, Christopher Anderson, Redfin. BAREIS
- $675,0003 bd3 ba1.8k sqft7018 Westminster Court, Vacaville, CA 95687For SaleMLS ID #326064226, Sheila Oakes, Realty One Group FOX. BAREIS
- $679,9004 bd3 ba2k sqft1073 Cabernet Court, Vacaville, CA 95688For SaleMLS ID #326058666, Gilbert Duenas, GD Homes. BAREIS
- $659,0005 bd3 ba2.5k sqft636 Tiburon Court, Vacaville, CA 95687For SaleMLS ID #326030429, Dylon Baker, Rapisarda Real Estate. BAREIS
- $698,0005 bd3 ba2.7k sqft3426 Glen Ellen Dr, Fairfield, CA 94534For SaleMLS ID #ML82039487, Minkyu Park. MLSListings Inc
- $695,0004 bd3 ba2.2k sqft107 Bald Eagle Drive, Vacaville, CA 95688For SaleMLS ID #326062710, Sandy Stewart, Coldwell Banker Kappel Gateway. BAREIS
- $615,0003 bd2 ba1.9k sqft2680 Marigold Drive, Fairfield, CA 94533For SaleMLS ID #326038185, Michelle Perez, RE/MAX Gold. BAREIS
- $635,0005 bd3 ba2k sqft214 Gentry Circle, Vacaville, CA 95687For SaleMLS ID #326055505, Jessica Buck, Coldwell Banker Kappel Gateway. BAREIS
- $675,0003 bd3 ba1.9k sqft231 Kildare Lane, Vacaville, CA 95688For SaleMLS ID #326054238, Crista Olbrantz, RE/MAX Gold. BAREIS
- $800,0004 bd3 ba2.4k sqft2401 Skyview Circle, Fairfield, CA 94534For SaleMLS ID #326057032, Hiraeth Homes, W Real Estate. BAREIS
- $680,0004 bd3 ba1.8k sqft1316 Summer Grove Cir, Fairfield, CA 94534For SaleMLS ID #326060070, Cristy Eastman. MetroList Services of CA
- $525,0003 bd3 ba1.5k sqft431 Rosso Ct, Vacaville, CA 95687For SaleMLS ID #326066940, Peter Klavins. MetroList Services of CA
Local buyer's agents are ready to help
