Welcome to this charming 3 bedroom 2 bath residence tucked away on a peaceful cul-de-sac. Perfectly situated just minutes from Highway 12, vibrant Downtown Suisun City, Travis Air Force Base, Walmart Supercenter, neighborhood parks, shopping, dining, and everyday conveniences, this home offers the ideal combination of comfort, convenience, and opportunity. As you arrive, you'll immediately appreciate the quiet, established neighborhood and inviting curb appeal. Mature landscaping, lush greenery & a spacious 2 car garage create a warm welcome before you even step inside. Beautiful laminate flooring flows throughout the main living areas, creating a bright & inviting atmosphere. The thoughtfully designed floor plan provides easy access to the living room, dining area, kitchen, and bedrooms, making everyday living both functional and comfortable. The kitchen is filled with natural light and features a breakfast bar with generous seating, original tile countertops, and ample cabinetry for storage. While maintaining its own defined space, the kitchen opens nicely toward the living room, allowing for easy conversation and entertaining. The living room is highlighted by a cozy fireplace. Sliding glass doors provide seamless access to the backyard, creating an effortless indoor-outdoor flow ideal for entertaining, family gatherings, or simply unwinding after a long day. The spacious primary suite offers a private bathroom with an attractive vanity. Two additional bedrooms feature abundant natural light, comfortable closet space, and easy access to the full hallway bathroom. Step outside to discover a generously sized backyard with endless possibilities. Whether you envision creating an outdoor entertainment space, planting a thriving garden, or designing your own backyard oasis, this yard offers the flexibility to bring your ideas to life. An additional side yard and a detached wood storage shed provide added functionality and storage. This home presents an outstanding opportunity for buyers looking to personalize a property and build equity. While some cosmetic updates will allow the home to reach its full potential, the desirable floor plan, spacious lot, quiet cul-de-sac location, and excellent proximity to local amenities make this a fantastic opportunity for first-time homebuyers, investors, or anyone ready to create a home that reflects their own style and vision.
For sale
$474,900
502 Shrike Ct, Suisun City, CA 94585
3beds
1,412sqft
:
Get pre-qualified$3,072/mo
Residential, Single Family Residence
Built in 1978
6,534 Square Feet Lot
$474,600 Zestimate®
$336/sqft
$-- HOA
What's special
Cozy fireplaceSpacious lotMature landscapingAdditional side yardPeaceful cul-de-sacSpacious primary suiteBright and inviting atmosphere
- 7 days |
- 979 |
- 105 |
Zillow last checked:
Listing updated:
Listed by:
Ruben Haros Bravo DRE #02086645 831-869-7382,
Serhant California, Inc,
Daniel Donate DRE #02009961 510-335-9095,
Serhant California, Inc
Source: Bay East AOR,MLS#: 41143349
Facts & features
Interior
Bedrooms & bathrooms
- Bedrooms: 3
- Bathrooms: 2
- Full bathrooms: 2
Rooms
- Room types: Main Entry
Kitchen
- Features: Breakfast Bar, Tile Counters, Dishwasher, Electric Range/Cooktop, Microwave, Oven Built-in
Heating
- Forced Air
Cooling
- Central Air
Appliances
- Included: Dishwasher, Electric Range, Microwave, Oven
- Laundry: Hookups Only
Features
- Breakfast Bar
- Flooring: Laminate, Vinyl, Other
- Number of fireplaces: 1
- Fireplace features: Brick
Interior area
- Total structure area: 1,412
- Total interior livable area: 1,412 sqft
Property
Parking
- Total spaces: 2
- Parking features: Attached
- Garage spaces: 2
Features
- Levels: One
- Stories: 1
- Patio & porch: Patio
- Exterior features: Storage
- Pool features: None
- Fencing: Fenced
Lot
- Size: 6,534 Square Feet
- Features: Cul-De-Sac, Back Yard, Front Yard, Side Yard, Yard Space
Details
- Additional structures: Shed(s)
- Parcel number: 0173253020
- Special conditions: Standard
Construction
Type & style
- Home type: SingleFamily
- Architectural style: Other
- Property subtype: Residential, Single Family Residence
Materials
- Wood Siding
- Roof: Composition
Condition
- Existing
- New construction: No
- Year built: 1978
Utilities & green energy
- Electric: No Solar
- Sewer: Public Sewer
- Water: Public
Community & HOA
Community
- Security: Carbon Monoxide Detector(s), Smoke Detector(s)
- Subdivision: Other
HOA
- Has HOA: No
Location
- Region: Suisun City
Financial & listing details
- Price per square foot: $336/sqft
- Tax assessed value: $208,723
- Annual tax amount: $2,468
- Price range: $474.9K - $474.9K
- Date on market: 7/30/2026
- Listing agreement: Excl Right
- Listing terms: Cash,Conventional,FHA,VA Loan
Estimated market value
$474,600
$451,000 - $498,000
$2,885/mo
Price history
| Date | Event | Price |
|---|---|---|
| 7/30/2026 | Listed for sale | $474,900+295.8%$336/sqft |
Source:  Bay East AOR #41143349 Report a problem Bay East AOR #41143349 Report a problem | ||
| 8/31/1995 | Sold | $120,000$85/sqft |
Source: Public Record Report a problem | ||
Public tax history
| Year | Property taxes | Tax assessment |
|---|---|---|
| 2025 | $2,468 +0.1% | $208,723 +2% |
| 2024 | $2,466 +3.1% | $204,632 +2% |
| 2023 | $2,392 +1.2% | $200,620 +2% |
| 2022 | $2,363 +1% | $196,688 +2% |
| 2021 | $2,339 +2.3% | $192,832 +1% |
| 2020 | $2,286 +2.5% | $190,855 +2% |
| 2019 | $2,230 -3.8% | $187,114 +2% |
| 2018 | $2,318 -2.1% | $183,446 +2% |
| 2017 | $2,368 +7.9% | $179,850 +2% |
| 2016 | $2,194 +6.8% | $176,324 +1.5% |
| 2015 | $2,055 +0.7% | $173,677 +2% |
| 2014 | $2,040 | $170,276 +0.5% |
| 2013 | -- | $169,506 +15.3% |
| 2012 | -- | $147,000 -9.8% |
| 2011 | -- | $162,925 +0.8% |
| 2010 | -- | $161,707 -0.2% |
| 2009 | -- | $162,092 +2% |
| 2008 | -- | $158,914 +2% |
| 2007 | -- | $155,798 +6.8% |
| 2006 | -- | $145,880 +2% |
| 2005 | -- | $143,019 +2% |
| 2004 | -- | $140,214 +1.9% |
| 2003 | -- | $137,644 +2% |
| 2002 | -- | $134,945 +2% |
| 2001 | -- | $132,299 +2% |
| 2000 | $1,527 | $129,705 |
Find assessor info on the county website
Monthly payment
Est. payment
Payment breakdown
Explore the cost of this home by adjusting the details. Changes won't be saved.Climate risks
Neighborhood: 94585
Nearby schools
GreatSchools rating
- 4/10Dan O. Root Elementary SchoolGrades: K-5Distance: 0.4 mi
- 3/10Grange Middle SchoolGrades: 6-8Distance: 1.8 mi
- 4/10Armijo High SchoolGrades: 9-12Distance: 2.3 mi
- $499,5003 bd2 ba1.7k sqft504 Shrike Ct, Suisun City, CA 94585Off Market
- $524,3004 bd2 ba1.5k sqft500 Shrike Ct, Suisun City, CA 94585Off Market
- $506,2003 bd2 ba1.4k sqft515 Seagull Dr, Suisun City, CA 94585Off Market
- $514,8003 bd2 ba1.4k sqft517 Seagull Dr, Suisun City, CA 94585Off Market
- $522,2003 bd3 ba1.3k sqft506 Shrike Ct, Suisun City, CA 94585Off Market
- $516,5003 bd2 ba1.5k sqft513 Seagull Dr, Suisun City, CA 94585Off Market
- $499,9003 bd3 ba1.3k sqft503 Shrike Ct, Suisun City, CA 94585Off Market
- $539,0003 bd2 ba1.7k sqft505 Shrike Ct, Suisun City, CA 94585Off Market
A local agent can set up tours, give advice and negotiate with sellers.
Similar homes
- $535,0004 bd2 ba1.6k sqft605 Tule Goose Dr, Suisun City, CA 94585For Sale
 MLS ID #41142807, LaDonna Azagra. bridgeMLS/CCAR/Bay East AOR
 - $550,0003 bd2 ba1.3k sqft902 Whitney Avenue, Suisun City, CA 94585For Sale
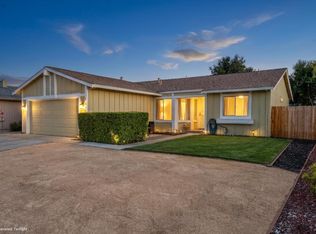 MLS ID #326065091, Shanela D Edwards, Alta Realty Group CA. BAREIS
 - $515,0002 bd2 ba1.1k sqft1303 Crane Dr, Suisun City, CA 94585For Sale
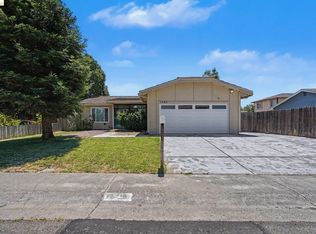 MLS ID #41139536, Barry Lance. bridgeMLS/CCAR/Bay East AOR
 - $599,9774 bd3 ba1.8k sqft424 Donaldson Court, Suisun City, CA 94585For Sale
 MLS ID #326064319, Michael W Martin, RE/MAX Gold. BAREIS
 - $469,0003 bd2 ba1.1k sqft220 Long Street, Suisun City, CA 94585For SaleMLS ID #326042058, Brandon Ratleff, Coldwell Banker Kappel Gateway. BAREIS
- $499,0004 bd2 ba1.3k sqft2286 Channing Court, Fairfield, CA 94533For SaleMLS ID #326066601, Angie R Baker, RE/MAX Gold. BAREIS
- $515,0003 bd2 ba1.3k sqft523 Thomas Cir, Suisun City, CA 94585For SaleMLS ID #ML82041956, Damian Rangel. MLSListings Inc
- $595,0004 bd2 ba1.9k sqft1000 Worley Road, Suisun City, CA 94585For SaleMLS ID #326035461, Deanna Fortney, Navigate Real Estate. BAREIS
- $414,9503 bd2 ba1.5k sqft1737 Kentucky St, Fairfield, CA 94533For SaleMLS ID #41143844, Douglas Pankey. CCAR
- $615,0004 bd3 ba1.9k sqft1306 Rebecca Drive, Suisun City, CA 94585For SaleMLS ID #326047733, Florence Ropelewski, L'AGENCE Napa Valley. BAREIS
- $518,0003 bd2 ba1.2k sqft155 Donner Drive, Vacaville, CA 95687For SaleMLS ID #326063651, Zack Sperow, More Estates. BAREIS
- $550,0003 bd2 ba1.6k sqft580 Flores Court, Fairfield, CA 94533For SaleMLS ID #326048578, Monica Winn, Century 21 Epic. BAREIS
- $494,9503 bd2 ba1k sqft1548 James St, Fairfield, CA 94533For SaleMLS ID #41141350, Cheryl Hammond. CCAR
- $500,0003 bd2 ba1.3k sqft266 Fairview Drive, Vacaville, CA 95687For SaleMLS ID #326063807, Kimberly Lara-Stanley, Navigate Real Estate. BAREIS
- $549,9503 bd2 ba1.2k sqft858 Studding Sail St, Vacaville, CA 95687For SaleMLS ID #326058738, Jessica Nieto. MetroList Services of CA
- $465,0004 bd2 ba1.1k sqft1500 Monroe St, Fairfield, CA 94533For SaleMLS ID #326035181, Jasmine Campbell-Bey. MetroList Services of CA
- $524,9003 bd2 ba1.5k sqft2275 Cambridge Drive, Fairfield, CA 94533For SaleMLS ID #326039514, Kathleen Ramos, Stumbaugh Realty Advisors. BAREIS
- $505,0003 bd2 ba1.6k sqft318 Havasu Drive, Vacaville, CA 95687For SaleMLS ID #326058073, Alexandra Fagundes George, eXp Realty of California, Inc. BAREIS
- $499,0005 bd3 ba2k sqft106 Clayton Circle, Vacaville, CA 95687For SaleMLS ID #326062664, Stacy Stream, Streamhaven Estates. BAREIS
- $399,0003 bd2 ba1.2k sqft1700 New Jersey Street, Fairfield, CA 94533For SaleMLS ID #326063047, Devin De Amaral, Twin Oaks Real Estate INC. BAREIS
Local buyer's agents are ready to help
