Welcome to your beautifully transformed single-story retreat at 1517 Garfield St! Perfectly situated on a generous, level corner lot in a highly convenient Fairfield neighborhood, this 3-bedroom, 2-bathroom home features exceptional design touches that deliver unbeatable value. Step inside to discover a bright and inviting open-concept layout highlighted by luxury vinyl plank flooring and fresh interior paint throughout. The spacious living areas flow seamlessly together, centered around a cozy family room featuring a freestanding pellet stove ideal for crisp evenings. The kitchen opens beautifully to the dining spaces and includes an updated dishwasher, making it a perfect hub for everyday living and entertaining. The home features comfortable bedroom sizes with ample closet space, updated modern fixtures, and a pristine, turn-key condition. Outside, enjoy the privacy of a newer fenced backyard. This expansive outdoor space offers endless possibilities. It also includes a 2-car garage with a newer garage door opener and highly coveted side-yard access with potential RV parking. Located just minutes from vibrant downtown Fairfield, the weekly farmers market, local schools, North Bay Medical Center, and Travis Air Force Base. Commuters will love the ultra-quick access to Interstate 80 and Highway 12!
Active
Price cut: $11K (10/15)
$519,000
1517 Garfield Street, Fairfield, CA 94533
3beds
1,520sqft
Single Family Residence
Built in 1954
6,534 Square Feet Lot
$517,600 Zestimate®
$341/sqft
$-- HOA
What's special
Highly coveted side-yard accessNewer fenced backyardPristine turn-key conditionUpdated modern fixturesFresh interior paint throughoutCozy family roomUpdated dishwasher
- 15 days
- 364
- 34
Likely to sell faster than
Zillow last checked:
Listing updated:
Listed by:
Sierra Davis DRE #02118129 707-430-2452,
KW Vaca Valley 707-452-3632
Source: BAREIS,MLS#: 326081132 Originating MLS: Northern Solano
Originating MLS: Northern SolanoFacts & features
Interior
Bedrooms & bathrooms
- Bedrooms: 3
- Bathrooms: 2
- Full bathrooms: 2
Rooms
- Room types: Dining Room, Family Room, Kitchen, Laundry, Living Room, Master Bathroom, Master Bedroom, Possible Guest
Primary bedroom
- Features: Closet, Ground Floor
- Level: Main
Bedroom
- Level: Main
Primary bathroom
- Features: Tub w/Shower Over
Bathroom
- Features: Tub w/Shower Over
- Level: Main
Dining room
- Level: Main
Family room
- Level: Main
Kitchen
- Features: Other Counter
- Level: Main
Living room
- Level: Main
Heating
- Central, Pellet Stove
Cooling
- Central Air
Appliances
- Included: Dishwasher, Disposal, Free-Standing Gas Range, Microwave
- Laundry: Hookups Only, In Garage
Features
- Flooring: Carpet, Linoleum, Vinyl
- Windows: Dual Pane Full
- Basement: None
- Number of fireplaces: 1
- Fireplace features: Family Room, Free Standing, Pellet Stove
Interior area
- Total structure area: 1,520
- Total interior livable area: 1,520 sqft
Property
Parking
- Total spaces: 2
- Parking features: Garage Door Opener, Garage Faces Front, RV Possible, Paved
- Garage spaces: 2
- Has uncovered spaces: Yes
Features
- Levels: One
- Stories: 1
- Patio & porch: Front Porch
- Fencing: Fenced,Full,Wood
Lot
- Size: 6,534 Square Feet
- Features: Sprinklers In Front, Corner Lot, Curb(s)/Gutter(s)
Details
- Parcel number: 0030042300
- Special conditions: Offer As Is
Construction
Type & style
- Home type: SingleFamily
- Property subtype: Single Family Residence
Materials
- Foundation: Slab
- Roof: Tar/Gravel
Condition
- Year built: 1954
Utilities & green energy
- Electric: 220 Volts in Laundry
- Sewer: Public Sewer
- Water: Public
- Utilities for property: Cable Available, Electricity Connected, Internet Available, Public, Sewer Connected
Community & HOA
Community
- Security: Carbon Monoxide Detector(s), Smoke Detector(s)
HOA
- Has HOA: No
Location
- Region: Fairfield
Financial & listing details
- Price per square foot: $341/sqft
- Tax assessed value: $584,510
- Date on market: 10/1/2026
- Electric utility on property: Yes
- Road surface type: Paved
Estimated market value
$517,600
$492,000 - $543,000
$2,821/mo
Price history
| Date | Event | Price |
|---|---|---|
| 10/15/2026 | Price change | $519,000-2.1%$341/sqft |
Source:  BAREIS #326081132 Report a problem BAREIS #326081132 Report a problem | ||
| 10/1/2026 | Listed for sale | $530,000-3.6%$349/sqft |
Source: BAREIS #326081132 Report a problem | ||
| 9/17/2026 | Listing removed | $550,000$362/sqft |
Source: eXp Realty #41135085 Report a problem | ||
| 7/5/2026 | Price change | $550,000-1.8%$362/sqft |
Source:  CCAR #41135085 Report a problem CCAR #41135085 Report a problem | ||
| 6/10/2026 | Price change | $560,000-2.6%$368/sqft |
Source: CCAR #41135085 Report a problem | ||
| 5/16/2026 | Listed for sale | $575,000+6.5%$378/sqft |
Source: eXp Realty #41135085 Report a problem | ||
| 5/31/2022 | Sold | $540,000$355/sqft |
Source: BAREIS #322037468 Report a problem | ||
| 5/9/2022 | Pending sale | $540,000$355/sqft |
Source: BAREIS #322037468 Report a problem | ||
| 5/3/2022 | Listed for sale | $540,000+40.6%$355/sqft |
Source: BAREIS #322037468 Report a problem | ||
| 3/8/2022 | Sold | $384,000-7.5%$253/sqft |
Source: CCAR #40980140 Report a problem | ||
| 2/15/2022 | Pending sale | $415,000$273/sqft |
Source:  bridgeMLS/CCAR/Bay East AOR #40980140 Report a problem bridgeMLS/CCAR/Bay East AOR #40980140 Report a problem | ||
| 2/4/2022 | Listed for sale | $415,000+69%$273/sqft |
Source: bridgeMLS/CCAR/Bay East AOR #40980140 Report a problem | ||
| 8/15/2014 | Sold | $245,500+237.7%$162/sqft |
Source: Public Record Report a problem | ||
| 9/21/2011 | Sold | $72,700-60.7%$48/sqft |
Source: Public Record Report a problem | ||
| 8/3/2001 | Sold | $185,000$122/sqft |
Source: Public Record Report a problem | ||
Public tax history
| Year | Property taxes | Tax assessment |
|---|---|---|
| 2026 | -- | $584,510 +2% |
| 2025 | $6,393 0% | $573,050 +2% |
| 2024 | $6,395 +3.2% | $561,815 +2% |
| 2023 | $6,198 +55.8% | $550,800 +57.4% |
| 2022 | $3,979 +1% | $349,963 +2% |
| 2021 | $3,940 +2.4% | $343,102 +1% |
| 2020 | $3,848 +2.5% | $339,585 +2% |
| 2019 | $3,753 +984.1% | $332,928 +2% |
| 2018 | $346 -88.2% | $326,400 +28.5% |
| 2017 | $2,940 +0.9% | $254,020 +2% |
| 2016 | $2,915 +7.1% | $249,040 +1.5% |
| 2015 | $2,722 +149.2% | $245,300 +154.7% |
| 2014 | $1,092 | $96,316 +0.5% |
| 2013 | -- | $95,880 +2% |
| 2012 | -- | $94,000 -36.9% |
| 2011 | -- | $149,000 +14.6% |
| 2010 | -- | $130,000 |
| 2009 | -- | $130,000 -37.5% |
| 2008 | -- | $208,069 +2% |
| 2007 | -- | $203,989 +2% |
| 2006 | -- | $199,989 +2% |
| 2005 | -- | $196,067 +2% |
| 2004 | -- | $192,223 +1.9% |
| 2003 | -- | $188,700 +2% |
| 2002 | -- | $185,000 +265.5% |
| 2001 | -- | $50,622 +2% |
| 2000 | $460 | $49,630 |
Find assessor info on the county website
Monthly payment
Est. payment
Payment breakdown
Explore the cost of this home by adjusting the details. Changes won't be saved.Climate risks
Neighborhood: 94533
Nearby schools
Schools provided by the listing agent
- District: Fairfield-Suisun
Source: BAREIS. This data may not be complete. We recommend contacting the local school district to confirm school assignments for this home.
Similar homes
- $535,0005 bd2 ba1.3k sqft2461 Oceanic Drive, Fairfield, CA 94533For Sale
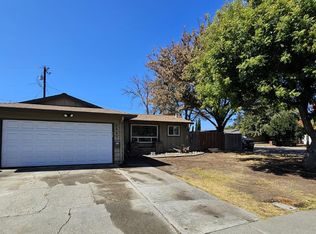 MLS ID #326079056, Garrett D Borges, Borges Realty. BAREIS
 - $500,0003 bd2 ba1.3k sqft806 Meadowlark Drive, Fairfield, CA 94533For Sale
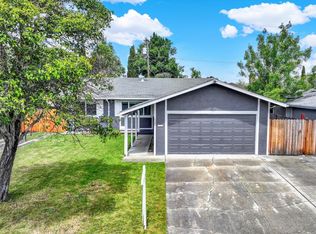 MLS ID #326034479, Julie Watson, Coldwell Banker Kappel Gateway. BAREIS
 - $553,0003 bd2 ba1.6k sqft2798 Toland Drive, Fairfield, CA 94534For Sale
 MLS ID #326083667, Julie Watson, Coldwell Banker Kappel Gateway. BAREIS
 - $449,9003 bd2 ba1.2k sqft378 Acacia St, Fairfield, CA 94533For Sale
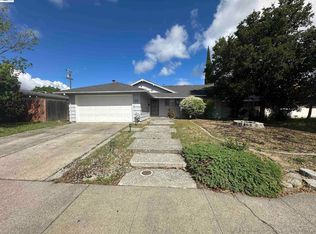 MLS ID #41130731, Richard Wilson. Bay East AOR
