Offered At $589,999 With New Carpet Included! Buyers may choose from seller selected carpet options, with installation to be completed prior to close of escrow. Welcome to 577 Barbaresco Court, a spacious 4 bedroom, 2.5 bath home offering approximately 2,008 square feet in Fairfield's desirable Green Valley area. Set on a distinctive corner style lot near the end of the court, the property enjoys a pleasant neighborhood setting and added separation from surrounding homes. The two story floor plan features generous living and dining areas, central heating and air conditioning, and an attached two car garage. Offered at an incredible value this home presents an opportunity to enjoy more space, a desirable neighborhood, and a comfortable suburban lifestyle while remaining connected to the greater Bay Area. Green Valley is known for its attractive surroundings, convenient shopping, parks, dining, and close proximity to the wineries, open spaces, and local destinations of Suisun Valley. Nearby Interstate 80, Highway 680, and Highway 12 provide convenient routes to Napa, Walnut Creek, Concord, Vallejo, Oakland, and San Francisco. Commuters can also access the Vallejo Ferry Terminal and Concord area BART stations, creating additional options for travel throughout the Bay Area. The home is near Nelda Mundy Elementary, Green Valley Middle School, and Rodriguez High School. With four bedrooms, more than 2,000 square feet of living space, a well positioned lot, and access to many of Northern California's most popular destinations, 577 Barbaresco Court offers an appealing combination of space, location, lifestyle, and value. Buyers should independently verify school attendance boundaries, enrollment availability, lot characteristics, and transportation times.
Active
Price cut: $10K (10/2)
$579,999
577 Barbaresco Court, Fairfield, CA 94534
4beds
2,008sqft
Single Family Residence
Built in 2005
5,262 Square Feet Lot
$579,600 Zestimate®
$289/sqft
$145/mo HOA
What's special
Attached two car garageDistinctive corner style lotWell positioned lotTwo story floor plan
- 21 days
- 1,724
- 70
Likely to sell faster than
Zillow last checked:
Listing updated:
Listed by:
James Marshall DRE #01383663 707-720-7231,
Mr. Marshall Real Estate 707-720-7231
Source: BAREIS,MLS#: 326080791 Originating MLS: Northern Solano
Originating MLS: Northern SolanoFacts & features
Interior
Bedrooms & bathrooms
- Bedrooms: 4
- Bathrooms: 3
- Full bathrooms: 2
- 1/2 bathrooms: 1
Bathroom
- Level: Main
Dining room
- Level: Main
Family room
- Level: Main
Kitchen
- Level: Main
Living room
- Level: Main
Heating
- Central
Cooling
- Central Air
Appliances
- Laundry: Upper Level
Features
- Basement: None
- Has fireplace: No
Interior area
- Total structure area: 2,008
- Total interior livable area: 2,008 sqft
Property
Parking
- Total spaces: 5
- Parking features: Attached, Garage Door Opener, Garage Faces Front
- Attached garage spaces: 2
Features
- Levels: Two
- Stories: 2
Lot
- Size: 5,262 Square Feet
- Features: Low Maintenance
Details
- Parcel number: 0148521220
- Special conditions: Offer As Is
Construction
Type & style
- Home type: SingleFamily
- Property subtype: Single Family Residence
Condition
- Year built: 2005
Utilities & green energy
- Sewer: Public Sewer
- Water: Public
- Utilities for property: Public
Community & HOA
HOA
- Has HOA: Yes
- Amenities included: Playground
- Services included: Common Areas, Maintenance Grounds
- HOA fee: $145 monthly
- HOA name: Siena
- HOA phone: 707-447-6088
Location
- Region: Fairfield
Financial & listing details
- Price per square foot: $289/sqft
- Tax assessed value: $568,909
- Date on market: 9/22/2026
Estimated market value
$579,600
$551,000 - $609,000
$3,446/mo
Price history
| Date | Event | Price |
|---|---|---|
| 10/2/2026 | Price change | $579,999-1.7%$289/sqft |
Source:  BAREIS #326080791 Report a problem BAREIS #326080791 Report a problem | ||
| 9/22/2026 | Listed for sale | $589,999-1.7%$294/sqft |
Source: BAREIS #326080791 Report a problem | ||
| 9/22/2026 | Listing removed | $599,995$299/sqft |
Source: BAREIS #326058398 Report a problem | ||
| 9/3/2026 | Price change | $599,995-4.8%$299/sqft |
Source: BAREIS #326058398 Report a problem | ||
| 8/28/2026 | Price change | $630,000-1.6%$314/sqft |
Source: BAREIS #326058398 Report a problem | ||
| 8/14/2026 | Price change | $640,000-1.5%$319/sqft |
Source: BAREIS #326058398 Report a problem | ||
| 8/4/2026 | Price change | $650,000-1.5%$324/sqft |
Source: BAREIS #326058398 Report a problem | ||
| 7/7/2026 | Listed for sale | $660,000+1.5%$329/sqft |
Source: BAREIS #326058398 Report a problem | ||
| 4/21/2023 | Listing removed | $650,000$324/sqft |
Source: BAREIS #323022533 Report a problem | ||
| 4/13/2023 | Listed for sale | $650,000+27.5%$324/sqft |
Source: BAREIS #323022533 Report a problem | ||
| 1/15/2020 | Sold | $510,000$254/sqft |
Source: BAREIS #21928611 Report a problem | ||
| 11/20/2019 | Pending sale | $510,000$254/sqft |
Source: RE/MAX Gold #21928611 Report a problem | ||
| 11/12/2019 | Listed for sale | $510,000+82.2%$254/sqft |
Source: RE/MAX Gold #21928611 Report a problem | ||
| 2/15/2012 | Listing removed | $279,900+5.2%$139/sqft |
Source: Delta Realty Group Inc. #21102744 Report a problem | ||
| 8/29/2011 | Sold | $266,000-5%$132/sqft |
Source: Public Record Report a problem | ||
| 3/2/2011 | Listed for sale | $279,900-46.4%$139/sqft |
Source: Delta Realty Group Inc. #21102744 Report a problem | ||
| 4/18/2005 | Sold | $522,000$260/sqft |
Source: Public Record Report a problem | ||
Public tax history
| Year | Property taxes | Tax assessment |
|---|---|---|
| 2026 | -- | $568,909 +2% |
| 2025 | $7,346 +0.2% | $557,754 +2% |
| 2024 | $7,333 +2.9% | $546,819 +2% |
| 2023 | $7,126 +1.2% | $536,098 +2% |
| 2022 | $7,038 +1.1% | $525,587 +2% |
| 2021 | $6,965 +58.7% | $515,283 +68.7% |
| 2020 | $4,389 +2% | $305,495 +2% |
| 2019 | $4,304 -1.6% | $299,506 +2% |
| 2018 | $4,377 +4% | $293,634 +2% |
| 2017 | $4,210 -0.5% | $287,878 +2% |
| 2016 | $4,233 +7.9% | $282,234 +1.5% |
| 2015 | $3,922 +1.1% | $277,995 +2% |
| 2014 | $3,878 | $272,551 +4.8% |
| 2013 | -- | $260,000 +4% |
| 2012 | -- | $250,000 -3.5% |
| 2011 | -- | $259,000 -5.8% |
| 2010 | -- | $275,000 -14.6% |
| 2009 | -- | $322,000 -17.9% |
| 2008 | -- | $392,000 -27.8% |
| 2007 | -- | $542,777 +2% |
| 2006 | -- | $532,134 +91.6% |
| 2005 | -- | $277,695 |
Find assessor info on the county website
Monthly payment
Est. payment
Payment breakdown
Explore the cost of this home by adjusting the details. Changes won't be saved.Climate risks
Neighborhood: 94534

Similar homes
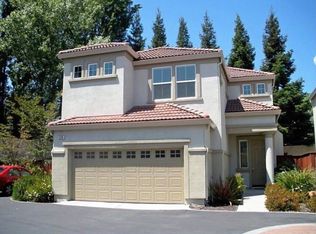
- $560,0004 bd3 ba1.8k sqft1132 Capistrano Court, Fairfield, CA 94534For Sale
 MLS ID #326083542, Jeffrey Wu, Coldwell Banker Kappel Gateway. BAREIS
 - $699,0004 bd3 ba2.4k sqft4122 Cedar Creek Court, Fairfield, CA 94534For Sale
 MLS ID #326073280, Denise Stovall, Vanguard Properties. BAREIS
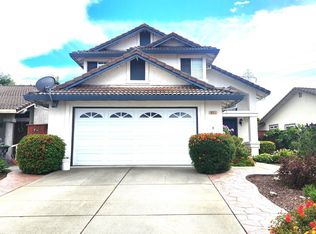
 - $648,0004 bd3 ba1.5k sqft921 Marietta Court, Fairfield, CA 94534For Sale
 MLS ID #326052814, Rene Visalda, CORE Vision Realty, Inc. BAREIS
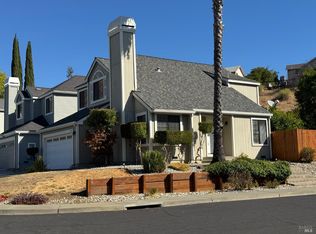
 - $619,0003 bd3 ba1.6k sqft2324 China Lane, Fairfield, CA 94534For Sale
 MLS ID #326083703, Ken Leach, Twin Oaks Real Estate INC. BAREIS
