Welcome home to this beautifully remodeled, move-in ready 4-bedroom, 3-bath home offering approximately 2,069 sq. ft. of comfortable living space. Originally designed as a 5-bedroom home, two smaller bedrooms were thoughtfully combined to create a spacious front-facing bedroom. The primary suite is privately situated at the back of the home for added tranquility. The functional floor plan includes a full bedroom and bathroom downstairs, perfect for guests or multi-generational living, while the upstairs laundry room adds everyday convenience. The open-concept kitchen, dining, and living areas, with surround sound, create an ideal space for entertaining and gathering with family and friends. Cozy up by the gas fireplace with convenient wall switch in the living room. The kitchen is well-appointed with a gas range, pantry, wine refrigerator, full-size refrigerator, and trash compactor. Stylish flooring was updated just 1.5 years ago, and the home features dual-zone heating and air conditioning along with ceiling fans in every room for year-round comfort. Step outside to enjoy the private backyard, perfect for relaxing or entertaining outdoors. Conveniently located near shopping, dining, and a golf course, this home truly has it all!
Active
Price cut: $5K (7/24)
$574,000
8417 Benavente Court, Vallejo, CA 94591
4beds
2,069sqft
:
Get pre-qualified$4,137/mo
Single Family Residence
Built in 2002
3,706 Square Feet Lot
$572,900 Zestimate®
$277/sqft
$383/mo HOA
What's special
Beautifully remodeledSurround soundUpstairs laundry roomFull-size refrigeratorGas rangeWine refrigeratorTrash compactor
- 64 days |
- 1,140 |
- 53 |
Zillow last checked:
Listing updated:
Listed by:
Debbie Risso Martin DRE #01163976 707-372-0185,
Coldwell Banker Kappel Gateway 707-446-9800
Source: BAREIS,MLS#: 326045025 Originating MLS: Northern Solano
Originating MLS: Northern SolanoFacts & features
Interior
Bedrooms & bathrooms
- Bedrooms: 4
- Bathrooms: 3
- Full bathrooms: 3
Primary bedroom
- Features: Walk-In Closet(s)
- Level: Upper
Bedroom
- Level: Main,Upper
Primary bathroom
- Features: Soaking Tub
Bathroom
- Level: Main
Kitchen
- Features: Breakfast Area, Quartz Counter
- Level: Main
Living room
- Level: Main
Heating
- Central
Cooling
- Ceiling Fan(s), Central Air, MultiZone
Appliances
- Included: Dishwasher, Free-Standing Gas Range, Free-Standing Refrigerator, Gas Water Heater, Microwave, Wine Refrigerator
- Laundry: Inside Room
Features
- Basement: None
- Number of fireplaces: 1
- Fireplace features: Gas Piped, Gas Starter
Interior area
- Total structure area: 2,069
- Total interior livable area: 2,069 sqft
Property
Parking
- Total spaces: 2
- Parking features: Attached, Garage Door Opener, Garage Faces Front
- Attached garage spaces: 2
Features
- Levels: Two
- Stories: 2
Lot
- Size: 3,706 Square Feet
- Features: Auto Sprinkler F&R, Court
Details
- Parcel number: 0081950220
- Special conditions: Standard
Construction
Type & style
- Home type: SingleFamily
- Architectural style: Traditional
- Property subtype: Single Family Residence
- Attached to another structure: Yes
Materials
- Foundation: Slab
- Roof: Tile
Condition
- Year built: 2002
Utilities & green energy
- Sewer: Public Sewer
- Water: Public
- Utilities for property: Natural Gas Available, Public
Community & HOA
Community
- Features: Gated
- Security: Security Gate
- Subdivision: Northgate Tiara
HOA
- Has HOA: Yes
- Amenities included: Sport Court
- Services included: Common Areas, Management, Recreation Facility
- HOA fee: $383 monthly
- HOA name: Global Community Mgmt Solutions
- HOA phone: 707-474-8644
Location
- Region: Vallejo
Financial & listing details
- Price per square foot: $277/sqft
- Tax assessed value: $622,397
- Annual tax amount: $9,492
- Date on market: 5/26/2026
Estimated market value
$572,900
$544,000 - $602,000
$3,239/mo
Price history
| Date | Event | Price |
|---|---|---|
| 7/24/2026 | Price change | $574,000-0.9%$277/sqft |
Source:  BAREIS #326045025 Report a problem BAREIS #326045025 Report a problem | ||
| 7/15/2026 | Price change | $579,000-1.7%$280/sqft |
Source: BAREIS #326045025 Report a problem | ||
| 6/8/2026 | Price change | $589,000-4.2%$285/sqft |
Source: BAREIS #326045025 Report a problem | ||
| 5/26/2026 | Listed for sale | $615,000+2.7%$297/sqft |
Source: BAREIS #326045025 Report a problem | ||
| 1/24/2026 | Listing removed | $3,350$2/sqft |
Source: Zillow Rentals Report a problem | ||
| 1/15/2026 | Price change | $3,350+3.1%$2/sqft |
Source: Zillow Rentals Report a problem | ||
| 1/9/2026 | Listed for rent | $3,250$2/sqft |
Source: Zillow Rentals Report a problem | ||
| 11/22/2025 | Listing removed | $599,000$290/sqft |
Source:  CCAR #41115660 Report a problem CCAR #41115660 Report a problem | ||
| 11/10/2025 | Price change | $599,000-2.6%$290/sqft |
Source: CCAR #41115660 Report a problem | ||
| 10/24/2025 | Listed for sale | $615,000+7%$297/sqft |
Source: CCAR #41115660 Report a problem | ||
| 6/9/2021 | Sold | $575,000+126.4%$278/sqft |
Source: BAREIS #321034639 Report a problem | ||
| 1/4/2010 | Sold | $254,000+6.9%$123/sqft |
Source: Public Record Report a problem | ||
| 9/3/2009 | Sold | $237,575-61.6%$115/sqft |
Source: Public Record Report a problem | ||
| 11/18/2005 | Sold | $619,000+58.3%$299/sqft |
Source: CCAR #40118787 Report a problem | ||
| 7/18/2002 | Sold | $391,000$189/sqft |
Source: Public Record Report a problem | ||
Public tax history
| Year | Property taxes | Tax assessment |
|---|---|---|
| 2025 | $9,492 +2.2% | $622,397 +2% |
| 2024 | $9,284 +0.8% | $610,194 +2% |
| 2023 | $9,211 +4.3% | $598,230 +2% |
| 2022 | $8,828 +61.3% | $586,500 +93.6% |
| 2021 | $5,473 -0.4% | $302,892 +1% |
| 2020 | $5,493 +2.4% | $299,787 +2% |
| 2019 | $5,364 +4.9% | $293,910 +2% |
| 2018 | $5,112 +3.6% | $288,148 +2% |
| 2017 | $4,933 +13.1% | $282,499 +2% |
| 2016 | $4,363 +1% | $276,961 +1.5% |
| 2015 | $4,321 +1.2% | $272,802 +2% |
| 2014 | $4,269 | $267,459 +23.3% |
| 2013 | -- | $217,000 +20.6% |
| 2012 | -- | $180,000 -10.9% |
| 2011 | -- | $202,000 -20.5% |
| 2010 | -- | $254,000 -16.2% |
| 2009 | -- | $303,000 -33.8% |
| 2008 | -- | $458,000 -26.4% |
| 2007 | -- | $622,200 +2% |
| 2006 | -- | $610,000 +49.5% |
| 2005 | -- | $408,136 +2% |
| 2004 | -- | $400,134 +1.9% |
| 2003 | -- | $392,800 |
Find assessor info on the county website
Monthly payment
Est. payment
Payment breakdown
Explore the cost of this home by adjusting the details. Changes won't be saved.Climate risks
Neighborhood: Hunter Ranch
Nearby schools
GreatSchools rating
- 5/10Joseph H. Wardlaw Elementary SchoolGrades: K-6Distance: 0.9 mi
- 2/10Hogan Middle SchoolGrades: 6-8Distance: 2 mi
- 4/10Jesse M. Bethel High SchoolGrades: 9-12Distance: 0.9 mi
- $497,0003 bd2 ba1.7k sqft8415 Benavente Ct, Vallejo, CA 94591Off Market
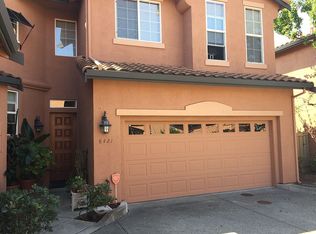
- $576,1004 bd3 ba2k sqft8421 Benavente Ct, Vallejo, CA 94591Off Market
- $601,8005 bd3 ba2k sqft8516 Felino Ct, Vallejo, CA 94591Off Market

- $436,3003 bd2 ba1.4k sqft8409 Benavente Ct, Vallejo, CA 94591Off Market
- $497,3003 bd3 ba1.7k sqft8512 Felino Ct, Vallejo, CA 94591Off Market
- $593,0005 bd3 ba2k sqft8520 Felino Ct, Vallejo, CA 94591Off Market
- $589,5004 bd3 ba2k sqft8420 Benavente Ct, Vallejo, CA 94591Off Market
- $536,8003 bd3 ba-- sqft8508 Felino Ct, Vallejo, CA 94591Off Market
A local agent can set up tours, give advice and negotiate with sellers.
Similar homes
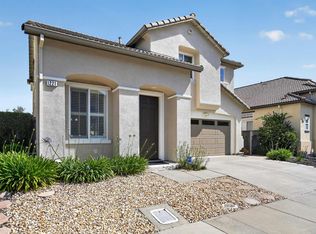
- $640,0004 bd3 ba1.9k sqft1221 Andrea Way, Vallejo, CA 94591For Sale
 MLS ID #41134706, Michael Briones. bridgeMLS/CCAR/Bay East AOR
 - $609,0003 bd3 ba1.6k sqft121 Sunnyglen Dr, Vallejo, CA 94591For Sale
 MLS ID #326049022, Joelle Marie Sparks DRE #02179719, Real Brokerage Technologies. SFAR
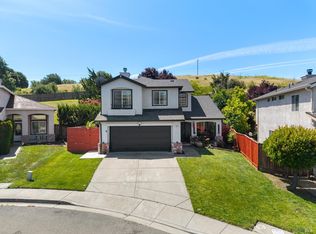
 - $614,9904 bd3 ba1.6k sqft181 Carnival Court, Vallejo, CA 94589For Sale
 MLS ID #326041795, DeAndre K Harris, Professional Realty Services I. BAREIS
 - $545,0003 bd2 ba1.3k sqft1034 Caldwell Avenue, Vallejo, CA 94591For Sale
 MLS ID #326060211, Ambar E Toledo, Twin Oaks Real Estate INC. BAREIS
 - $590,0003 bd2 ba1.5k sqft101 Thresher Drive, Vallejo, CA 94591For SaleMLS ID #326044547, Stephanie D Clark, Keller Williams Realty-East Ba. BAREIS
- $609,0003 bd3 ba1.9k sqft621 New Bedford Dr, Vallejo, CA 94591For SaleMLS ID #ML82050979, Suzy V Melgar. MLSListings Inc
- $569,0003 bd2 ba1.5k sqft1931 Sereno Drive, Vallejo, CA 94589For SaleMLS ID #326060049, Joe Brasil, Coldwell Banker Brokers of the. BAREIS
- $625,0003 bd3 ba1.2k sqft873 Knights Circle, Vallejo, CA 94591For SaleMLS ID #326028528, Alicia Denson, Navigate Real Estate. BAREIS
- $599,0003 bd2 ba1.9k sqft1201 Valle Vista Ave, Vallejo, CA 94589For SaleMLS ID #41139961, Dessislava Gueorguieva. CCAR
- $535,0003 bd2 ba1.2k sqft127 Whitecliff Drive, Vallejo, CA 94589For SaleMLS ID #326062673, Tyler Potter, Coldwell Banker Solano Pacific. BAREIS
- $499,0003 bd1 ba1.1k sqft1412 Lassen St, Vallejo, CA 94591For SaleMLS ID #ML82019909, Sandra Darrow. MLSListings Inc
- $773,3005 bd3 ba2.3k sqft614 Britannia Drive, Vallejo, CA 94591For SaleMLS ID #326045125, Shandrika Powell, eXp Realty of California, Inc. BAREIS
- $748,0004 bd3 ba2.4k sqft171 Ancheta Place, Vallejo, CA 94591For SaleMLS ID #326019153, Charetta Chase, Coldwell Banker Kappel Gateway. BAREIS
- $529,0003 bd2 ba1.2k sqft841 Georgia St, Vallejo, CA 94590For SaleMLS ID #ML82052993, John Guernsey. MLSListings Inc
- $674,0003 bd3 ba2k sqft154 Camino Del Sol, Vallejo, CA 94590For SaleMLS ID #41137694, Alonya Buford. bridgeMLS/CCAR/Bay East AOR
- $699,9905 bd3 ba2.3k sqft128 Evelyn Circle, Vallejo, CA 94589For SaleMLS ID #326031847, DeAndre K Harris, Professional Realty Services I. BAREIS
- $609,0003 bd2 ba1.4k sqft4759 Canyon Hills Drive, Fairfield, CA 94534For SaleMLS ID #326061117, Angie R Baker, RE/MAX Gold. BAREIS
- $699,0003 bd2 ba1.9k sqft26 Entrada Circle, American Canyon, CA 94503For SaleMLS ID #326060688, Jacqueline Gaitan, More Estates. BAREIS
- $599,5003 bd2 ba1.3k sqft509 Clearwater Oak Court, Fairfield, CA 94534For SaleMLS ID #326052007, Sherri Duggan, Navigate Real Estate. BAREIS
- $579,0004 bd3 ba1.7k sqft948 Shadywood Circle, Suisun City, CA 94585For SaleMLS ID #326040364, Noor A Mubeen, Pacific Mortgage & Realty. BAREIS
Local buyer's agents are ready to help
