Updated West Vallejo Rancher! This charming home offers so much to appreciate, including a beautifully remodeled kitchen with granite countertops, stainless steel appliances, and plenty of functionality. All appliances convey with the sale, including the washer and dryer, making this a truly move-in-ready opportunity. Enjoy peace of mind with a newer roof, dual-pane windows, and newer central heating and air conditioning. The light-filled interior features recessed lighting throughout, plantation shutters, and upgraded bathrooms. Step outside to a spacious backyard designed for entertaining, complete with outdoor grill and fire pit. It's perfect for relaxing evenings and gatherings with family and friends. Close to I-80, shopping, and everyday essentials, this improved home is just waiting for you to enjoy!
Active
Price cut: $7K (8/17)
$513,000
127 Whitecliff Drive, Vallejo, CA 94589
3beds
1,217sqft
Single Family Residence
Built in 1960
5,227 Square Feet Lot
$518,300 Zestimate®
$422/sqft
$-- HOA
What's special
Newer roofRecessed lighting throughoutStainless steel appliancesUpgraded bathroomsFire pitOutdoor grillDual-pane windows
- 24 days |
- 937 |
- 52 |
Zillow last checked:
Listing updated:
Listed by:
Tyler Potter DRE #01364481 707-592-9006,
Coldwell Banker Solano Pacific 707-745-6000
Source: BAREIS,MLS#: 326062673 Originating MLS: Southern Solano County
Originating MLS: Southern Solano CountyFacts & features
Interior
Bedrooms & bathrooms
- Bedrooms: 3
- Bathrooms: 2
- Full bathrooms: 2
Rooms
- Room types: Baths Other, Dining Room, Kitchen, Living Room, Master Bathroom, Master Bedroom
Primary bedroom
- Features: Closet
- Level: Main
Bedroom
- Level: Main
Primary bathroom
- Features: Shower Stall(s), Tile, Window
Bathroom
- Features: Tile, Tub w/Shower Over, Window
- Level: Main
Dining room
- Features: Dining/Living Combo
- Level: Main
Kitchen
- Features: Granite Counters, Pantry Closet
- Level: Main
Living room
- Features: Other
- Level: Main
Heating
- Central, Fireplace(s)
Cooling
- Central Air
Appliances
- Included: Dishwasher, Disposal, Electric Cooktop, Free-Standing Electric Oven, Free-Standing Refrigerator, Gas Water Heater, Microwave, See Remarks, Dryer, Washer
- Laundry: Electric, In Garage, See Remarks
Features
- Flooring: Laminate, Tile
- Windows: Dual Pane Full, Window Coverings
- Basement: None
- Number of fireplaces: 1
- Fireplace features: Brick, Living Room, Wood Burning
Interior area
- Total structure area: 1,217
- Total interior livable area: 1,217 sqft
Video & virtual tour
Property
Parking
- Total spaces: 4
- Parking features: Attached, Garage Faces Front, Inside Entrance, Side By Side, Level, Paved
- Attached garage spaces: 2
- Has uncovered spaces: Yes
Features
- Levels: One
- Stories: 1
- Patio & porch: Awning(s), Front Porch, Patio
- Exterior features: Fire Pit, Outdoor Kitchen
- Fencing: Wood
Lot
- Size: 5,227 Square Feet
- Features: Auto Sprinkler F&R, Landscaped, Landscape Front, Low Maintenance
Details
- Additional structures: Pergola, Shed(s)
- Parcel number: 0052196110
- Special conditions: Standard
Construction
Type & style
- Home type: SingleFamily
- Architectural style: Ranch
- Property subtype: Single Family Residence
Materials
- Stucco
- Roof: Composition,Shingle
Condition
- Year built: 1960
Utilities & green energy
- Sewer: Public Sewer
- Water: Public
- Utilities for property: Internet Available, Public
Community & HOA
Community
- Security: Carbon Monoxide Detector(s), Double Strapped Water Heater, Security System Owned, Smoke Detector(s), Video System, See Remarks
- Subdivision: Rancho Fleming
HOA
- Has HOA: No
Location
- Region: Vallejo
Financial & listing details
- Price per square foot: $422/sqft
- Tax assessed value: $488,442
- Date on market: 7/24/2026
- Road surface type: Paved
Estimated market value
$518,300
$492,000 - $544,000
$2,777/mo
Price history
| Date | Event | Price |
|---|---|---|
| 8/17/2026 | Price change | $513,000-1.3%$422/sqft |
Source:  BAREIS #326062673 Report a problem BAREIS #326062673 Report a problem | ||
| 8/11/2026 | Price change | $520,000-2.8%$427/sqft |
Source: BAREIS #326062673 Report a problem | ||
| 8/4/2026 | Pending sale | $535,000$440/sqft |
Source: BAREIS #326062673 Report a problem | ||
| 7/24/2026 | Listed for sale | $535,000+199.7%$440/sqft |
Source: BAREIS #326062673 Report a problem | ||
| 8/19/2022 | Sold | $178,500-52.7%$147/sqft |
Source: Public Record Report a problem | ||
| 6/20/2017 | Sold | $377,000+0.5%$310/sqft |
Source: BAREIS #21705690 Report a problem | ||
| 5/18/2017 | Listed for sale | $375,000$308/sqft |
Source: Coldwell Banker Solano Pacific #21705690 Report a problem | ||
| 5/14/2017 | Pending sale | $375,000$308/sqft |
Source: Coldwell Banker Solano Pacific #21705690 Report a problem | ||
| 5/14/2017 | Listed for sale | $375,000$308/sqft |
Source: Coldwell Banker Solano Pacific #21705690 Report a problem | ||
| 4/24/2017 | Pending sale | $375,000$308/sqft |
Source: Coldwell Banker Solano Pacific #21705690 Report a problem | ||
| 4/15/2017 | Listed for sale | $375,000+17.2%$308/sqft |
Source: Coldwell Banker Solano Pacific #21705690 Report a problem | ||
| 4/3/2015 | Sold | $320,000+0%$263/sqft |
Source: MetroList Services of CA #21501296 Report a problem | ||
| 2/26/2015 | Price change | $319,900-1.6%$263/sqft |
Source: Pacific Capital Brokers Inc. #21501296 Report a problem | ||
| 2/17/2015 | Price change | $325,000+12.1%$267/sqft |
Source: Pacific Capital Brokers Inc. #21501296 Report a problem | ||
| 1/23/2015 | Listed for sale | $289,900+49.8%$238/sqft |
Source: Pacific Capital Brokers Inc. #21501296 Report a problem | ||
| 12/17/2014 | Sold | $193,500-21.1%$159/sqft |
Source: Public Record Report a problem | ||
| 11/21/2014 | Price change | $245,100-0.4%$201/sqft |
Source: Carrington Real Estate Service #21425588 Report a problem | ||
| 11/13/2014 | Listed for sale | $246,000-40.1%$202/sqft |
Source: Carrington Real Estate Service #21425588 Report a problem | ||
| 9/18/2014 | Sold | $410,997+231.4%$338/sqft |
Source: Public Record Report a problem | ||
| 9/17/2014 | Price change | $124,000-73.3%$102/sqft |
Source: HomeSearch.com Realty Services Inc Report a problem | ||
| 8/1/2014 | Listed for sale | -- |
Source: Auction.com Report a problem | ||
| 8/29/2006 | Sold | $465,000$382/sqft |
Source: Public Record Report a problem | ||
Public tax history
| Year | Property taxes | Tax assessment |
|---|---|---|
| 2026 | -- | $488,442 +2% |
| 2025 | $6,643 +3% | $478,865 +2% |
| 2024 | $6,447 +13.7% | $469,477 +11.6% |
| 2023 | $5,673 +1.5% | $420,546 +2% |
| 2022 | $5,591 +2.2% | $412,301 +2% |
| 2021 | $5,469 -0.7% | $404,217 +1% |
| 2020 | $5,510 +2.8% | $400,073 +2% |
| 2019 | $5,358 +6.6% | $392,230 +2% |
| 2018 | $5,027 +18.8% | $384,540 +16% |
| 2017 | $4,232 +15.5% | $331,375 +2% |
| 2016 | $3,663 +28.5% | $324,879 +32.1% |
| 2015 | $2,850 -11.8% | $246,000 |
| 2014 | $3,232 | $246,000 +35.9% |
| 2013 | -- | $181,000 +38.2% |
| 2012 | -- | $131,000 -20.6% |
| 2011 | -- | $165,000 -7.3% |
| 2010 | -- | $178,000 -15.2% |
| 2009 | -- | $210,000 -39.8% |
| 2008 | -- | $349,000 -24.9% |
| 2007 | -- | $465,000 +350% |
| 2006 | -- | $103,325 +2% |
| 2005 | -- | $101,299 +2% |
| 2004 | -- | $99,313 +1.9% |
| 2003 | -- | $97,493 +4.2% |
| 2002 | -- | $93,522 +2% |
| 2001 | -- | $91,688 +2% |
| 2000 | $1,033 | $89,890 |
Find assessor info on the county website
Monthly payment
Est. payment
Payment breakdown
Explore the cost of this home by adjusting the details. Changes won't be saved.Climate risks
Neighborhood: Richardson Park
Nearby schools
GreatSchools rating
- 4/10Johnston Cooper Elementary SchoolGrades: K-5Distance: 0.2 mi
- NAMIT Griffin Academy MiddleGrades: 6-8Distance: 0.8 mi
- 3/10Vallejo High SchoolGrades: 9-12Distance: 1 mi
- $518,7003 bd2 ba1.6k sqft121 Whitecliff Dr, Vallejo, CA 94589Off Market
- $498,3003 bd2 ba1.4k sqft133 Whitecliff Dr, Vallejo, CA 94589Off Market
- $425,0003 bd1 ba900 sqft236 Los Gatos Ave, Vallejo, CA 94589Sold
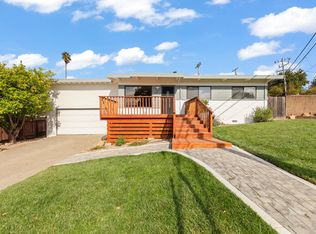
- $491,0004 bd1 ba1.2k sqft230 Los Gatos Ave, Vallejo, CA 94589Off Market
- $566,2004 bd4 ba1.7k sqft115 Whitecliff Dr, Vallejo, CA 94589Off Market
- $494,0003 bd2 ba1.5k sqft139 Whitecliff Dr, Vallejo, CA 94589Off Market
- $460,2003 bd2 ba1k sqft130 Whitecliff Dr, Vallejo, CA 94589Off Market
- $448,0003 bd2 ba1.1k sqft224 Los Gatos Ave, Vallejo, CA 94589Off Market
A local agent can set up tours, give advice and negotiate with sellers.
Similar homes
- $569,0003 bd2 ba1.5k sqft1931 Sereno Drive, Vallejo, CA 94589For Sale
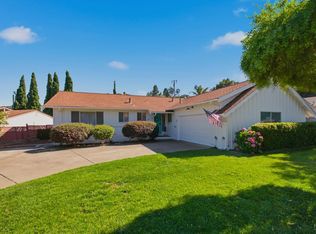 MLS ID #326060049, Joe Brasil, Coldwell Banker Brokers of the. BAREIS
 - $529,0003 bd2 ba1.1k sqft113 Larsen Cir, Vallejo, CA 94589For Sale
 MLS ID #41140270, Katia Bonilla. CCAR
 - $599,0004 bd2 ba1.4k sqft323 DeAnza Drive, Vallejo, CA 94589For Sale
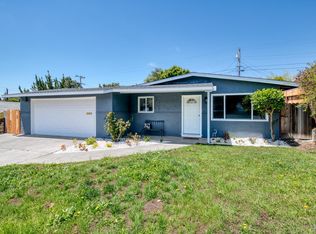 MLS ID #326053959, Pat Kelly, Berkshire Hathaway. BAREIS
 - $499,0003 bd1 ba1.1k sqft1412 Lassen St, Vallejo, CA 94591For Sale
 MLS ID #ML82019909, Sandra Darrow. MLSListings Inc
 - $545,0003 bd2 ba1.3k sqft1034 Caldwell Avenue, Vallejo, CA 94591For SaleMLS ID #326060211, Ambar E Toledo, Twin Oaks Real Estate INC. BAREIS
- $585,0004 bd2 ba1.7k sqft540 Fleming Avenue E, Vallejo, CA 94591For SaleMLS ID #326066079, Christie Sattler, Compass. BAREIS
- $549,0002 bd2 ba1.6k sqft137 Viewmont Ave, Vallejo, CA 94590For SaleMLS ID #41142492, Sladjan Begic. Bay East AOR
- $529,0003 bd2 ba1.2k sqft841 Georgia St, Vallejo, CA 94590For SaleMLS ID #ML82052993, John Guernsey. MLSListings Inc
- $604,9904 bd3 ba1.6k sqft181 Carnival Court, Vallejo, CA 94589For SaleMLS ID #326041795, DeAndre K Harris, Professional Realty Services I. BAREIS
- $529,0003 bd2 ba1.3k sqft3021 Georgia St, Vallejo, CA 94591For SaleMLS ID #41137704, Laarni Sanchez. CCAR
- $465,0002 bd1 ba647 sqft168 Fairmont Avenue, Vallejo, CA 94590For SaleMLS ID #326066821, Alicia Fridolfs, Navigate Real Estate. BAREIS
- $630,0003 bd2 ba1.6k sqft107 Palomar Lane, Vallejo, CA 94591For SaleMLS ID #326062161, Ulysses Dinglasan, Coldwell Banker Solano Pacific. BAREIS
- $549,0003 bd2 ba960 sqft720 Wilson Avenue, Vallejo, CA 94590For SaleMLS ID #326051371, Helen Yong, eXp Realty of California, Inc. BAREIS
- $549,0003 bd2 ba1.3k sqft332 Napa Avenue, Rodeo, CA 94572For SaleMLS ID #326066007, Ray N Villegas, RE/MAX Gold. BAREIS
- $500,0003 bd2 ba1.3k sqft828 Scoter Way, Suisun City, CA 94585For SaleMLS ID #326065352, Jared Labarga, RE/MAX Gold. BAREIS
- $599,0004 bd2 ba1.8k sqft751 Pueblo Way, Vallejo, CA 94591For SaleMLS ID #326067001, Sophie Risner, Keller Williams Realty. BAREIS
- $575,0003 bd2 ba1.5k sqft101 Thresher Drive, Vallejo, CA 94591For SaleMLS ID #326044547, Stephanie D Clark, Keller Williams Realty-East Ba. BAREIS
- $624,8884 bd3 ba1.7k sqft201 Knights Cir, Vallejo, CA 94591For SaleMLS ID #ML82055980, Edgardo Barreto. MLSListings Inc
- $525,0003 bd3 ba1.5k sqft908 Francisco Dr, Suisun City, CA 94585For SaleMLS ID #41140950, Kieonne Dawson. CCAR
- $699,0003 bd2 ba1.6k sqft92 Welle Rd, Crockett, CA 94525For SaleMLS ID #ML82057641, Maggie Wu. MLSListings Inc
Local buyer's agents are ready to help
