Welcome to 101 Thresher Dr, a charming single-story home in Vallejo's Glen Cove neighborhood. This is a three bedroom and two bath residence. It features 1585 ft. of living space on a 6400 square-foot corner lot. Both vaulted ceilings, and open layout, a cozy fireplace, inside laundry, and an attached two car garage. The location offers a large backyard perfect for entertaining or gardening and access to parks, trails, waterfront views, and commuter routes blending peaceful living with bay area convenience.
Active
Price cut: $9K (7/6)
$590,000
101 Thresher Drive, Vallejo, CA 94591
3beds
1,585sqft
:
Get pre-qualified$3,896/mo
Single Family Residence
Built in 1986
6,412 Square Feet Lot
$-- Zestimate®
$372/sqft
$-- HOA
What's special
Cozy fireplaceAttached two car garageCharming single-story homeOpen layoutInside laundryVaulted ceilings
- 65 days |
- 1,097 |
- 61 |
Likely to sell faster than
Zillow last checked:
Listing updated:
Listed by:
Stephanie D Clark DRE #02065353 707-310-7318,
Keller Williams Realty-East Ba 925-934-2900
Source: BAREIS,MLS#: 326044547 Originating MLS: Southern Solano County
Originating MLS: Southern Solano CountyFacts & features
Interior
Bedrooms & bathrooms
- Bedrooms: 3
- Bathrooms: 2
- Full bathrooms: 2
Rooms
- Room types: Den, Dining Room, Kitchen, Living Room, Master Bathroom, Master Bedroom
Primary bedroom
- Level: Main
Bedroom
- Level: Main
Primary bathroom
- Features: Tub w/Shower Over
Bathroom
- Level: Main
Dining room
- Features: Dining Bar
- Level: Main
Family room
- Features: Cathedral/Vaulted
- Level: Main
Kitchen
- Features: Pantry Closet
- Level: Main
Living room
- Level: Main
Heating
- Central, Solar w/Backup
Cooling
- Ceiling Fan(s)
Appliances
- Included: Dishwasher, Disposal, Electric Cooktop, Free-Standing Electric Oven, Free-Standing Refrigerator, Gas Water Heater, Microwave
- Laundry: Gas Hook-Up
Features
- Flooring: Luxury Vinyl Plank
- Basement: None
- Has fireplace: No
Interior area
- Total structure area: 1,585
- Total interior livable area: 1,585 sqft
Property
Parking
- Total spaces: 4
- Parking features: Attached, Garage Door Opener, Paved, Upslope
- Attached garage spaces: 2
- Uncovered spaces: 2
Features
- Levels: One
- Stories: 1
Lot
- Size: 6,412 Square Feet
- Features: Corner Lot
Details
- Parcel number: 0075182100
- Special conditions: Standard
Construction
Type & style
- Home type: SingleFamily
- Property subtype: Single Family Residence
- Attached to another structure: Yes
Condition
- Year built: 1986
Utilities & green energy
- Electric: 220 Volts
- Sewer: Public Sewer
- Water: Public
- Utilities for property: Cable Available, Electricity Connected, Internet Available, Natural Gas Available, Public
Green energy
- Energy efficient items: Appliances
- Energy generation: Solar, Wind
Community & HOA
Community
- Security: Carbon Monoxide Detector(s), Smoke Detector(s)
HOA
- Has HOA: No
Location
- Region: Vallejo
Financial & listing details
- Price per square foot: $372/sqft
- Tax assessed value: $501,976
- Annual tax amount: $7,114
- Date on market: 5/29/2026
- Electric utility on property: Yes
Estimated market value
Not available
Estimated sales range
Not available
Not available
Price history
| Date | Event | Price |
|---|---|---|
| 7/6/2026 | Price change | $590,000-1.5%$372/sqft |
Source:  BAREIS #326044547 Report a problem BAREIS #326044547 Report a problem | ||
| 6/16/2026 | Price change | $599,000-1.8%$378/sqft |
Source: BAREIS #326044547 Report a problem | ||
| 5/29/2026 | Listed for sale | $610,000+35.6%$385/sqft |
Source: BAREIS #326044547 Report a problem | ||
| 11/14/2018 | Sold | $450,000-2.9%$284/sqft |
Source: BAREIS #21820425 Report a problem | ||
| 10/10/2018 | Pending sale | $463,500$292/sqft |
Source: Coldwell Banker Solano Pacific #21820425 Report a problem | ||
| 9/14/2018 | Listed for sale | $463,500$292/sqft |
Source: Coldwell Banker Solano Pacific #21820425 Report a problem | ||
| 4/30/2015 | Listing removed | $2,295$1/sqft |
Source: 917 First Street, Benicia, CA Report a problem | ||
| 4/15/2015 | Price change | $2,295+4.6%$1/sqft |
Source: 917 First Street, Benicia, CA Report a problem | ||
| 4/1/2015 | Listed for rent | $2,195$1/sqft |
Source: 917 First Street, Benicia, CA Report a problem | ||
| 5/27/2014 | Listing removed | $2,195$1/sqft |
Source: 917 First Street, Benicia, CA Report a problem | ||
| 3/24/2014 | Listed for rent | $2,195+7.1%$1/sqft |
Source: 917 First Street, Benicia, CA Report a problem | ||
| 3/26/2013 | Listing removed | $2,050$1/sqft |
Source: 917 First Street, Benicia, CA Report a problem | ||
| 3/19/2013 | Listed for rent | $2,050$1/sqft |
Source: 917 First Street, Benicia, CA Report a problem | ||
Public tax history
| Year | Property taxes | Tax assessment |
|---|---|---|
| 2025 | $7,114 +2.9% | $501,976 +2% |
| 2024 | $6,912 +5.2% | $492,135 +2% |
| 2023 | $6,568 +1.3% | $482,487 +2% |
| 2022 | $6,484 +2.2% | $473,028 +2% |
| 2021 | $6,343 -1% | $463,754 +1% |
| 2020 | $6,406 +1.6% | $459,000 +2% |
| 2019 | $6,304 +58.3% | $450,000 +63.2% |
| 2018 | $3,982 +4.4% | $275,769 +2% |
| 2017 | $3,813 +17.7% | $270,363 +2% |
| 2016 | $3,239 +1.4% | $265,063 +1.5% |
| 2015 | $3,195 +4.6% | $261,083 +2% |
| 2014 | $3,055 | $255,970 +0.5% |
| 2013 | -- | $254,813 +38.5% |
| 2012 | -- | $184,000 -14% |
| 2011 | -- | $214,000 -8.9% |
| 2010 | -- | $235,000 -3.6% |
| 2009 | -- | $243,666 +2% |
| 2008 | -- | $238,888 +2% |
| 2007 | -- | $234,204 +2% |
| 2006 | -- | $229,611 +2% |
| 2005 | -- | $225,109 +2% |
| 2004 | -- | $220,695 +1.9% |
| 2003 | -- | $216,650 +2% |
| 2002 | -- | $212,402 +2% |
| 2001 | -- | $208,237 +17% |
| 2000 | $2,636 | $178,000 |
Find assessor info on the county website
Monthly payment
Est. payment
Payment breakdown
Explore the cost of this home by adjusting the details. Changes won't be saved.Climate risks
Neighborhood: Glen Cove
Nearby schools
GreatSchools rating
- 6/10Glen Cove Elementary SchoolGrades: K-5Distance: 0.6 mi
- 2/10Hogan Middle SchoolGrades: 6-8Distance: 1.7 mi
- 4/10Jesse M. Bethel High SchoolGrades: 9-12Distance: 3.2 mi
Schools provided by the listing agent
- District: Vallejo City Unified
Source: BAREIS. This data may not be complete. We recommend contacting the local school district to confirm school assignments for this home.
- $224,1113 bd2 ba1.8k sqft111 Thresher Dr, Vallejo, CA 94591Off Market

- $652,1003 bd3 ba1.8k sqft100 Nautilus Dr, Vallejo, CA 94591Off Market
- $632,0004 bd3 ba1.8k sqft108 Nautilus Dr, Vallejo, CA 94591Off Market
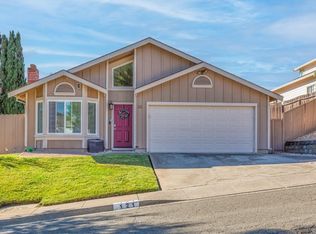
- $643,0003 bd2 ba1.5k sqft121 Thresher Dr, Vallejo, CA 94591Sold
- $714,9005 bd3 ba2k sqft116 Nautilus Dr, Vallejo, CA 94591Off Market
- $576,0003 bd2 ba1.3k sqft705 Starfish Dr, Vallejo, CA 94591Sold
- $654,0005 bd3 ba2k sqft660 Starfish Dr, Vallejo, CA 94591Off Market
- $578,0003 bd2 ba1.5k sqft120 Nautilus Dr, Vallejo, CA 94591Off Market
A local agent can set up tours, give advice and negotiate with sellers.
Similar homes
- $599,0003 bd3 ba1.7k sqft100 Bear Cove Ct, Vallejo, CA 94591For Sale
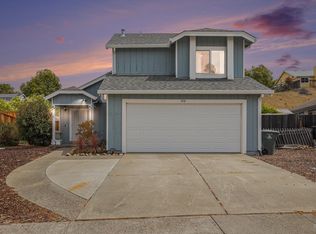 MLS ID #325071390, Memo Camacho. MetroList Services of CA
 - $624,8884 bd3 ba1.7k sqft201 Knights Cir, Vallejo, CA 94591For Sale
 MLS ID #ML82055980, Edgardo Barreto. MLSListings Inc
 - $599,0003 bd3 ba1.7k sqft105 Shoal Drive W, Vallejo, CA 94591For Sale
 MLS ID #326064608, Stephen Ridge, Compass. BAREIS
 - $609,0003 bd3 ba1.6k sqft121 Sunnyglen Dr, Vallejo, CA 94591For Sale
 MLS ID #326049022, Joelle Marie Sparks DRE #02179719, Real Brokerage Technologies. SFAR
 - $615,0004 bd2 ba1.7k sqft172 Pinto Drive, Vallejo, CA 94591For SaleMLS ID #326037987, Lela Smith, City 1st Realty and Financial. BAREIS
- $545,0003 bd2 ba1.3k sqft1034 Caldwell Avenue, Vallejo, CA 94591For SaleMLS ID #326060211, Ambar E Toledo, Twin Oaks Real Estate INC. BAREIS
- $648,0003 bd3 ba1.9k sqft265 Toledo Ct, Vallejo, CA 94591For SaleMLS ID #41134468, Laarni Sanchez. CCAR
- $535,0003 bd2 ba1.4k sqft1501 Lassen Ct, Vallejo, CA 94591For SaleMLS ID #41140209, Mareijke Weidemann. CCAR
- $595,0004 bd3 ba1.8k sqft111 Gina Ct, Vallejo, CA 94589For SaleMLS ID #326064946, Jessica Toodle. MetroList Services of CA
- $499,0003 bd1 ba1.1k sqft1412 Lassen St, Vallejo, CA 94591For SaleMLS ID #ML82019909, Sandra Darrow. MLSListings Inc
- $614,9904 bd3 ba1.6k sqft181 Carnival Court, Vallejo, CA 94589For SaleMLS ID #326041795, DeAndre K Harris, Professional Realty Services I. BAREIS
- $575,0002 bd3 ba1.5k sqft386 Columbia Circle, Benicia, CA 94510For SaleMLS ID #326065696, Carolina Guzman, The Company Real Estate. BAREIS
- $773,3005 bd3 ba2.3k sqft614 Britannia Drive, Vallejo, CA 94591For SaleMLS ID #326045125, Shandrika Powell, eXp Realty of California, Inc. BAREIS
- $470,0002 bd2 ba886 sqft153 Bridlewood Court, Vallejo, CA 94591For SaleMLS ID #326044633, Shelley Tappin, The Company Real Estate. BAREIS
- $610,0003 bd3 ba1.4k sqft466 E E Street, Benicia, CA 94510For SaleMLS ID #326058780, Jill Hoglund, Estey Real Estate. BAREIS
- $609,0003 bd2 ba1.4k sqft4759 Canyon Hills Drive, Fairfield, CA 94534For SaleMLS ID #326061117, Angie R Baker, RE/MAX Gold. BAREIS
- $569,0003 bd2 ba1.4k sqft2771 Woodmont Court, Fairfield, CA 94533For SaleMLS ID #326062631, Janice Jackson, 1st Realty & Investment. BAREIS
- $625,0003 bd2 ba1.3k sqft121 Gisela Drive, American Canyon, CA 94503For SaleMLS ID #326050919, Michael Belluomini, Journey Real Estate. BAREIS
- $598,0003 bd3 ba1.8k sqft624 Primrose Ter, Pinole, CA 94564For SaleMLS ID #41143048, Hilda Munoz. CCAR
- $635,0004 bd3 ba2k sqft472 Newport Way, Vallejo, CA 94589For SaleMLS ID #326052851, Jenith L Falconitin, CORE Vision Realty, Inc. BAREIS
Local buyer's agents are ready to help
