Gorgeous water views from this park-front 3-bedroom, 2.5-bath townhouse in one of Glen Cove's most desirable communities. Soaring vaulted ceilings, abundant natural light, and picturesque water views from almost every room create a warm, inviting atmosphere you'll love coming home to. The backyard is the true highlightbacking directly to the waterfront, it's the perfect place to enjoy your morning coffee, relax in the peaceful garden setting, or take in breathtaking sunsets over the water. It truly feels like your own private retreat. The updated kitchen and refreshed downstairs powder room offer modern style, while the spacious primary suite features an oversized ensuite bath and generous walk-in closet. Just steps outside your front door, enjoy the neighborhood park, scenic waterfront trails, the beach, Benicia State Recreation Area, Glen Cove Marina, and Glen Cove's pickleball and tennis courts. An attached two-car garage with a 220V outlet for electric vehicle charging adds everyday convenience. Set on a quiet, friendly street where neighbors know each other by name, this home offers the perfect blend of comfort, community, and waterfront living.
Active
$599,000
105 Shoal Drive W, Vallejo, CA 94591
3beds
1,753sqft
:
Get pre-qualified$4,411/mo
Townhouse
Built in 2002
1,873 Square Feet Lot
$-- Zestimate®
$342/sqft
$455/mo HOA
What's special
Oversized ensuite bathAbundant natural lightSpacious primary suiteRefreshed downstairs powder roomGenerous walk-in closetPeaceful garden settingUpdated kitchen
- 4 days |
- 721 |
- 47 |
Likely to sell faster than
Zillow last checked:
Listing updated:
Listed by:
Stephen Ridge DRE #00875579 707-315-2753,
Compass 925-201-8301,
Jessica Evans,
Compass
Source: BAREIS,MLS#: 326064608 Originating MLS: Southern Solano County
Originating MLS: Southern Solano CountyFacts & features
Interior
Bedrooms & bathrooms
- Bedrooms: 3
- Bathrooms: 3
- Full bathrooms: 2
- 1/2 bathrooms: 1
Rooms
- Room types: Dining Room, Kitchen, Living Room, Master Bathroom, Master Bedroom
Primary bedroom
- Features: Walk-In Closet(s)
- Level: Upper
Bedroom
- Level: Upper
Bathroom
- Level: Main,Upper
Dining room
- Level: Main
Kitchen
- Features: Pantry Closet, Stone Counters
- Level: Main
Living room
- Features: Cathedral/Vaulted, View
- Level: Main
Heating
- Central
Cooling
- Central Air
Appliances
- Included: Free-Standing Electric Range
- Laundry: Laundry Closet
Features
- Cathedral Ceiling(s)
- Flooring: Carpet, Tile
- Basement: None
- Has fireplace: No
Interior area
- Total structure area: 1,753
- Total interior livable area: 1,753 sqft
Video & virtual tour
Property
Parking
- Total spaces: 4
- Parking features: Attached, Electric Vehicle Charging Station(s)
- Attached garage spaces: 2
Features
- Levels: Two
- Stories: 2
- Exterior features: Uncovered Courtyard
- Has spa: Yes
- Spa features: Private
- Fencing: Fenced
- Has view: Yes
- View description: Water
- Has water view: Yes
- Water view: Water
Lot
- Size: 1,873 Square Feet
- Features: Sprinklers In Front, Street Lights
Details
- Parcel number: 0079641020
- Special conditions: Standard
Construction
Type & style
- Home type: Townhouse
- Property subtype: Townhouse
- Attached to another structure: Yes
Materials
- Foundation: Slab
Condition
- Year built: 2002
Utilities & green energy
- Electric: 220 Volts
- Sewer: Public Sewer
- Water: Public
- Utilities for property: Public
Community & HOA
HOA
- Has HOA: Yes
- Amenities included: None
- Services included: Maintenance Structure, Maintenance Grounds, Road, Roof
- HOA fee: $455 monthly
- HOA name: Harbor Homes Unit II
- HOA phone: 510-262-1795
Location
- Region: Vallejo
Financial & listing details
- Price per square foot: $342/sqft
- Tax assessed value: $544,445
- Annual tax amount: $7,563
- Date on market: 7/29/2026
Estimated market value
Not available
Estimated sales range
Not available
Not available
Price history
| Date | Event | Price |
|---|---|---|
| 7/29/2026 | Listed for sale | $599,000+25.2%$342/sqft |
Source:  BAREIS #326064608 Report a problem BAREIS #326064608 Report a problem | ||
| 6/15/2018 | Sold | $478,500-1.3%$273/sqft |
Source: Public Record Report a problem | ||
| 5/4/2018 | Listed for sale | $485,000+19.5%$277/sqft |
Source: Tipp Realty at Glen Cove #21811056 Report a problem | ||
| 10/21/2003 | Sold | $406,000$232/sqft |
Source: Public Record Report a problem | ||
Public tax history
| Year | Property taxes | Tax assessment |
|---|---|---|
| 2025 | $7,563 +2.8% | $544,445 +2% |
| 2024 | $7,360 -4.3% | $533,771 +2% |
| 2023 | $7,688 +1.1% | $523,306 +2% |
| 2022 | $7,602 +2% | $513,046 +2% |
| 2021 | $7,454 -0.8% | $502,987 +1% |
| 2020 | $7,512 +2.4% | $497,831 +2% |
| 2019 | $7,336 +100.8% | $488,070 +161.6% |
| 2018 | $3,654 +3.8% | $186,557 +2% |
| 2017 | $3,518 +19.4% | $182,900 +2% |
| 2016 | $2,947 +1% | $179,314 +1.5% |
| 2015 | $2,919 +2.4% | $176,622 +2% |
| 2014 | $2,851 | $173,163 +0.5% |
| 2013 | -- | $172,380 -4.2% |
| 2012 | -- | $180,000 -26.2% |
| 2011 | -- | $244,000 -4.3% |
| 2010 | -- | $255,000 +7.1% |
| 2009 | -- | $238,000 -45.8% |
| 2008 | -- | $439,359 +2% |
| 2007 | -- | $430,744 +2% |
| 2006 | -- | $422,298 +2% |
| 2005 | -- | $414,018 +2% |
| 2004 | -- | $405,900 +1523.6% |
| 2001 | -- | $25,000 +8.7% |
| 2000 | $1,439 | $23,000 |
Find assessor info on the county website
Monthly payment
Est. payment
Payment breakdown
Explore the cost of this home by adjusting the details. Changes won't be saved.Climate risks
Neighborhood: Glen Cove
Nearby schools
GreatSchools rating
- 6/10Glen Cove Elementary SchoolGrades: K-5Distance: 0.5 mi
- 2/10Hogan Middle SchoolGrades: 6-8Distance: 2.3 mi
- 4/10Jesse M. Bethel High SchoolGrades: 9-12Distance: 3.7 mi
- $583,5003 bd2 ba1.7k sqft101 Shoal Dr W, Vallejo, CA 94591Off Market
- $590,2003 bd3 ba1.7k sqft109 Shoal Dr W, Vallejo, CA 94591Off Market
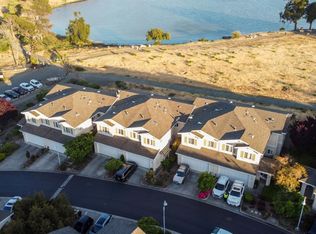
- $592,0003 bd3 ba1.7k sqft113 Shoal Dr W, Vallejo, CA 94591Off Market
- $601,5003 bd3 ba1.7k sqft117 Shoal Dr W, Vallejo, CA 94591Sold

- $626,3003 bd3 ba1.7k sqft121 Shoal Dr W, Vallejo, CA 94591Off Market
- $705,4004 bd3 ba2k sqft118 Shoal Dr W, Vallejo, CA 94591Off Market
- $--1 bd1 ba121 sqft118 Shoal Dr W #4, Vallejo, CA 94591Off Market
- $--1 bd1 ba300 sqft118 Shoal Dr W #1, Vallejo, CA 94591Off Market
A local agent can set up tours, give advice and negotiate with sellers.
Similar homes
- $624,8884 bd3 ba1.7k sqft201 Knights Cir, Vallejo, CA 94591For Sale
 MLS ID #ML82055980, Edgardo Barreto. MLSListings Inc
 - $795,0004 bd3 ba2.5k sqft128 Chesapeake Drive, Vallejo, CA 94591For Sale
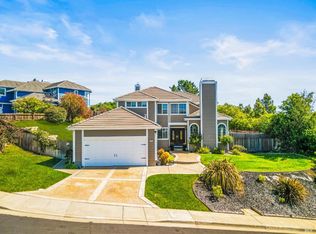 MLS ID #326065433, Adriana Ponce, Keller Williams Realty-East Ba. BAREIS
 - $610,0003 bd3 ba1.4k sqft466 E E Street, Benicia, CA 94510For Sale
 MLS ID #326058780, Jill Hoglund, Estey Real Estate. BAREIS
 - $599,0003 bd3 ba1.7k sqft100 Bear Cove Ct, Vallejo, CA 94591For Sale
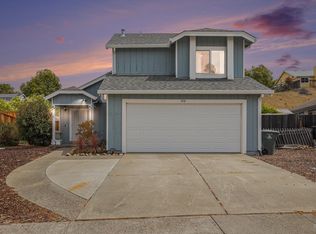 MLS ID #325071390, Memo Camacho. MetroList Services of CA
 - $568,0003 bd2 ba1.3k sqft192 Sunrise Way, Vallejo, CA 94591For SaleMLS ID #41143001, Katie Oberfelder. CCAR
- $590,0003 bd2 ba1.5k sqft101 Thresher Drive, Vallejo, CA 94591For SaleMLS ID #326044547, Stephanie D Clark, Keller Williams Realty-East Ba. BAREIS
- $609,0003 bd3 ba1.6k sqft121 Sunnyglen Dr, Vallejo, CA 94591For SaleMLS ID #326049022, Joelle Marie Sparks DRE #02179719, Real Brokerage Technologies. SFAR
- $550,0003 bd1 ba989 sqft310 Bergwall Way, Vallejo, CA 94591For SaleMLS ID #326064467, Candice Camden, Camden Realty & Property Manag. BAREIS
- $595,0004 bd3 ba1.8k sqft111 Gina Ct, Vallejo, CA 94589For SaleMLS ID #326064946, Jessica Toodle. MetroList Services of CA
- $648,0003 bd3 ba1.9k sqft265 Toledo Ct, Vallejo, CA 94591For SaleMLS ID #41134468, Laarni Sanchez. CCAR
- $545,0003 bd2 ba1.3k sqft1034 Caldwell Avenue, Vallejo, CA 94591For SaleMLS ID #326060211, Ambar E Toledo, Twin Oaks Real Estate INC. BAREIS
- $619,9003 bd3 ba1.5k sqft1315 Blue Oak Ct, Pinole, CA 94564For SaleMLS ID #41142959, Carl Schober. CCAR
- $582,0002 bd3 ba1.4k sqft1770 London Drive, Benicia, CA 94510For SaleMLS ID #326050699, Jenny Castaneda, Coldwell Banker Solano Pacific. BAREIS
- $535,0003 bd2 ba1.4k sqft1501 Lassen Ct, Vallejo, CA 94591For SaleMLS ID #41140209, Mareijke Weidemann. CCAR
- $748,0004 bd3 ba2.4k sqft171 Ancheta Place, Vallejo, CA 94591For SaleMLS ID #326019153, Charetta Chase, Coldwell Banker Kappel Gateway. BAREIS
- $399,0002 bd2 ba989 sqft801 Timbercove St APT 4, Vallejo, CA 94591For SaleMLS ID #41138892, Lisa Lombardi. CCAR
- $549,0003 bd3 ba1.5k sqft2016 Clearview Circle, Benicia, CA 94510For SaleMLS ID #326016683, Monica Cline, Compass. BAREIS
- $505,0004 bd2 ba1.7k sqft2115 Teakwood St, Vallejo, CA 94591For SaleMLS ID #ML82049843, Lionel Madamba. MLSListings Inc
- $614,9904 bd3 ba1.6k sqft181 Carnival Court, Vallejo, CA 94589For SaleMLS ID #326041795, DeAndre K Harris, Professional Realty Services I. BAREIS
- $773,3005 bd3 ba2.3k sqft614 Britannia Drive, Vallejo, CA 94591For SaleMLS ID #326045125, Shandrika Powell, eXp Realty of California, Inc. BAREIS
Local buyer's agents are ready to help
